
€ 325 000
Villa til salgs i Palau de Plegamans, Barcelona
- 161 m2
- 4
- 2
- 206 m2
Beskrivelse
Corner townhouse with excellent south-facing aspect, courtyard and multi-purpose rooms in Palau-Solità i Plegamans. Strategic location; We are pleased to present this corner townhouse situated opposite a municipal park in one of the quietest and most established residential areas of Palau-Solità i Plegamans. Thanks to its corner position and south-facing orientation, the property enjoys natural light throughout the day, unobstructed views of green spaces and maximum privacy. One of the major attractions of this property is its versatile and functional layout: it offers direct access to both the ground floor and the first floor (via a convenient external staircase from the courtyard). Although the property is a single-family home, this dual access is ideal for families looking to adapt the ground floor for a child moving into independent living, to accommodate elderly relatives in complete comfort, or to create a study or workspace that is entirely separate from the main living area.
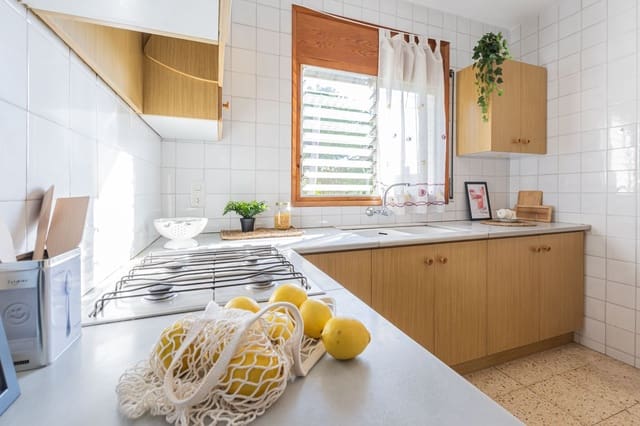
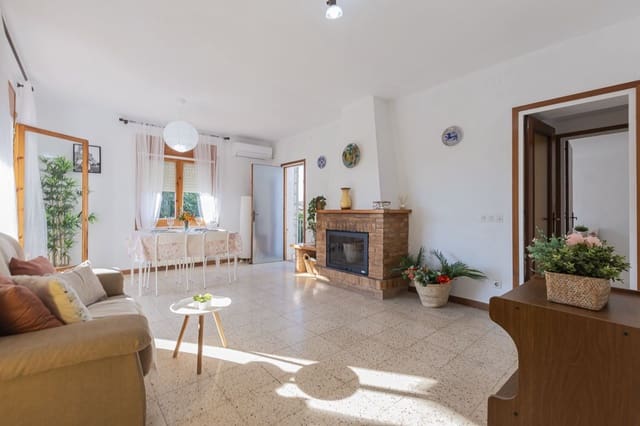
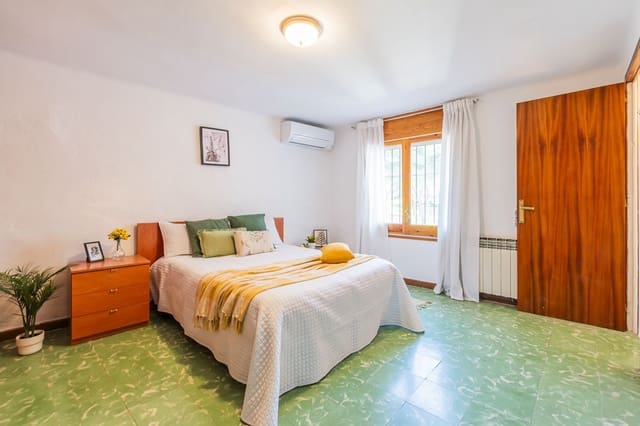
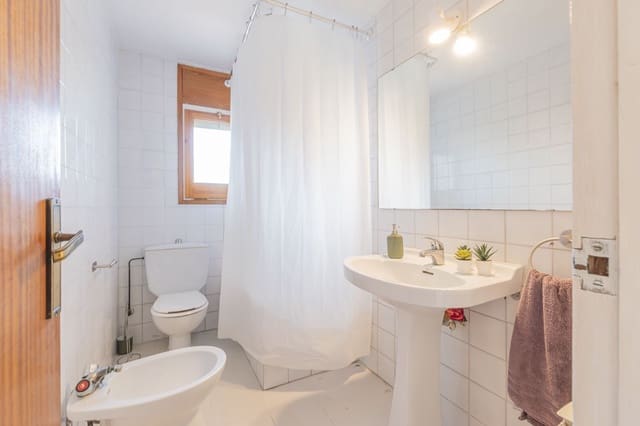
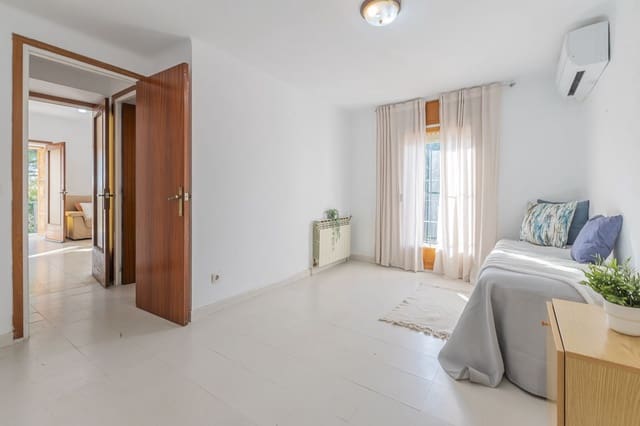
Layout of the property: First Floor: Accessed both via the internal staircase and directly from the courtyard via the external staircase: • Living-dining room: A very light-filled space with a central fireplace and direct access to a balcony overlooking the park and a terrace • Separate kitchen: A functional kitchen with storage space. • Bedrooms and bathroom: It has 3 bedrooms (including a very spacious master bedroom) and a full bathroom. • Fixtures and fittings: Air conditioning with a heat pump, a radiator system and a heating installation ready for the boiler to be connected, as well as well-maintained wooden window frames with built-in shutters.
Ground Floor (Multi-purpose space requiring refurbishment): Recently reinforced and declared as part of the property in the latest new-build declaration, this floor with a separate entrance offers a wide range of possibilities: • Current layout: Living room/hallway, kitchen area with adjoining toilet and one double bedroom. • Porch area: A covered space that can be used as a garage or as a covered porch/terrace connected to the courtyard. • Potential: Requires refurbishment, allowing for the creation of a bespoke space for a family member (young children, grandparents) or for professional activities/hobbies.
Outdoor areas: • Courtyard and garden area: A pleasant corner outdoor space with a landscaped garden and space for an outdoor dining area. • External staircase: Seamlessly connects the courtyard to the upper floor, facilitating movement without having to cross the ground floor.
Surroundings and Lifestyle Situated in a peaceful, family-friendly residential area, the house combines the tranquillity of the Vallès with the convenience of having all amenities nearby: • Nature on your doorstep: Situated right opposite the municipal park and just a few minutes’ walk from the routes and footpaths along the Riera de Caldes. • Amenities within walking distance: Just a few minutes’ walk from the shopping hub of Avinguda de Catalunya and Carrer de Baix, with local shops, chemists and supermarkets (BonÀrea, Caprabo, Mercadona, Consum). • Schools and colleges: Close to educational establishments such as the Escola Can Cladellas, Escola Josep Maria Folch i Torres and Institut Ramon Casas i Carbó. • Transport links: Excellent connections to the C-59 (Barcelona 30–35 minutes away) and the AP-7. Intercity buses (Sagalés) with direct services to Barcelona, Sabadell and Mollet del Vallès.
The furniture and personal effects shown in the images are not included in the current offer. Some of the images in this advert have been optimised using Artificial Intelligence to showcase the visual potential of the spaces or the possibilities for refurbishment and layout of the property.
The furniture and personal effects shown in the images are not included in this offer. Some of the images in this advert have been optimised using Artificial Intelligence to showcase the visual potential of the spaces or the possibilities for refurbishment and layout of the property.
Agency fees are payable by the seller.
Funksjoner
- Villa
- Soverom: 4
- Baderom: 2
- Bygningsstørrelse: 161 m2
- Tomt: 206 m2
- Energisertifikat (forbruk): G
- Energisertifikat (utslipp): E