




€ 185 000
Kjedet enebolig til salgs i San Fulgencio, Alicante
- 72 m2
- 2
- 2
- 220 m2
Beskrivelse
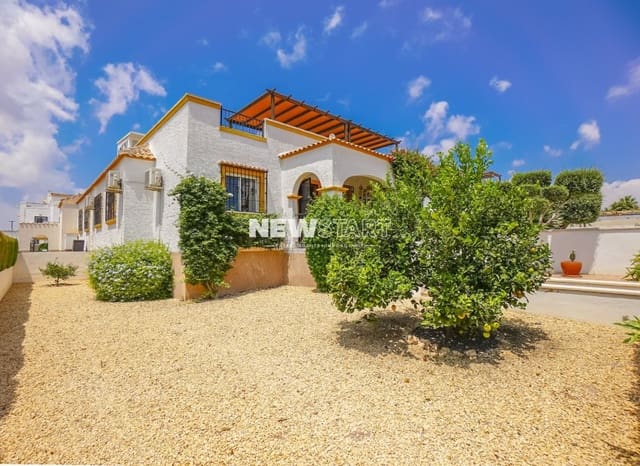
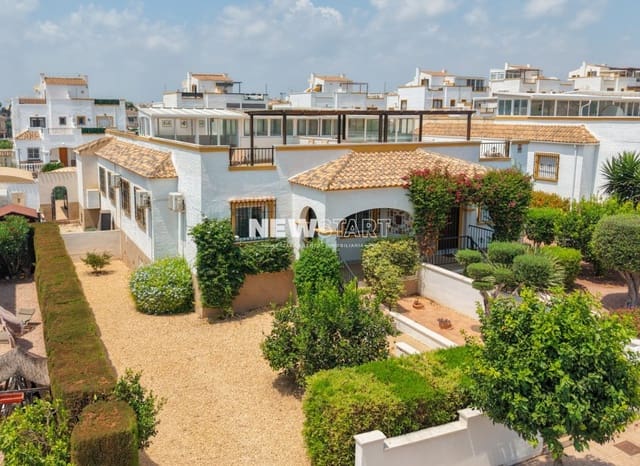
We are delighted to present this beautifully positioned east-facing Julia-style quad villa, offering two bedrooms, one and a half bathrooms, and access to a communal swimming pool. Situated in one of the most sought-after areas of Urbanisation La Marina. Ideally located just 900 metres from a wide selection of amenities, including bars, restaurants, shops, and a supermarket, this charming property combines everyday convenience with a peaceful residential setting. Forming part of an established community of similar homes, the villa occupies a generous plot of approximately 220 m² and offers around 72 m² of living accommodation.
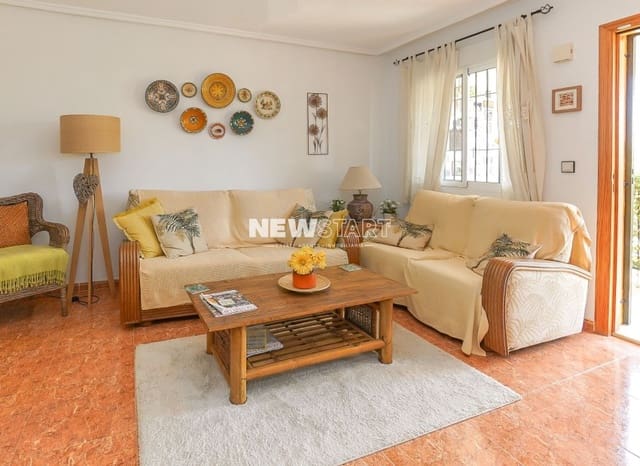
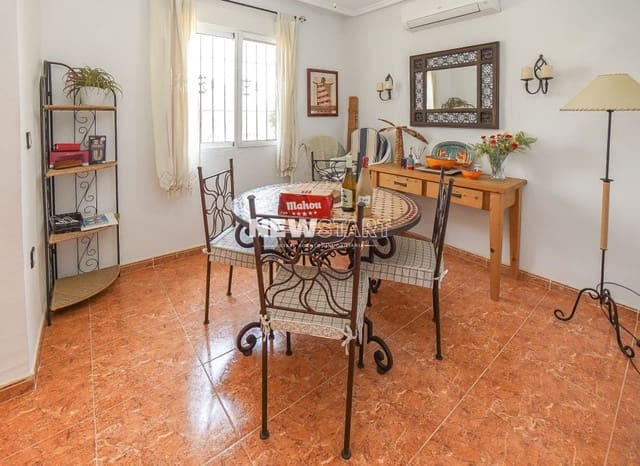
The property is thoughtfully arranged on a single level, providing comfortable and practical living throughout. A raised, covered front terrace creates a welcoming outdoor space, perfect for al fresco dining, relaxing, or enjoying the morning sunshine. Upon entering, you are greeted by an exceptionally spacious lounge, a distinctive feature of this particular 2-bedroom model. Originally designed with an enlarged living area, it offers ample room for both a comfortable sitting area and a dedicated dining space, making it ideal for everyday living and entertaining alike. Although this space could be altered to create a third bedroom if required.
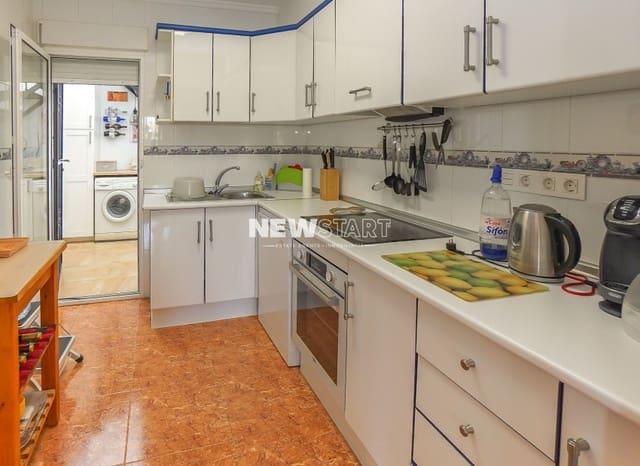
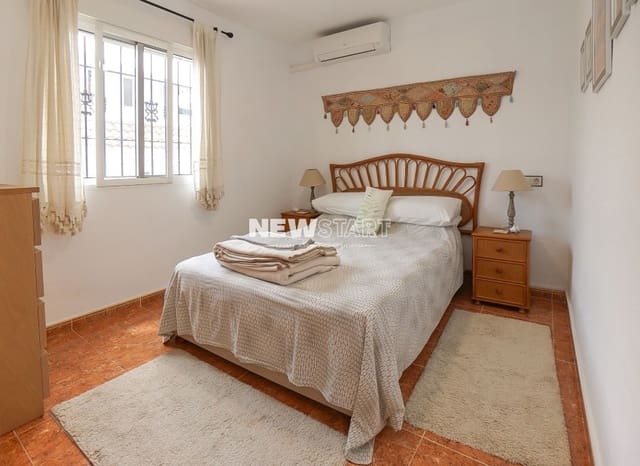
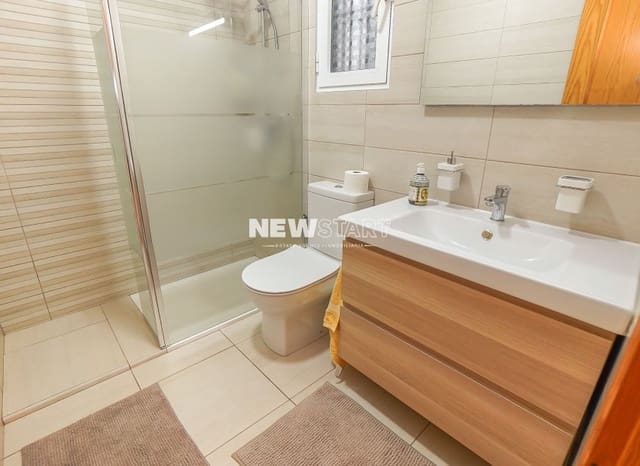
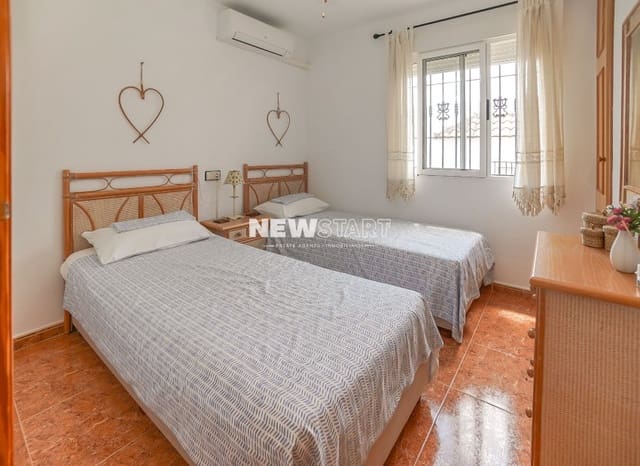
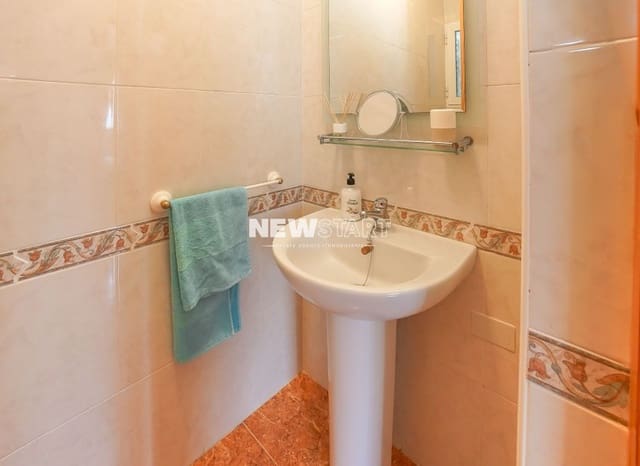
The separate fully fitted kitchen comes complete with appliances and provides direct access to a covered rear courtyard, currently serving as a practical utility area with more storage cupboards. This model comprises two well-proportioned bedrooms, including one double and one twin room, both fully furnished and offering comfortable accommodation. A fully refurbished family-sized bathroom fitted with a modern wall-to-wall shower and a suspended vanity unit is conveniently located off the hallway. While a separate guest WC, positioned just off the kitchen, adds further practicality and convenience.
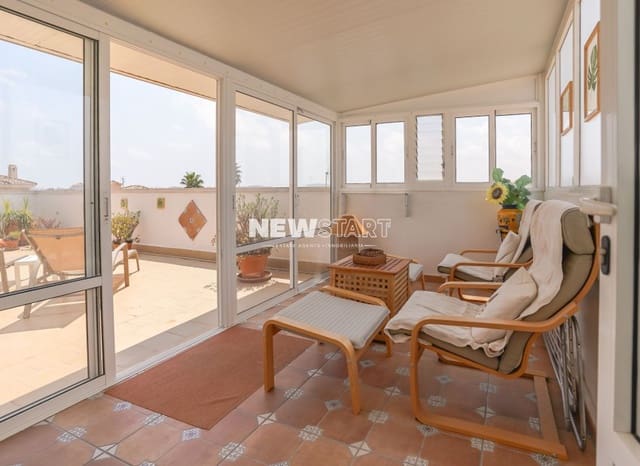
From the utility area, stairs lead to a fully enclosed conservatory, currently used as a second lounge and summer room. Sliding patio doors open onto a spacious private rooftop solarium, offering an exceptional outdoor living area with ample space for sunbathing, outdoor dining, and entertaining. A bespoke pergola provides welcome shade during the warmer months, creating the perfect setting for relaxing with family and friends. The solarium enjoys beautiful open views across the surrounding countryside, with distant sea views towards Guardamar and the Mediterranean coastline.
Externally, the beautifully landscaped garden has been designed with decorative gravel for low-maintenance living and is complemented by a selection of mature shrubs and lemon trees, all impeccably maintained. The generous plot offers ample space for outdoor living and entertaining, while also providing the potential to install a private swimming pool, subject to the necessary permissions.
To the side of the property, a hatch door leads to a staircase descending into an exceptionally spacious underbuild. With its impressive ceiling height and substantial footprint, this versatile area presents outstanding potential for further development. Subject to the relevant permissions from the local town hall, it could be transformed into additional living accommodation, a home gym, workshop, hobby room, or any number of other practical or leisure spaces, making it a truly valuable extension of the property.
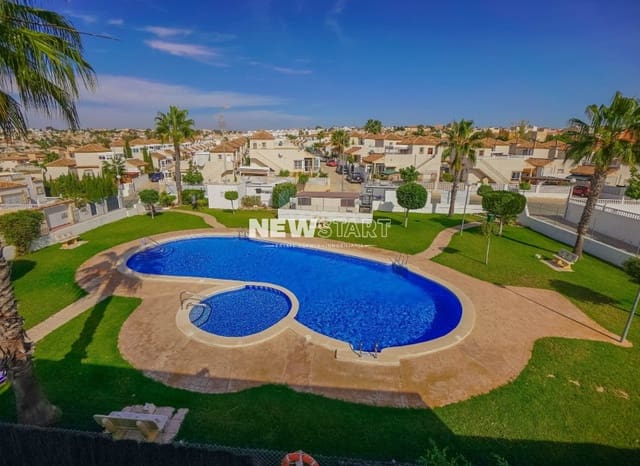
A gated driveway provides secure off-road parking, while residents also benefit from access to a well-maintained communal swimming pool and landscaped garden area, available for a modest annual community fee.
Presented in excellent condition throughout and benefiting from air conditioning in every room, this well-maintained property has been used exclusively as a summer holiday home since new. Offered partly furnished (subject to inventory) and including all white goods, it is ready for immediate occupation or as a hassle-free holiday retreat.
Funksjoner
- Kjedet enebolig
- Soverom: 2
- Baderom: 2
- Bygningsstørrelse: 72 m2
- Tomt: 220 m2
- Energieffektivitetsvurdering: Pågår