
€ 2,300,000
Villa for sale in Ses Salines, Mallorca
- 271 m2
- 4
- 4
- 523 m2
Description
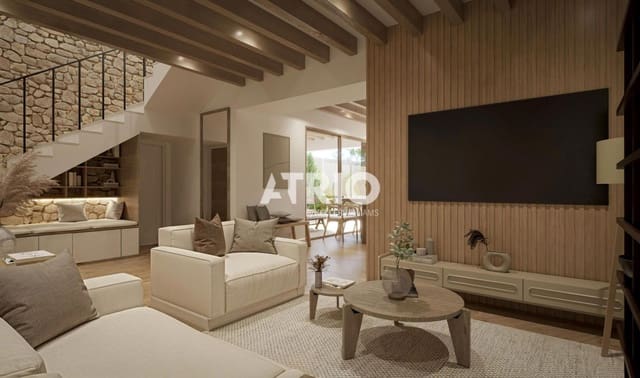
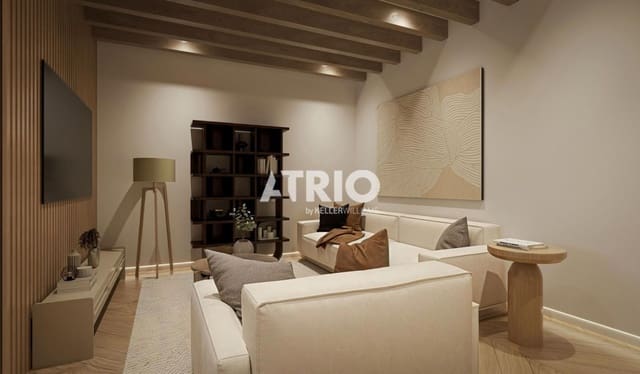
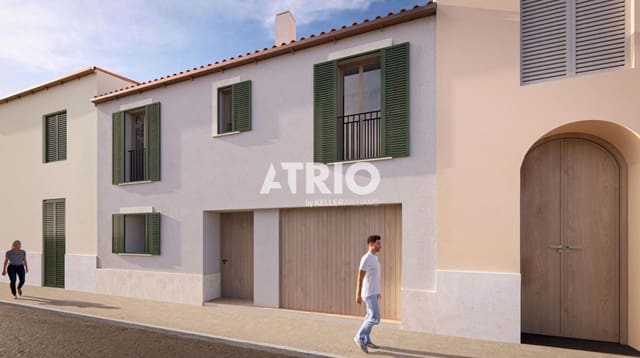
Exclusive boutique townhouse in Ses Salines: the perfect harmony between Mallorcan tradition and cutting-edge design. Located in the coveted enclave of Ses Salines, this property, currently undergoing a complete renovation, represents a unique opportunity to own a home where the authentic charm of southern Mallorca blends seamlessly with the utmost contemporary luxury and comfort. Just minutes from picturesque coves and idyllic fine sandy beaches such as Es Trenc (14 min) or Cala Llombards (12 min), this house has been conceived with an open, warm, and Mediterranean concept. Its architecture highlights noble and traditional elements—such as exposed wooden beams, warm white walls (RAL 9010), a masterful interior staircase in Zarzi stone, and elegant iron railings—integrating them perfectly with the latest technology and modern amenities. An interior design filled with light and comfort.
With 271 m² built (250 m² living space) on a 523 m² plot, the property offers a balanced, bright, and functional layout across two floors:
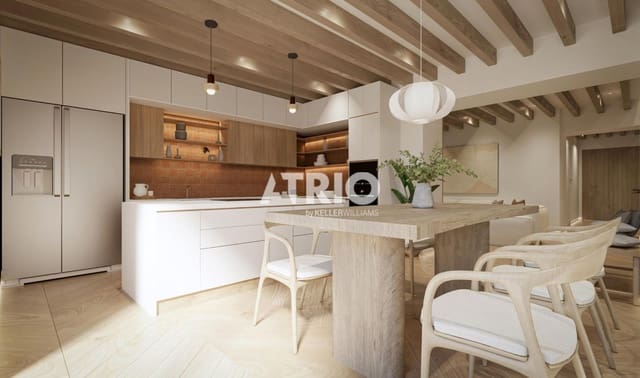
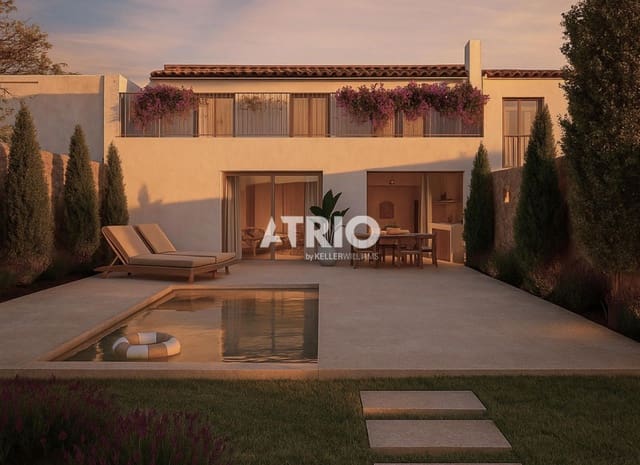
Ground Floor: Upon entering through the solid wood front door, you are greeted by a majestic entrance hall with high ceilings. The open-plan living area seamlessly integrates a spacious living-dining room and a fully furnished and equipped German-designed kitchen, which opens through large windows onto the porch and garden. Also on this floor is a double bedroom with an en-suite bathroom, a guest toilet, and a private garage with a motorized roller shutter (RAL 7033) and direct access to the house.
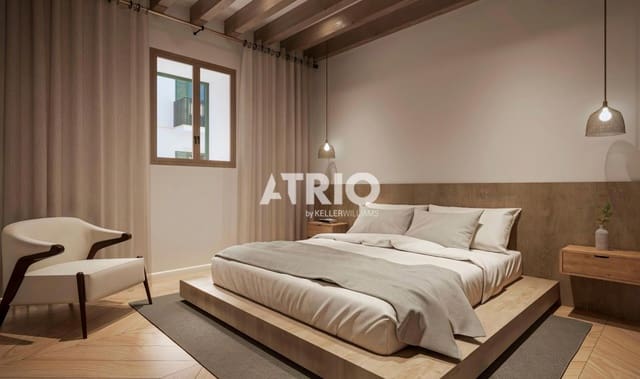
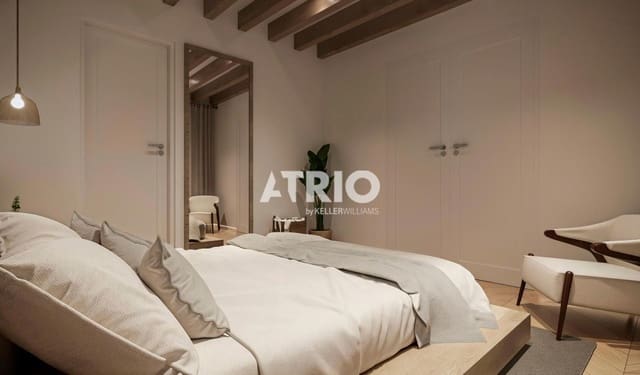
Upper Floor: A spacious multipurpose gallery (ideal for a reading area or office) leads to three additional bedrooms. These include an impressive master suite with a private bathroom and views of the patio and pool, as well as two further double bedrooms with built-in wardrobes that share a second full bathroom with natural light. From this level, a magnificent 48.5 m² private balcony-terrace leads to the rooftop solarium.
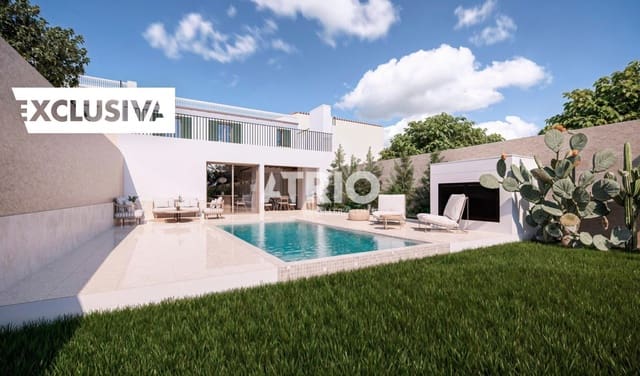
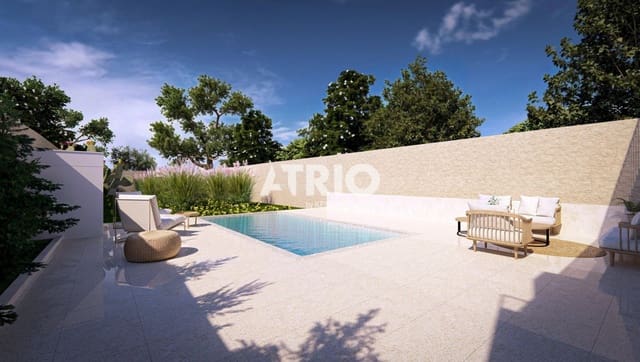
The outdoor oasis: an open-air lifestyle. The backyard embodies the essence of Mediterranean living: a 27 m² private swimming pool clad in Zarzi stone, matching the porches and terraces, a meticulously maintained barbecue area, and a garden of native plants. An intimate and ideal space for relaxing under the Balearic sun.
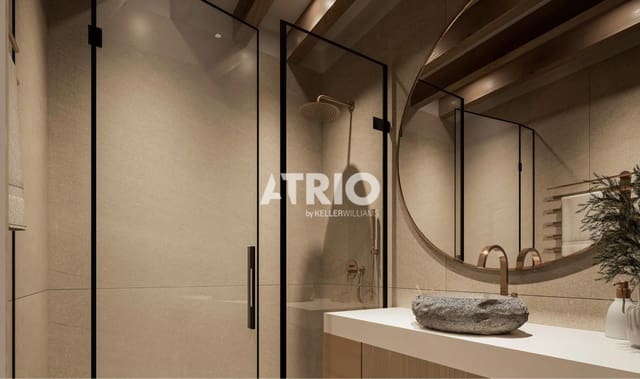
Exceptional quality and customization. Designed for year-round enjoyment with maximum thermal and energy efficiency, the property features: underfloor heating and ducted air conditioning (hot/cold). A smart home lighting system and illuminated designer baseboards. Natural wood flooring on the ground floor, contemporary exterior blinds, and natural stone finishes in the bathrooms. The house is delivered fully finished and ready to move into. Furthermore, since it's purchased during the construction phase, it offers the buyer the exclusive opportunity to customize finishes, colors, and details to their personal taste within the agreed price.
Discover your new home or investment in one of Mallorca's most sought-after areas!
Features
- Villa
- Bedrooms: 4
- Bathrooms: 4
- Build Size: 271 m2
- Plot: 523 m2
- Storeys: 2
- Energy Efficiency Rating: In Progress