


€ 2,605,000
Villa for sale in Cumbre del Sol, Benitachell / Benitatxell, Alicante
- 249 m2
- 4
- 4
- 447 m2
Description
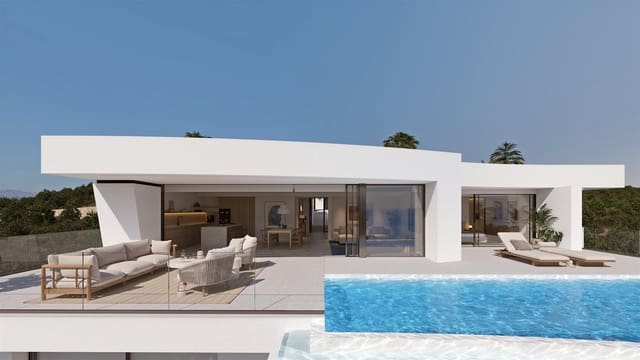
Villa Solei is a contemporary new build conceived around one quietly ambitious idea: dissolving the boundaries between architecture, light and the Mediterranean landscape. Set on its own private plot in Residencial Jazmines, one of the most sought-after enclaves within Cumbre del Sol, this is a home designed for those who want to live beautifully — not just well.
Property overview and view analysis
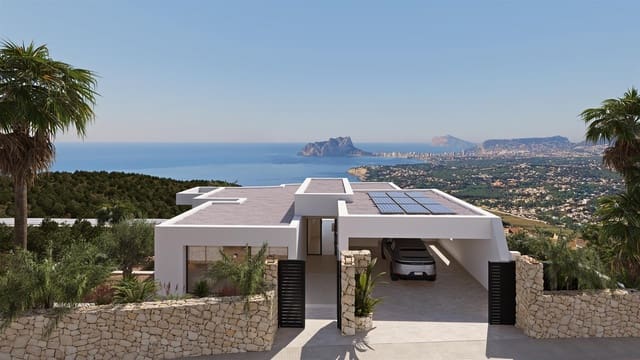
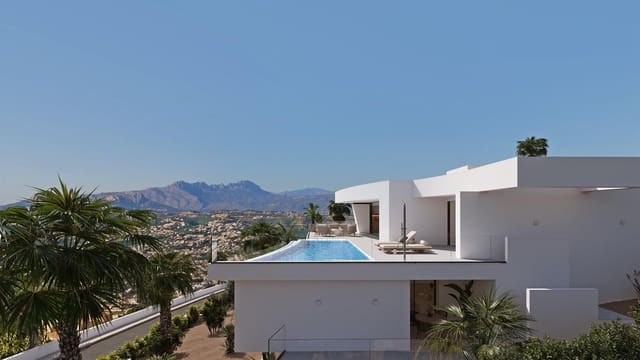
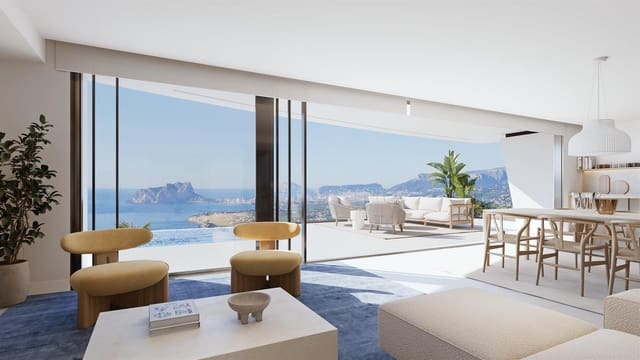
This new-build villa in Residencial Jazmines, Cumbre del Sol, offers a rare combination of southwest orientation, 953 m² of private plot and sweeping panoramic views that reach as far as the island of Ibiza on a clear day. The southwest-facing position means long afternoon light floods every principal living space, and the open terraces catch the last warmth of the day — something you feel from the moment you step outside.
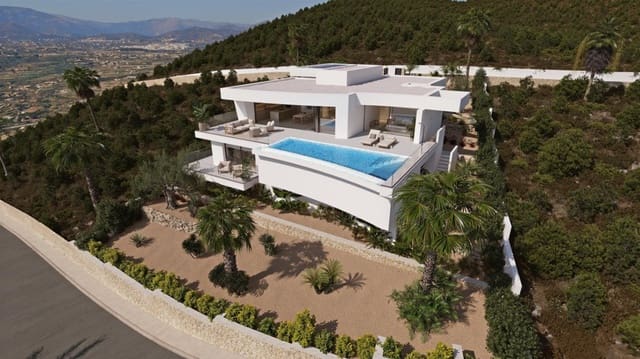
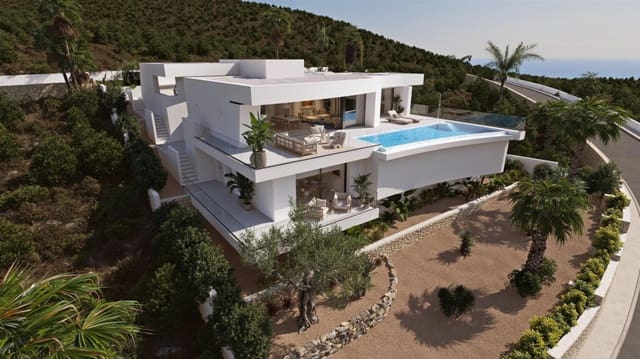
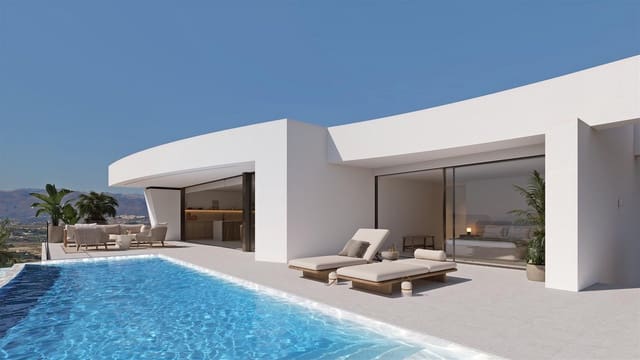
The total registered built area is 447 m², comprising 249 m² of living space, 126 m² of open terrace, 14 m² of covered terrace and a 54 m² garage. The private pool is an infinity design, positioned to maximise the visual connection with the horizon.
The panorama from Residencial Jazmines takes in the Mediterranean, the Parque Natural de la Granadella, the Torre Vigía del Portet, the Peñón de Ifach at Calpe and the Sierra de Bernia — a full 180-degree sweep. The sea-view field in the technical file is registered as unconfirmed at plot level, meaning no direct sea view is contractually certified from this specific plot.
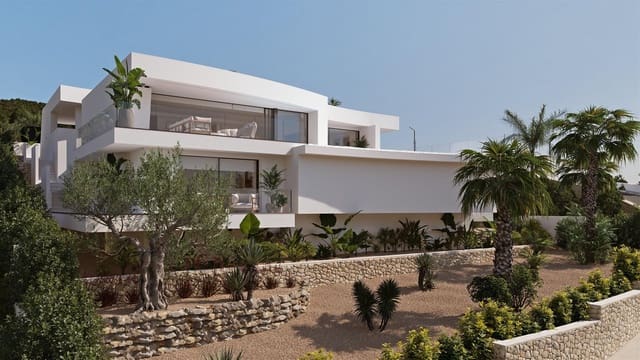
Residencial Jazmines occupies the southern entrance of Cumbre del Sol, within a consolidated residential area of 255 generous plots ranging from 800 to 1,200 m². The architecture is characteristically modern: clean lines, natural stone, private gardens and high-quality finishes throughout.
Internal distribution and liveability
Villa Solei works with you rather than around you. Its single-level principal floor means no stairs and no interruptions — just a natural flow from one space to the next, equally well suited to permanent living or a generous private retreat.
The villa is distributed across two levels:
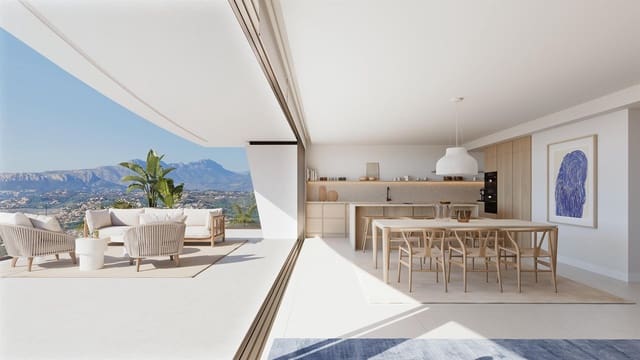
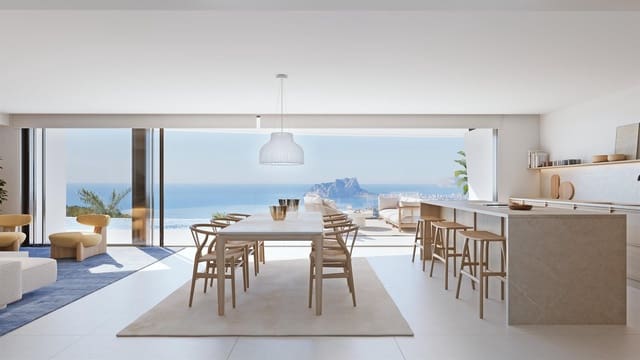
Principal floor: An open-plan kitchen, dining area and living room form one continuous space, connecting seamlessly to the main southwest-facing terrace and the infinity pool through large sliding glazed panels that open fully, merging interior and exterior. The kitchen features a large central island clad in porcelain, natural walnut cabinetry and integrated appliances. Three bedrooms, each with its own en-suite bathroom finished in natural materials with indirect lighting and minimalist joinery, complete this floor, alongside a guest toilet serving the common areas.
Lower level: A fourth bedroom suite with its own bathroom anchors this floor, alongside an expansive open-plan space with a private terrace. This level adapts readily to a wellness area, home gym, studio, home cinema or self-contained guest suite — a genuine differentiating element of this project.
The villa includes a double garage measuring 54 m² and comes furnished, so you can move in or begin enjoying it from handover without the usual delays.
Four bedrooms, four bathrooms and a guest toilet across both levels suit a family needing generous, private spaces, or owners who like to host without compromise.
Technical efficiency and conservation
Villa Solei is at design stage, which means its technical systems are being specified now and reflect current best practice for the Mediterranean climate. A ducted air-conditioning system covers the whole home, delivering even temperature management without visible units interrupting the architectural lines. Underfloor heating runs throughout via aerothermal technology — drawing most of its energy from ambient air, which reduces both running costs and environmental footprint compared to conventional systems.
The energy performance certificate will be issued as part of the new-build documentation and provided to the buyer in full. The current energy specification is available on request ahead of that stage.
As a project at design stage, the condition is registered as excellent: you are acquiring a home built to 2025–2026 construction standards.
Location and neighbourhood reality
Living in Residencial Jazmines means waking up in one of the quietest and most visually dramatic corners of Cumbre del Sol — a mature, low-density area where streets are calm, residents are largely permanent or long-stay, and the landscape genuinely shapes daily life.
Cumbre del Sol sits within the municipality of Benitachell, between Jávea to the north and Moraira to the south on the Costa Blanca North. Day-to-day needs within the urbanisation are well covered:
Within the urbanisation: the Adelfas and Encinas commercial areas offer a supermarket, a medical centre and pharmacy, a sports centre with paddle and tennis courts, and established restaurants including La Cumbre.
Jávea and Moraira, two of the most popular towns on the Costa Blanca North, are both reachable by car and offer a full range of services, restaurants, beaches and cultural life.
A car is a practical necessity here. Cumbre del Sol covers extensive elevated terrain with significant changes in altitude, and personal transport is simply part of how life on this stretch of coast works — most residents consider it entirely natural.
A project at design stage in Cumbre del Sol typically offers flexibility: materials, finishes, layout adjustments and technical specifications can often be adapted before construction begins. The exact scope of customisation available for Villa Solei depends on the stage of the project and the selected specifications.
Features
- Villa
- Bedrooms: 4
- Bathrooms: 4
- WC: 1
- Build Size: 249 m2
- Plot: 447 m2
- Storeys: 2
- Energy Efficiency Rating: In Progress