


€ 280,000
Finca/Country House for sale in Lugo city, Lugo
- 540 m2
- 8
- 2
- 7792 m2
Description
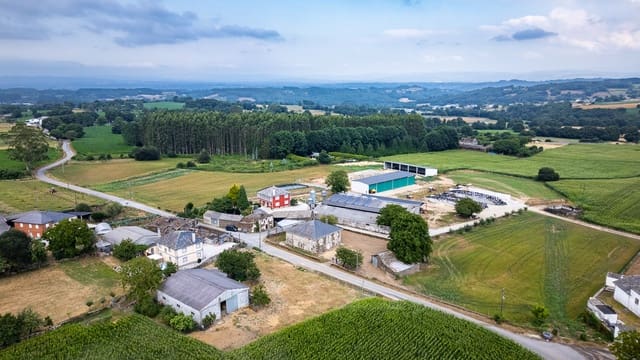
This property is located in a small hamlet in the municipality of Lugo, just 10 km from the city centre.
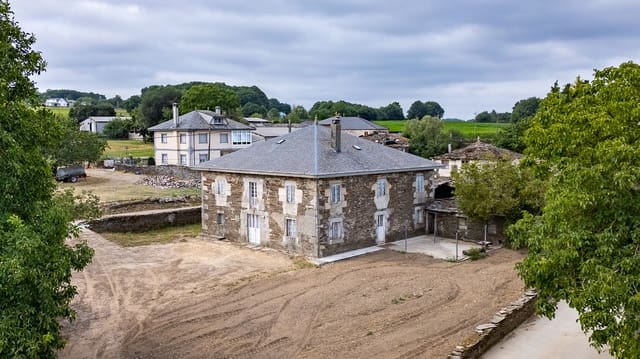
The plot covers almost 8,000 m² of flat land, enclosed by a stone wall along almost its entire perimeter. It includes the main house, two barns, a private well, and several fruit trees, including two sizeable walnut trees. A large part of the land is buildable.
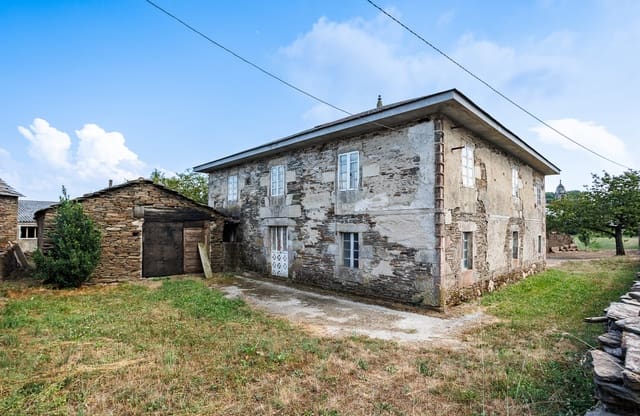
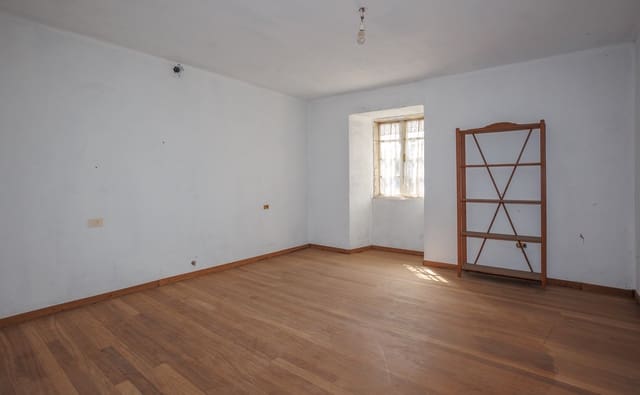
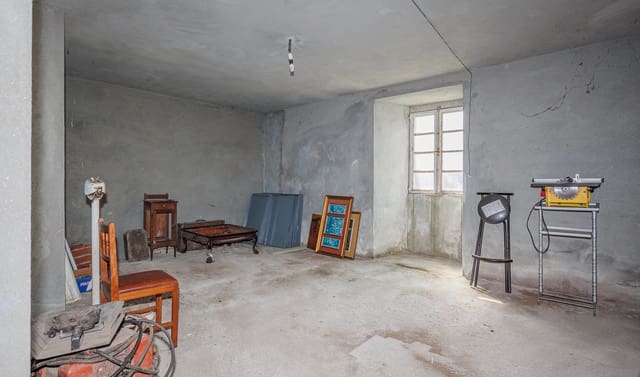
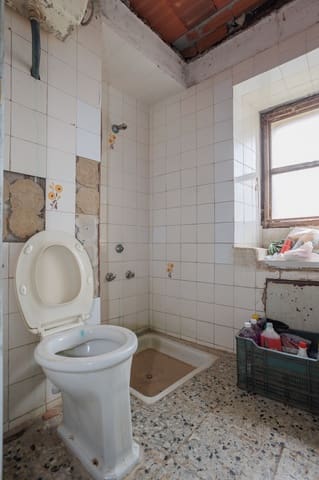
The house is a typical large Galician stone-and-slate property, with two floors plus an attic. Restoration began around 20 years ago but was left unfinished. Structurally it is in good condition and provides an ideal base for completing a bespoke renovation.
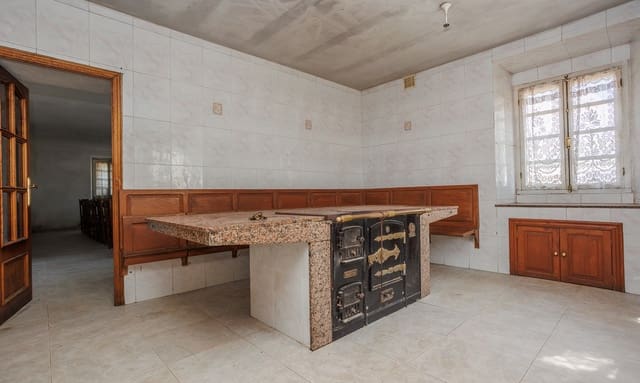
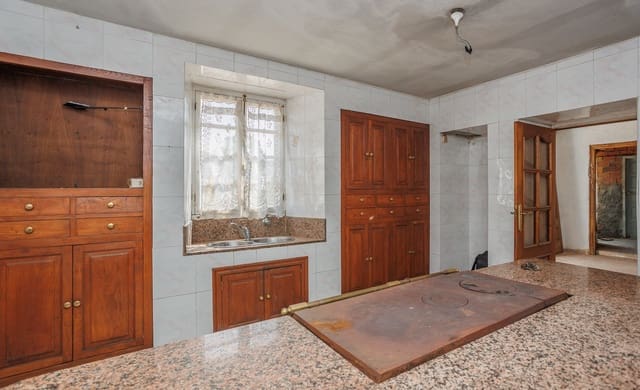
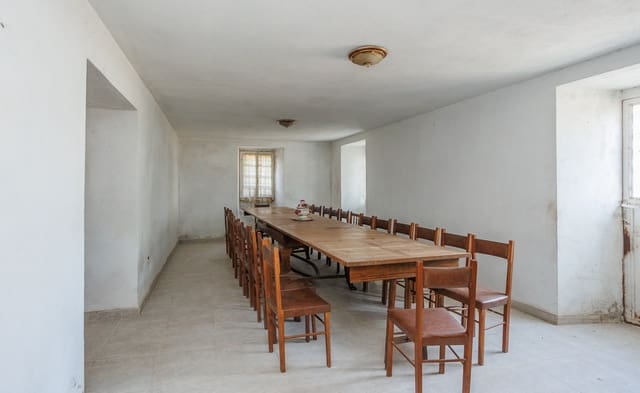
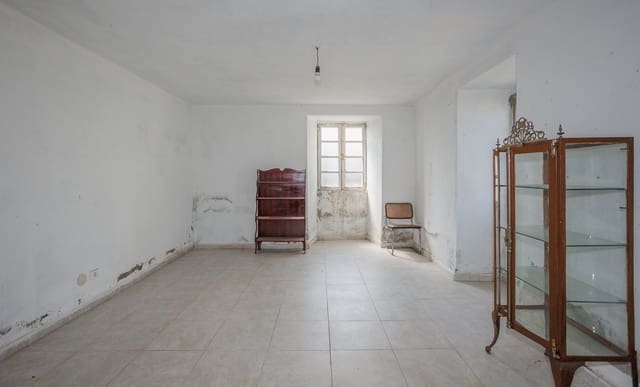
The ground floor includes a hallway, a kitchen with a wood-fired stove, a sizeable dining room, two bedrooms, a bathroom, and several storage rooms. The first floor has six bedrooms and a bathroom. The attic, with its exposed concrete and brick structure, is an open-plan space with good height, offering multiple possibilities for use.
Adjoining the house is a small barn with a traditional wood-fired oven. There is also a second, larger barn, divided into two spaces. The land forms an L-shape, with the smaller portion next to the buildings and the larger part completely open.
The city of Lugo, with its Roman wall, a UNESCO World Heritage Site, is 10 km away. Portomarín, on the French Way, is 16 km away.
The A-54 motorway connects to Santiago de Compostela and its airport, as well as Palas de Rei, Melide, and Arzúa.
Features
- Finca/Country House
- Bedrooms: 8
- Bathrooms: 2
- Build Size: 540 m2
- Plot: 7792 m2
- Energy Efficiency Rating: In Progress