


€ 320,000
Villa for sale in Tordera, Barcelona
- 200 m2
- 3
- 3
- 490 m2
Description
Discover this magnificent detached house located in the peaceful Tordera Parc – Terrabrava development, ideal for those seeking space, comfort, and quality of life in a natural setting.
The property offers 200 m² built on a 490 m² plot, laid out over two floors with an excellent distribution and quality finishes.
Main floor
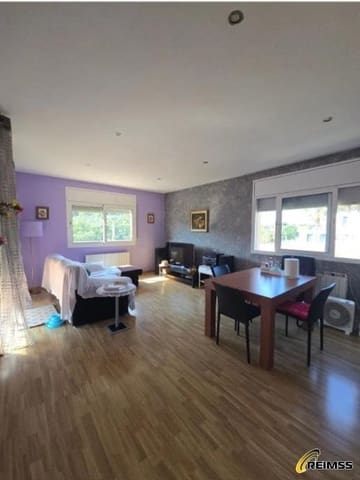
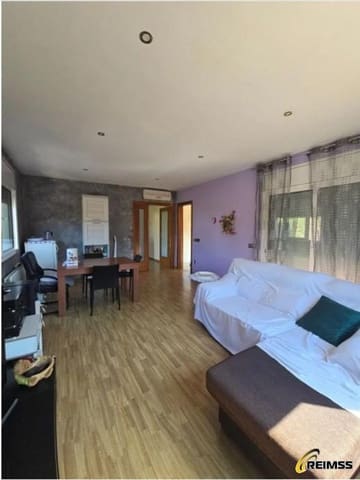
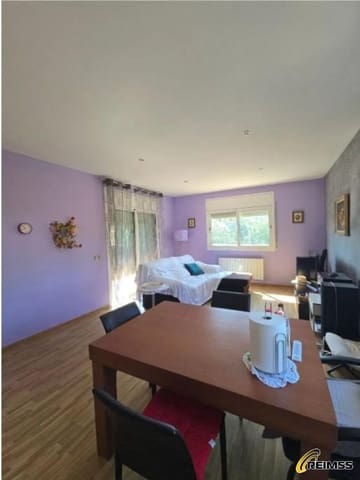
Bright 28 m² living-dining room with access to a balcony and terrace.
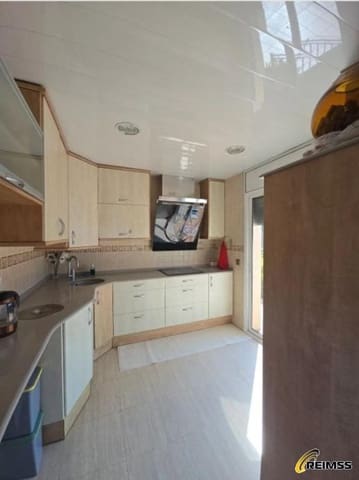
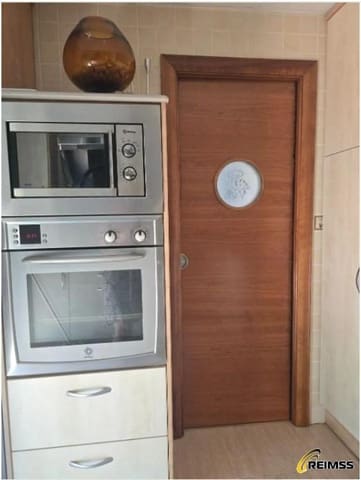
Spacious, fully equipped kitchen with modern appliances.
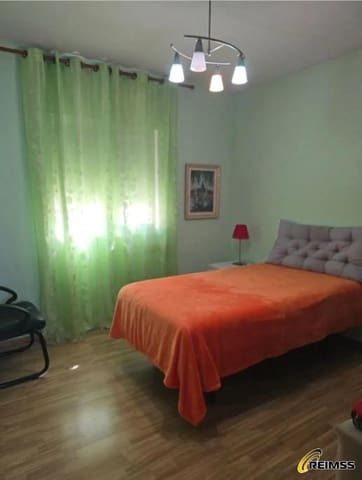
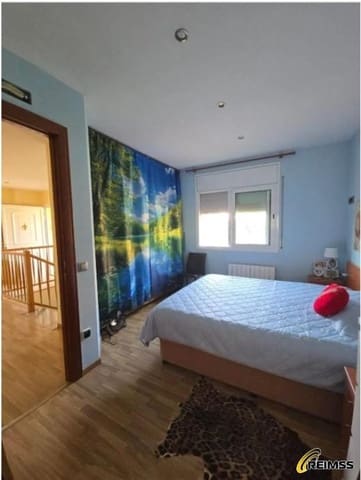
Double bedroom.
Master suite bedroom.
Two full bathrooms, one with a shower and one with a bathtub.
Elegant interior marble staircase.
Ground floor
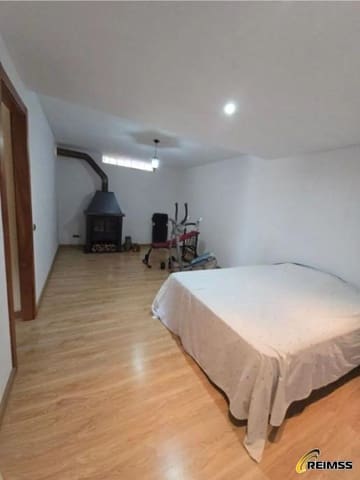
Spacious studio of approximately 30 m², perfect as a bedroom, office, or guest area.
Bathroom with pre-installation for a sauna.
Private 50 m² garage with a convenient access ramp.
The home stands out for its excellent quality features:
Aluminum windows with double glazing and laminated glass.
Two reinforced entrance doors.
High-end Pergo AC5 parquet flooring.
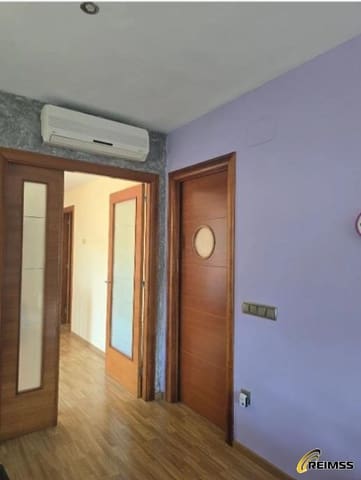
Solid cherry wood interior doors.
Radiator heating throughout the house.
Air conditioning.
Large wood-burning fireplace.
Sliding metal gate for plot access.
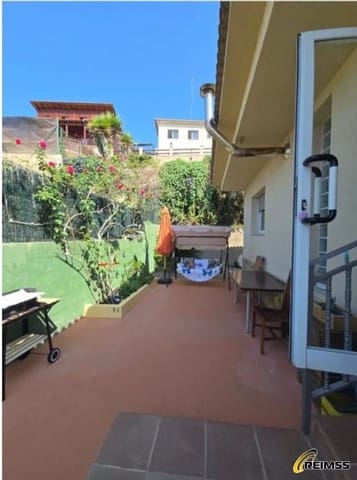
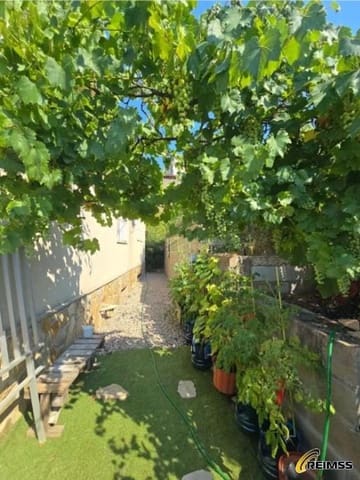
Garden and outdoor terrace.
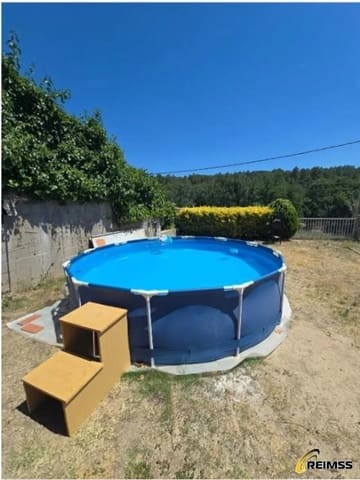
In addition, the property includes an architect-designed swimming pool project, making future construction easier and adding great value to the home.
An excellent opportunity to enjoy a spacious, functional, move-in-ready house, located just minutes from all amenities and with easy access to major roads.
Features
- Villa
- Bedrooms: 3
- Bathrooms: 3
- Build Size: 200 m2
- Plot: 490 m2
- Energy Efficiency Rating: In Progress