


€ 750,000
Villa for sale in Olivella, Barcelona
- 300 m2
- 4
- 4
- 766 m2
Description
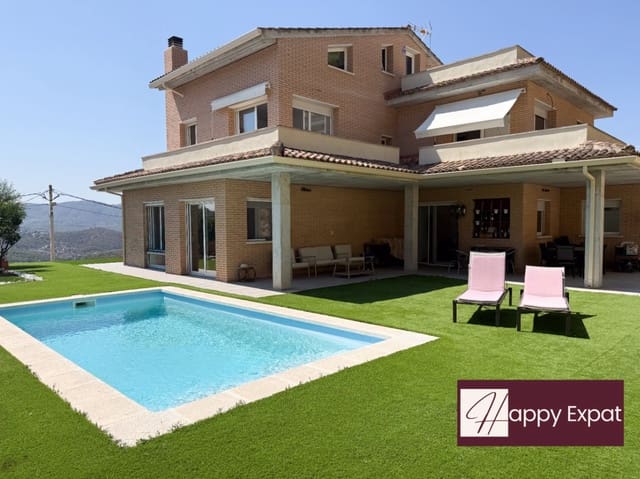
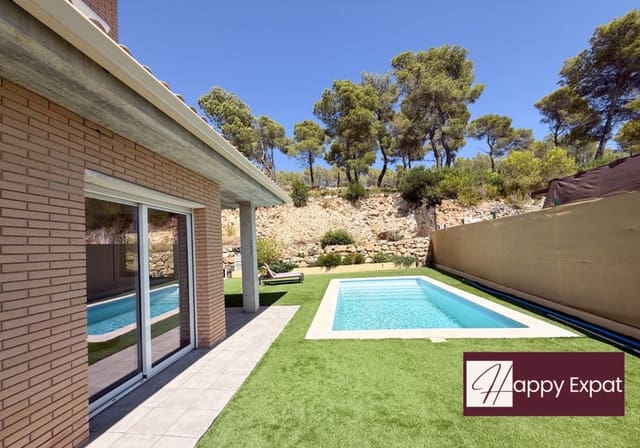
Modern detached villa with private pool and open mountain views, located in the peaceful Mas Mestre residential area of Olivella, just a 15-minute drive from the beaches and vibrant atmosphere of Sitges.
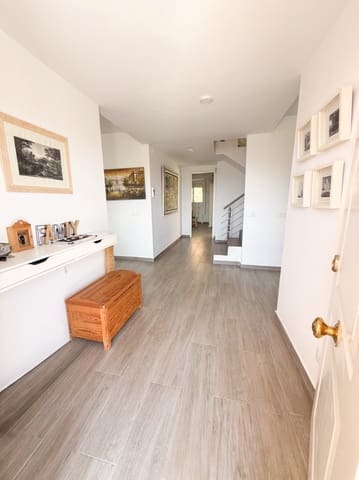
Built on a 766 m² plot, the property offers 300 m² of living space designed by the renowned Casanova Arquitectura studio. Its contemporary architecture, large floor-to-ceiling windows and bright interiors create a comfortable and functional home with plenty of natural light throughout the day.
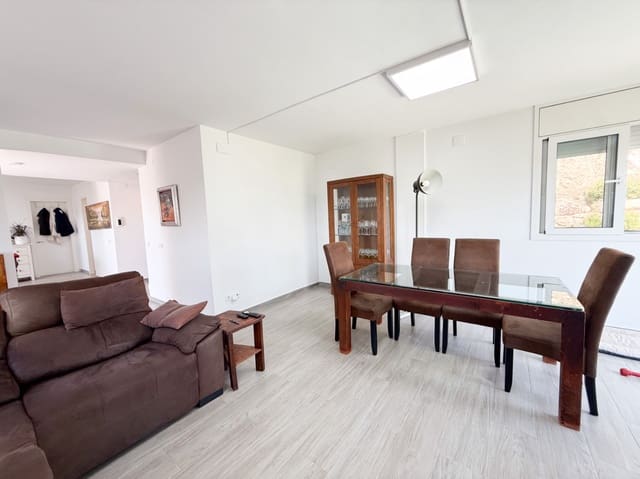
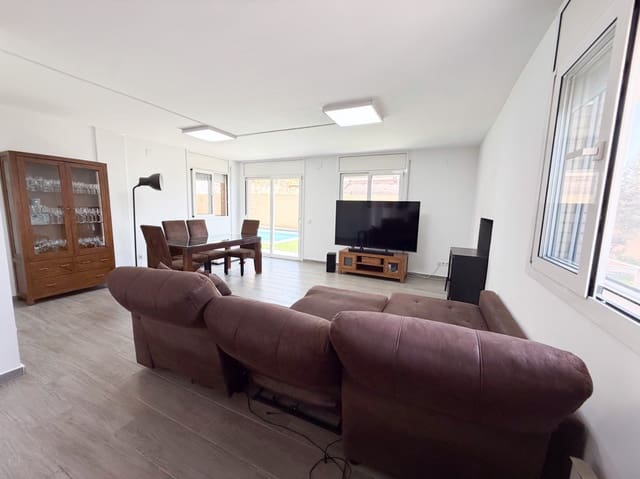
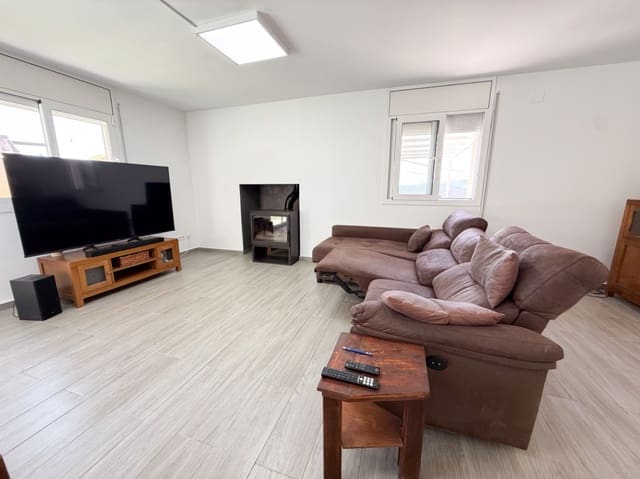
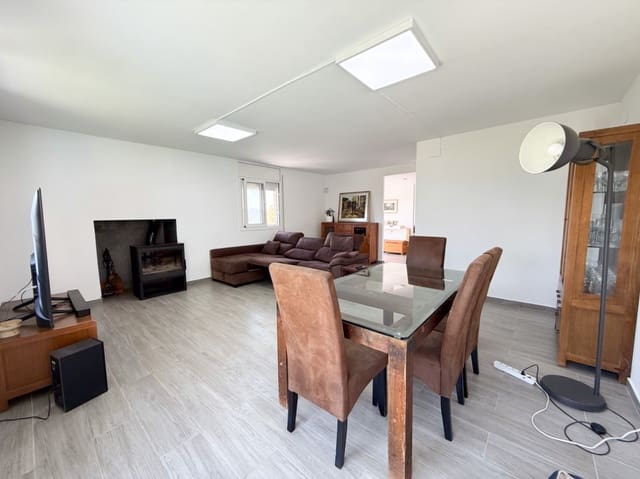
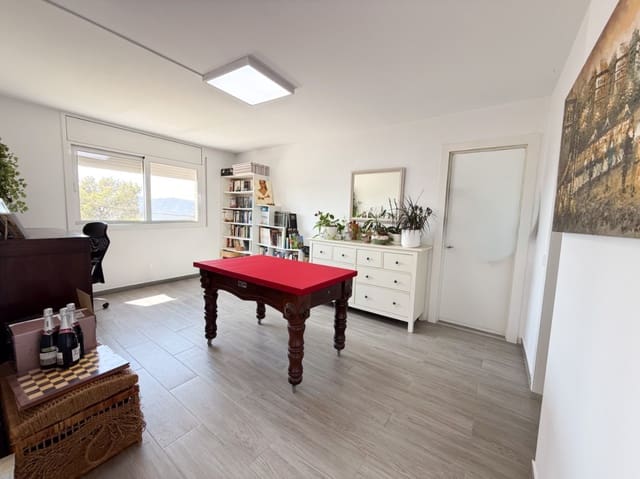
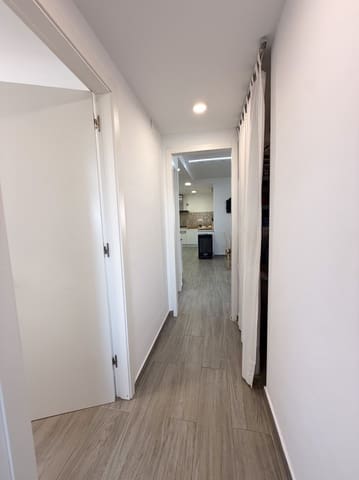
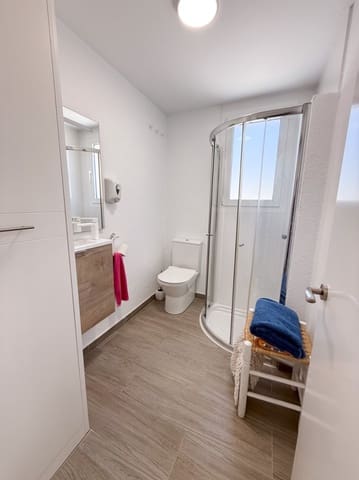
The ground floor features a spacious living and dining area opening directly onto the garden and pool, a separate fully equipped kitchen, a pantry, a laundry room, a full bathroom and an additional room that can easily be used as a home office, guest room, playroom or gym.
Upstairs, the sleeping area includes four bedrooms comprising two double bedrooms and two en-suite bedrooms. Both suites benefit from direct access to private terraces overlooking the surrounding mountains.
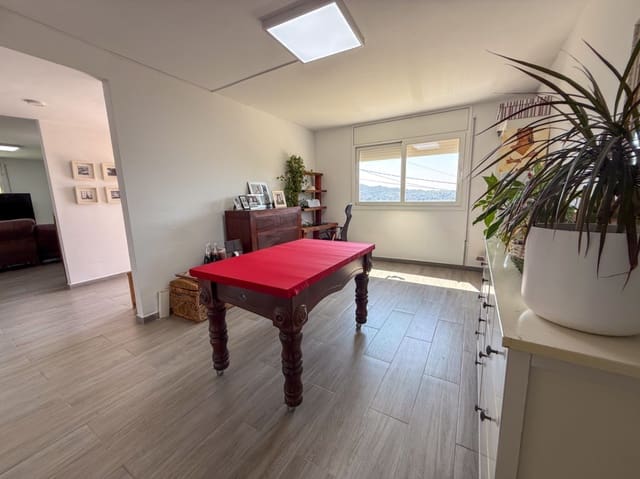
The top floor is occupied by a generous loft space that can be adapted to suit a variety of needs, from a studio or family room to a home cinema or games area. It also provides direct access to a large rooftop terrace with uninterrupted views of the natural landscape.
Outside, the property enjoys a landscaped garden with a private saltwater swimming pool, barbecue area and several outdoor spaces ideal for relaxing or entertaining. A fireplace adds extra comfort during the cooler months, and the house is presented in excellent condition, ready for immediate occupancy.
This is an ideal home for buyers looking for modern architecture, generous indoor and outdoor space, privacy and a natural setting, while remaining within easy reach of Sitges, Sant Pere de Ribes and the Mediterranean coast.
Features
- Villa
- Bedrooms: 4
- Bathrooms: 4
- Build Size: 300 m2
- Plot: 766 m2
- Storeys: 3
- Year Built: 2022
- Energy Certificate (Consumption): D
- Energy Certificate (Emissions): C