


€ 269,990
Villa for sale in Algorfa, Alicante
- 224 m2
- 5
- 3
- 40 m2
Description
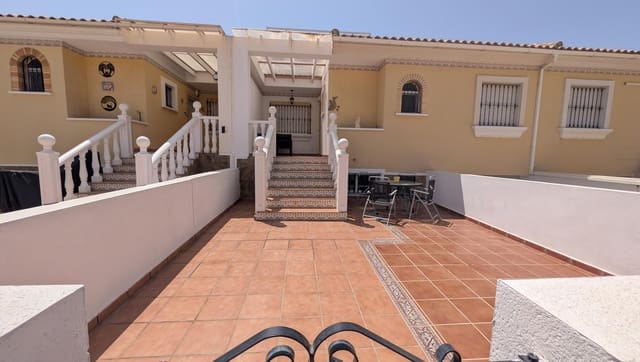
Large family home for permanent or holiday use, large front east-facing terrace and patio, enjoying morning to afternoon sun.
There is also a west-facing patio courtyard for afternoon sun, and of course a large rooftop solarium for all-day sun.
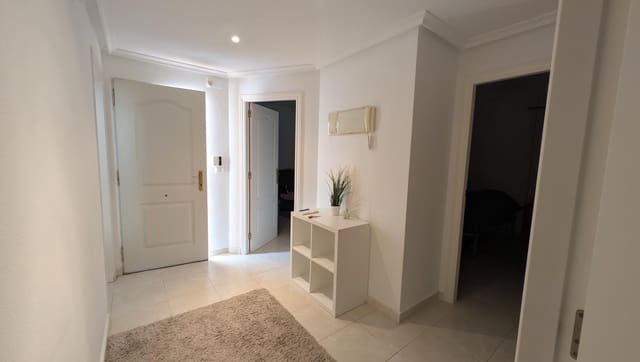
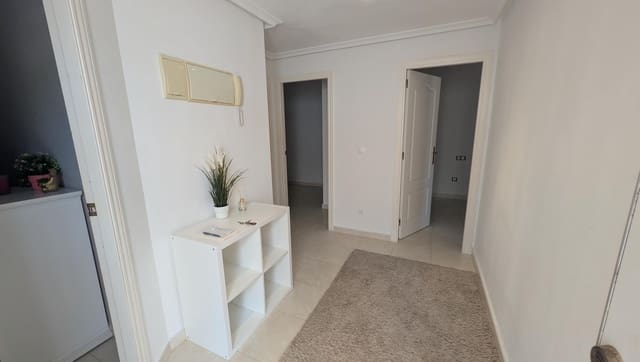
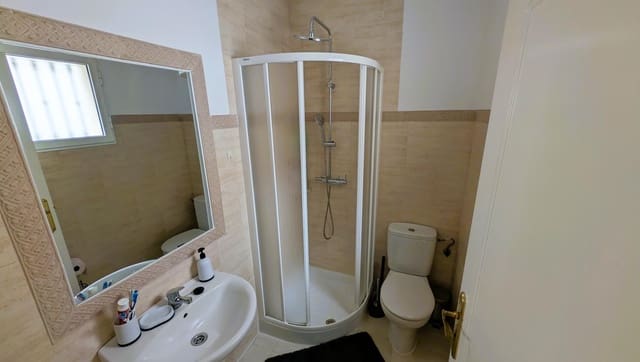
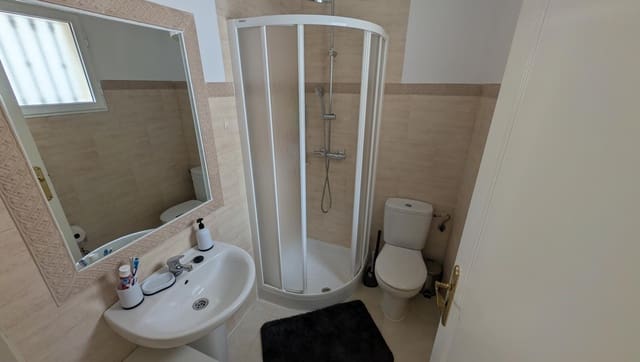
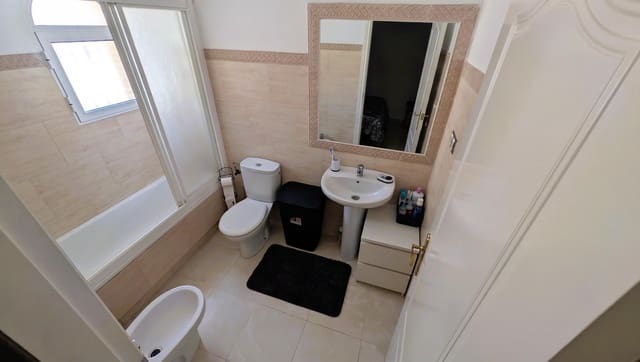
You enter the property from the patio terrace into a hallway that distributes to three bedrooms, a guest bathroom, and the lounge.
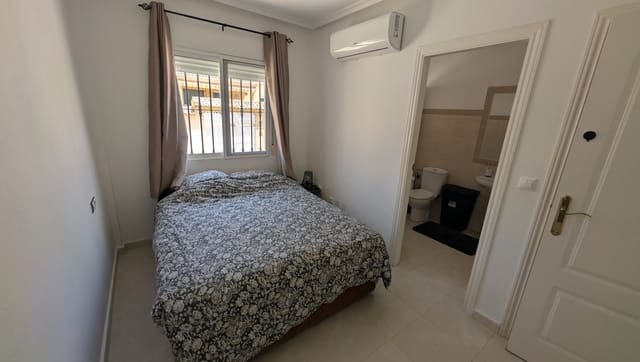
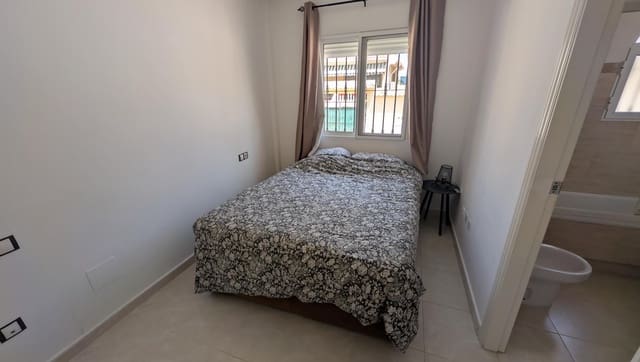
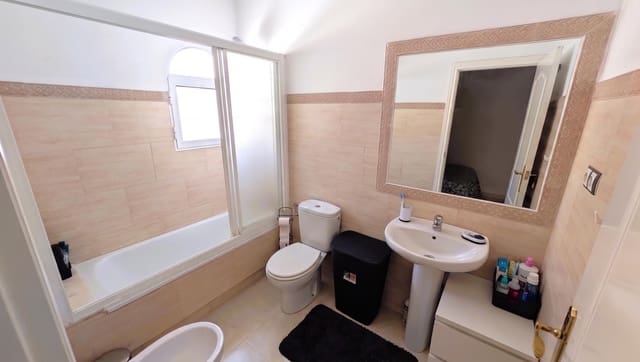
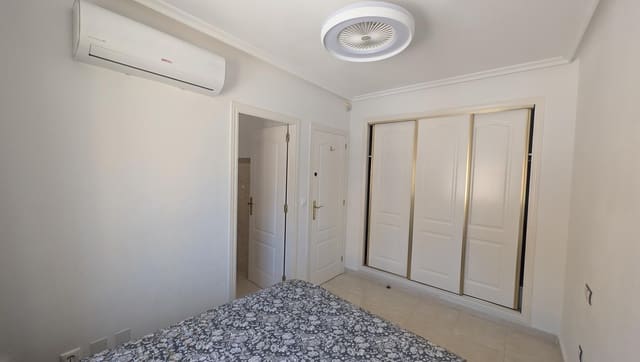
There is a double master bedroom with ensuite bathroom facilities and fitted wardrobes.
A second double bedroom, with fitted wardrobe, and a third bedroom for two single beds or bunk beds.
The lounge is spacious and leads to the modern kitchen dinner, which has a few steps down to the rear patio, west-facing and ideal for alfresco dining.
External stairs take you to the rooftop solarium, which has a fully retractable awning to create both sunny and shaded areas to relax.
Also from the rear patio, there is a door leading down to the underbuild, providing a spacious secondary accommodation with two bedrooms, a large lounge area, and a huge kitchen-dining area.
The underbuild offers flexibility for a cinema, gym, or entertainment area with a pool table, etc.
There is also a secondary exit/entry door, giving an option to separate from the main living area for guest privacy.
There is also a garage with a secure door.
The property will be sold furnished, minus personal items.
The complex has a communal swimming pool and is close to the commercial area for bars and restaurants.
Lo Crispin is centrally located, just 5/10 minutes’ drive from La Marquesa or La Finca Golf courses, the high street of Ciudad Quesada is just 5 minutes by car, and the coast is 15 minutes.
This property offers exceptional size and value.
To avoid disappointment, we recommend arranging a viewing as soon as possible.
Features
- Villa
- Bedrooms: 5
- Bathrooms: 3
- Build Size: 224 m2
- Plot: 40 m2
- Energy Efficiency Rating: In Progress