


€ 1,200,000
Flat for sale in Santiago de Compostela, A Coruña
- 254 m2
- 3
- 3
Description
A contemporary architecture property in Santiago de Compostela, designed by one of Spain’s most internationally recognized architects. A place where light, space, and the connection with the outdoor nature are the true protagonists. Its architectural quality earned international recognition by being part of one of the most important events in contemporary architecture, becoming a benchmark for the purity of its lines, the intelligence of its layout, and the way each space relates to light.
Located in one of the most privileged areas of Santiago de Compostela, just a few meters from the Alameda and the historic center, this home offers an exceptional balance between privacy, tranquility, and proximity to the city center.
The rest area welcomes the visitor through a spacious entrance hall that provides access to three fully exterior bedrooms. The main suite has ample storage and a private bathroom, while the other two bedrooms, all with white lacquered wardrobes, share a second bathroom, maintaining the same sense of spaciousness and brightness that characterizes the home.
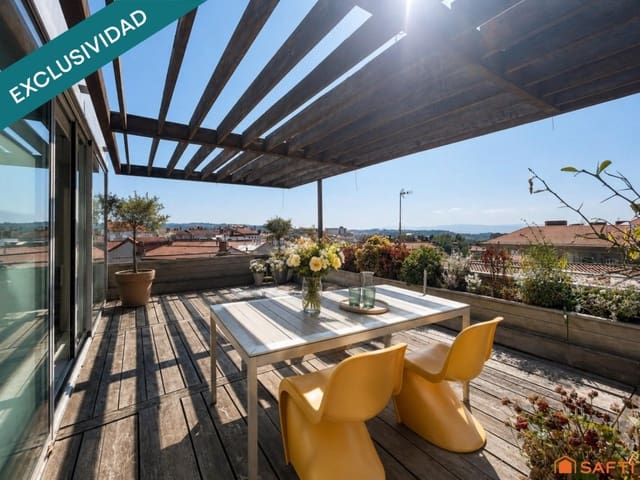
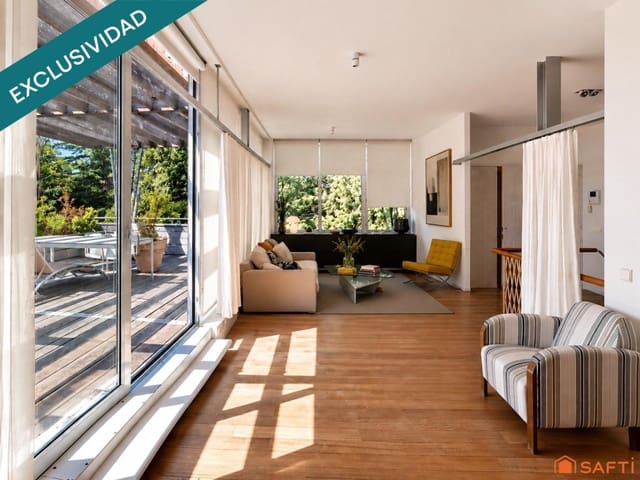
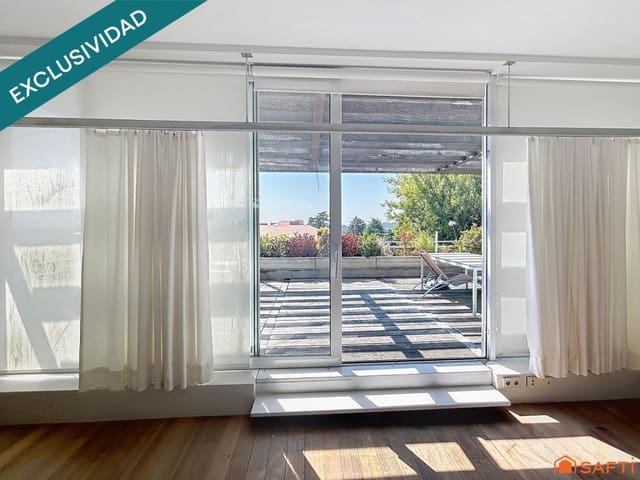
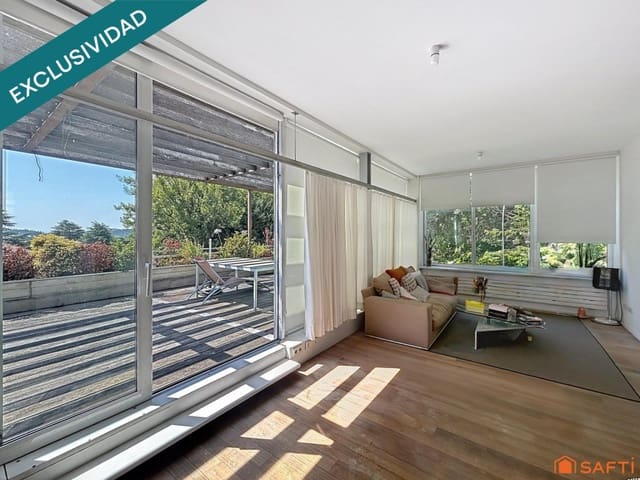
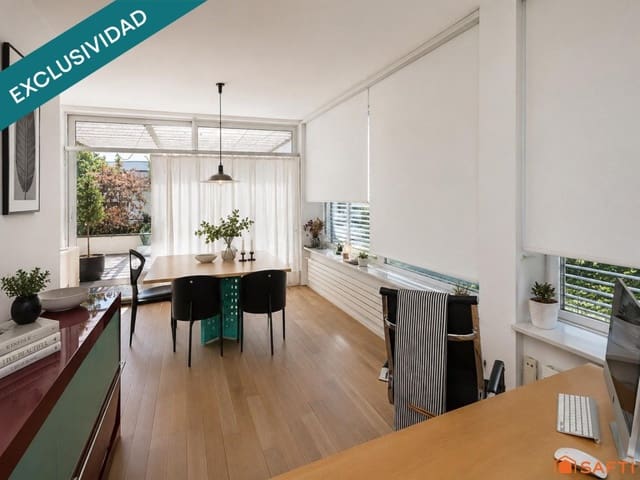
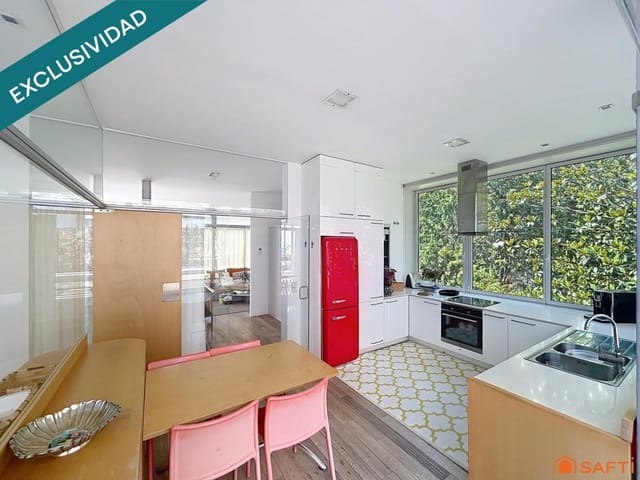
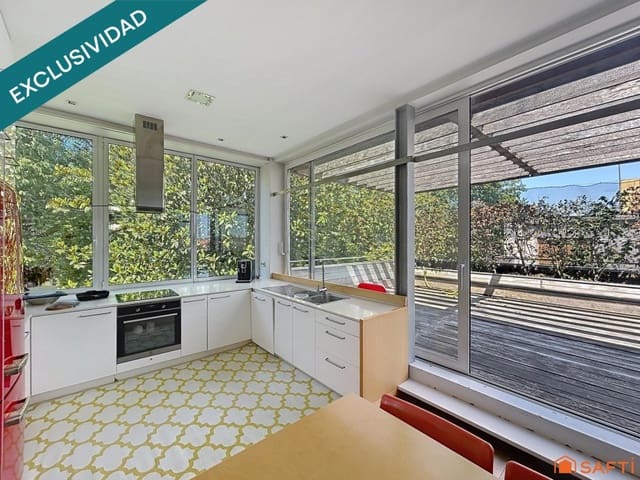
The day area is on the upper level, practically surrounded by glass, which provides an extraordinary entry of light and a constant connection with the outdoors. Its two large wood-paved terraces feature motorized shutters and were designed as true outdoor living spaces. The layout of the upper floor is open-plan and organized around the staircase core, wrapping around it in a U-shape and allowing the kitchen, the living room, and the reading/study area to connect naturally, without losing the identity of each setting.
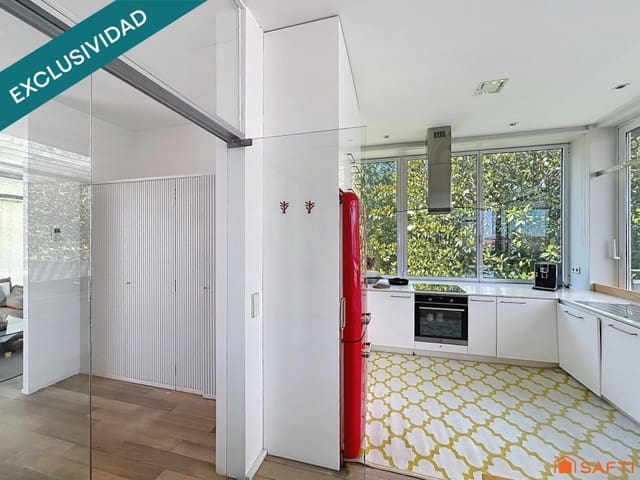
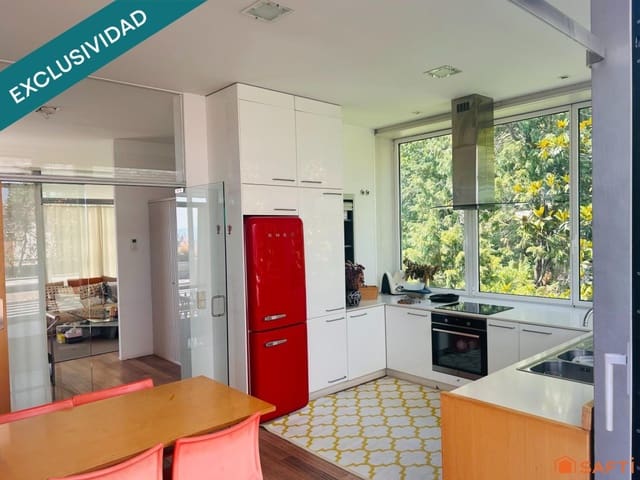
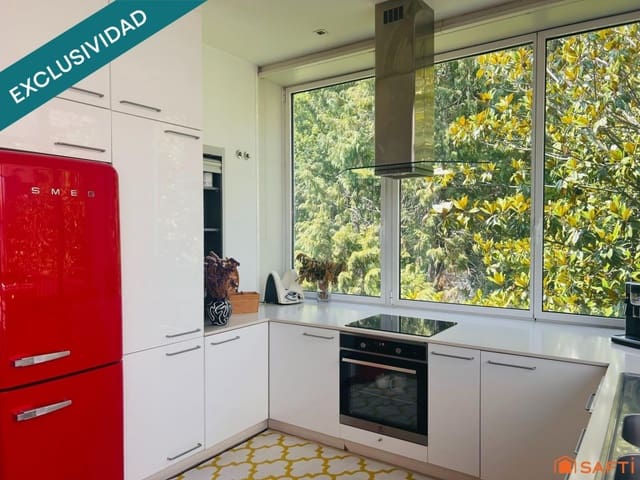
The kitchen is part of the large open space; the only separation between the kitchen and the dining area is a custom-made piece of furniture with a glass panel that can be concealed using a cotton curtain. In other words, the kitchen can open fully or retain a certain degree of independence.
-Year of construction 2008
-Lower floor: heating via underfloor heating.
-Upper floor: additionally, it has large-size wall radiators with horizontal development, installed along different walls.
-Has a storage room.
Features
- Flat
- Bedrooms: 3
- Bathrooms: 3
- Build Size: 254 m2
- Year Built: 2008
- Energy Efficiency Rating: In Progress