


€ 1,040,000
Villa for sale in Bétera, Valencia
- 210 m2
- 4
- 4
- 655 m2
Description
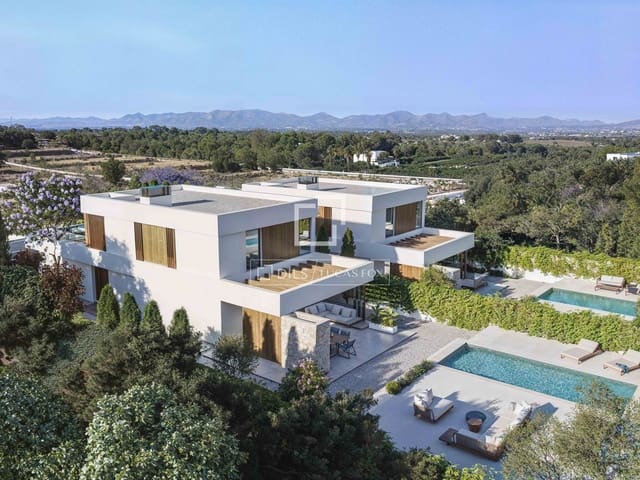
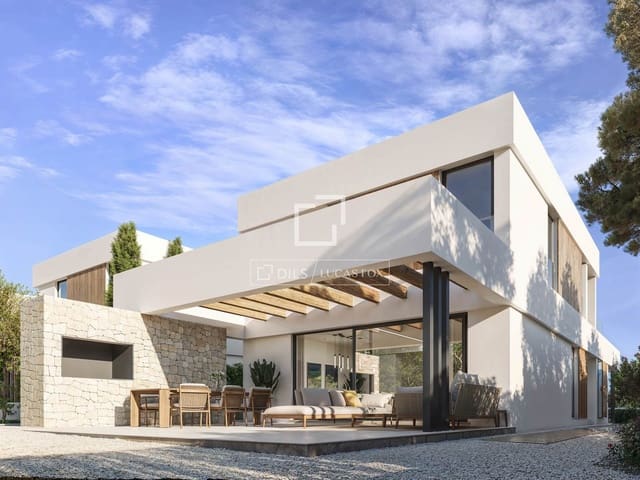
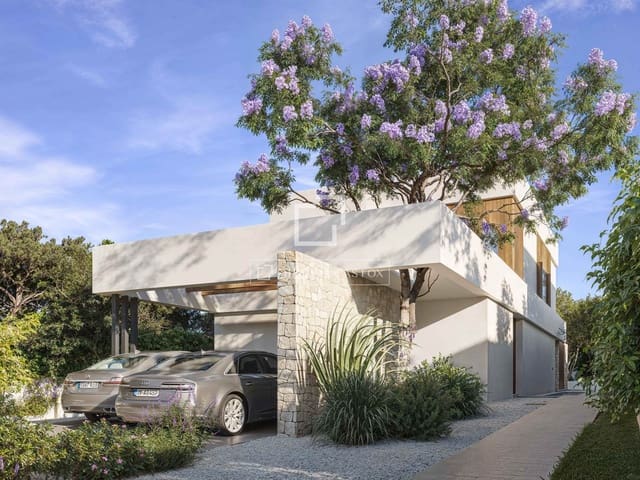
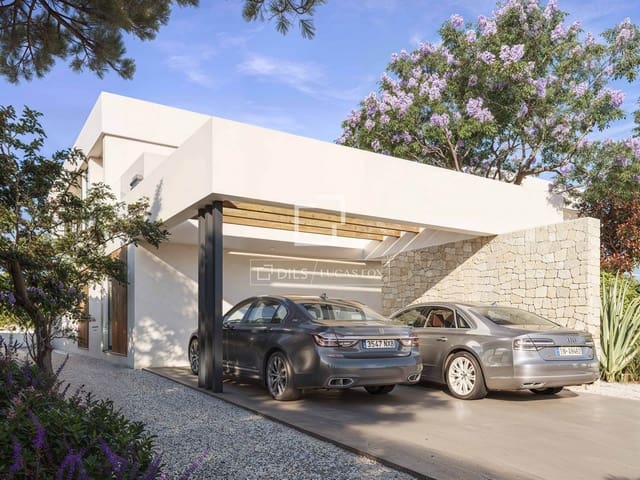
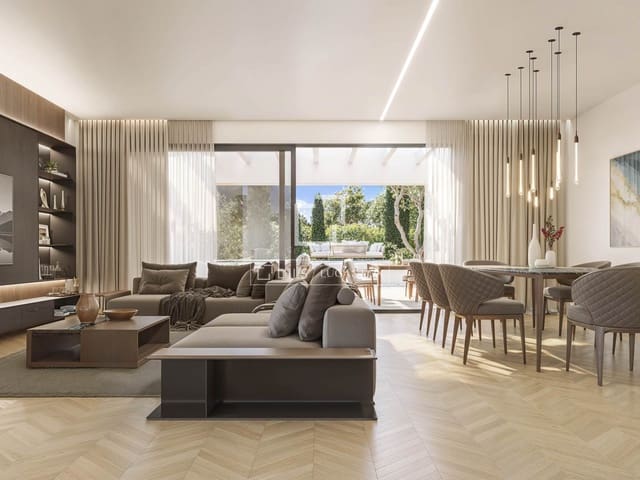
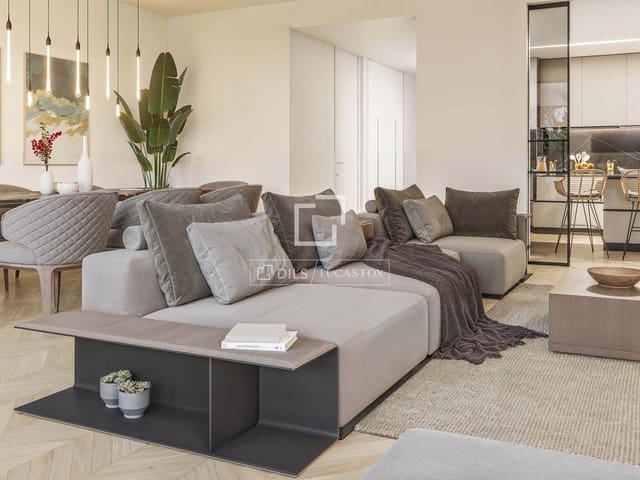
Domo Nexus Camarena is a new-build development of high architectural design in the Mas Camarena development. It consists of two independent villas with an author's design, with every luxury detail resolved, like the project you would dream of creating for yourself and that we now give you the possibility of making a reality.
Sector R-13 is a new industrial park recently developed on the northern side of the Mas Camarena development, just 5 minutes from the Mas Camarena School, the social club and the shopping centre.
The sector is located in the upper part of the area's topography; this is a notable point of the project, allowing you to see the skyline of the Sierra Calderona and producing a pleasant feeling of well-being with the surrounding vegetation, pines, carob trees, olive trees… and the green background of the Calderona.
The best way to see for yourself is by visiting Pilar Mateo Street in the Mas Camarena development. It will soon be a reality, creating a new neighbourhood with its roads, green areas and newly built villas featuring innovative architecture.
It has a very fast connection to the CV-35 and the AP7, which facilitates access, a very important factor when buying a villa in the metropolitan area of Valencia.
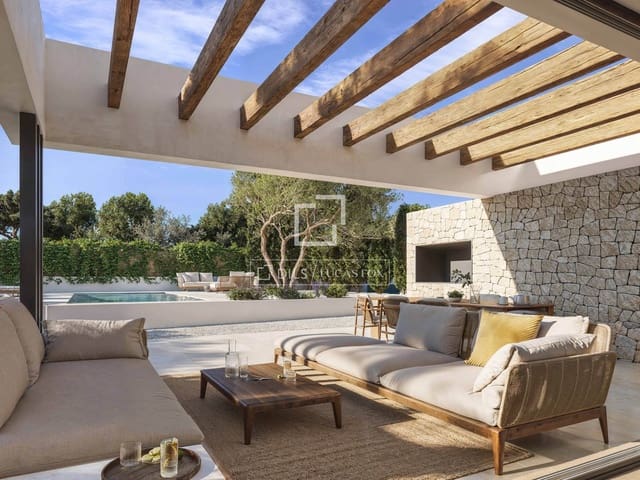
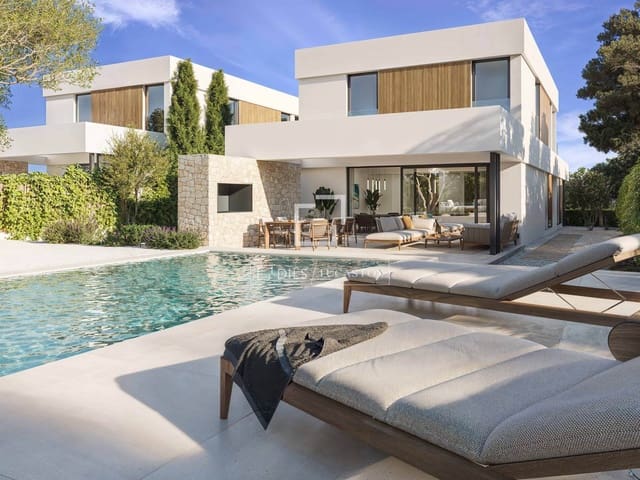
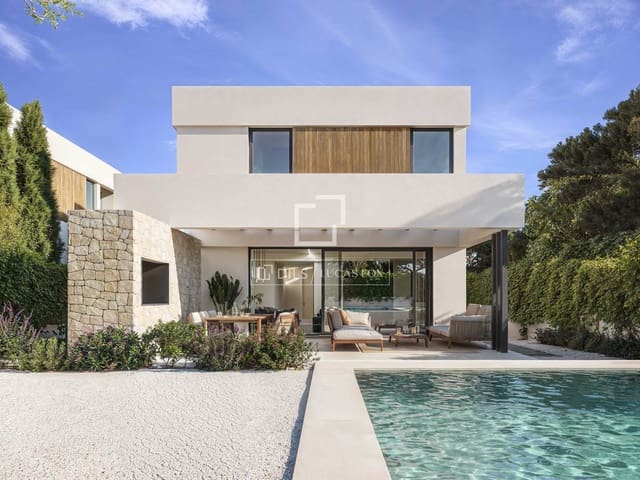
We are talking about a serene, timeless architecture, with pure lines, natural materials and an attractive colour palette, with a predominance of white and ochre and green colours from the surrounding vegetation.
The plot size is ideal, 600 square metres, perfect for a high-end villa with a private pool, large terraces and a spacious private area at the rear. The generous living space offers privacy and tranquillity with reasonable maintenance costs.
The houses are oriented to take advantage of the southeast in the living room area, where the pool is located, and to benefit from east-west cross-ventilation.
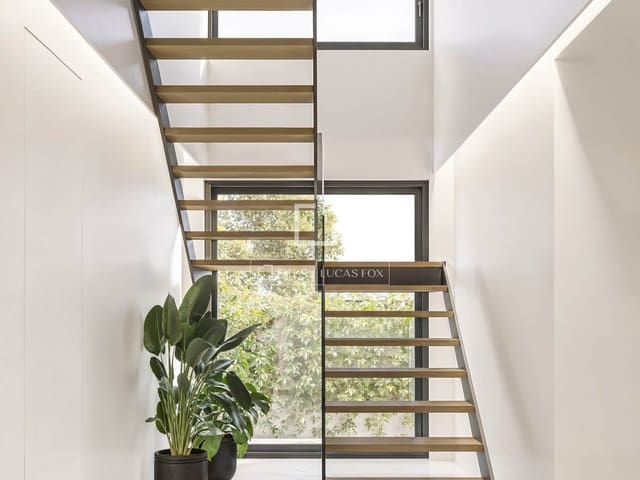
The house has two levels separated by a large and comfortable double-height staircase located in the hall with natural light, a key element of the house's architecture, which on the ground floor separates the day area from the main bedroom and gives you access to the rest of the bedrooms on the upper floor.
You have the option of choosing where to place the main bedroom, either on the ground floor or on the upper floor at the back, according to personal family-friendly criteria.
The project comes loaded with features consistent with its level, such as underfloor heating, aerothermal energy, fully installed solar panels and the inclusion of a swimming pool as standard.
Features
- Villa
- Bedrooms: 4
- Bathrooms: 4
- Build Size: 210 m2
- Plot: 655 m2
- Energy Certificate (Consumption): B