
€ 750,000
Building Plot for sale in Centro ciudad, Javea / Xàbia, Alicante
- 1570 m2
Description
Industrial plot for sale in Jávea, Costa Blanca
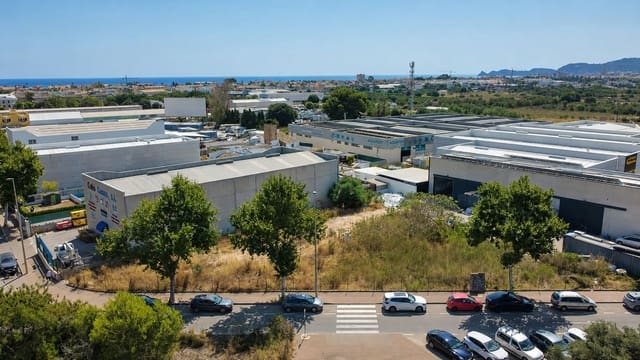
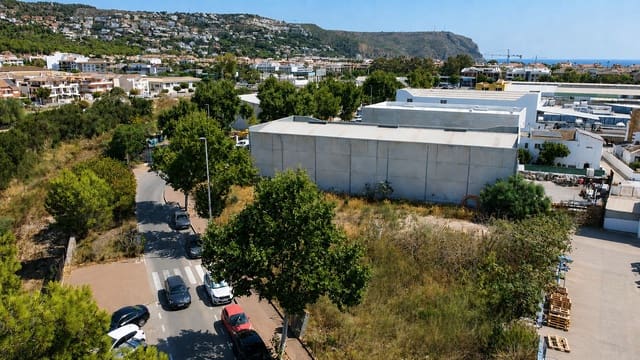
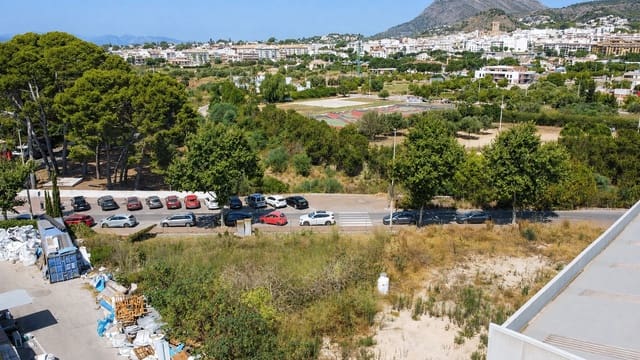
Industrial plot in Jávea with project and building licence included.
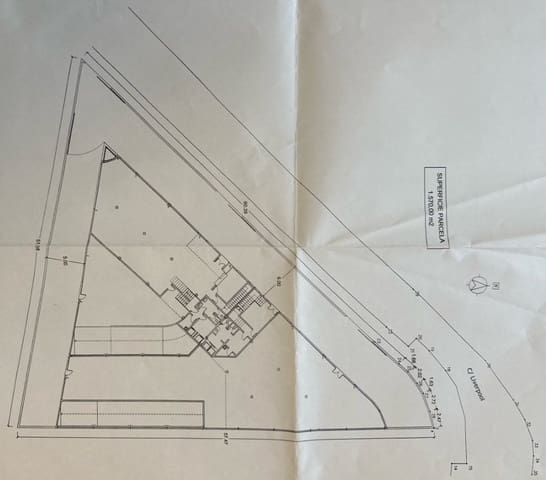
An excellent opportunity to acquire a 1,570 m² industrial plot in a strategic location in Jávea, between the historic centre and the port, with excellent transport connections and easy access.
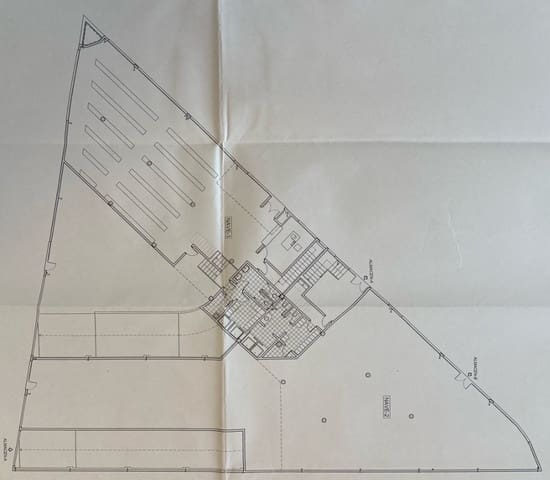
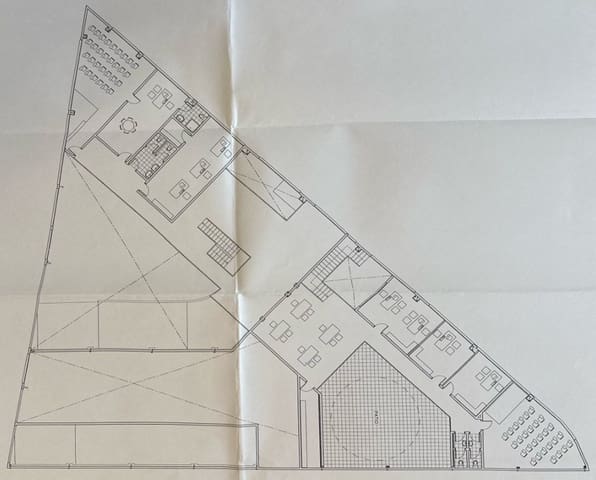
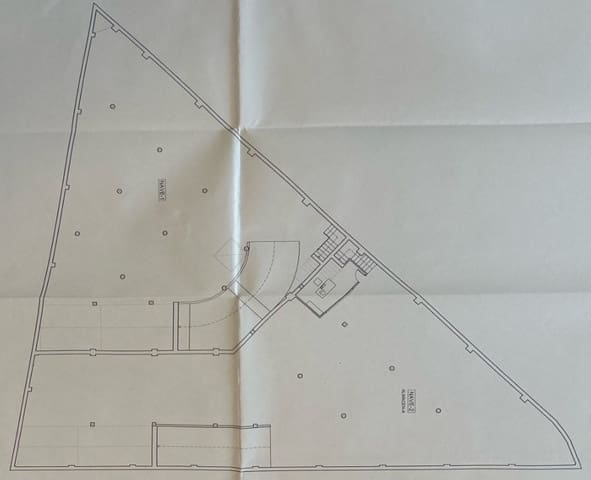
The price includes a valid project for the construction of a large industrial building, together with the corresponding building licence. The project provides for approximately 1,334 m² of built area above ground, plus a basement of approximately 955 m², resulting in a planned total usable area of approximately 2,129 m².
The proposal comprises two independent industrial units arranged across a basement, ground floor and first floor. It includes extensive storage areas, showroom and customer service spaces, administrative offices, private offices, meeting and training rooms, changing rooms, toilets, parking facilities, and designated circulation, loading and unloading areas.
The buyer may proceed with the existing project, explore modifications to adapt it to their specific requirements while making use of the available licence, or develop a completely new and bespoke project. Any modifications or new proposals will be subject to the relevant administrative approval.
This is a particularly attractive opportunity for businesses or investors seeking well-located industrial land. The advanced project could significantly reduce the development timescale while still offering considerable flexibility to create purpose-built facilities.
Main planning parameters applicable to the plot:
Classification: industrial zone.
Plot area: 1,570 m².
Minimum plot size: 1,000 m².
Minimum frontage to a public road: 16 metres.
Maximum buildability: 0.85 m² of floor area per m² of land and 4.20 m³ per m² of land.
Maximum site coverage: 70% of the plot.
Maximum height: 9 metres.
Minimum setback from the public road: 6 metres.
Minimum setback from plot boundaries: 5 metres, subject to the exceptions established in the applicable planning regulations.
Parking: a minimum area equivalent to 10% of the plot must be reserved for parking.
Existing project configuration: basement, ground floor and first floor.
Features
- Building Plot
- Plot: 1570 m2
- Energy Efficiency Rating: In Progress