
€ 675,000
Terraced Villa for sale in Albons, Girona
- 190 m2
- 5
- 3
Description
Discover this development of six newly built single-family homes in Albons, designed in a modern, functional style and conceived to offer comfort in a peaceful and well-connected setting.
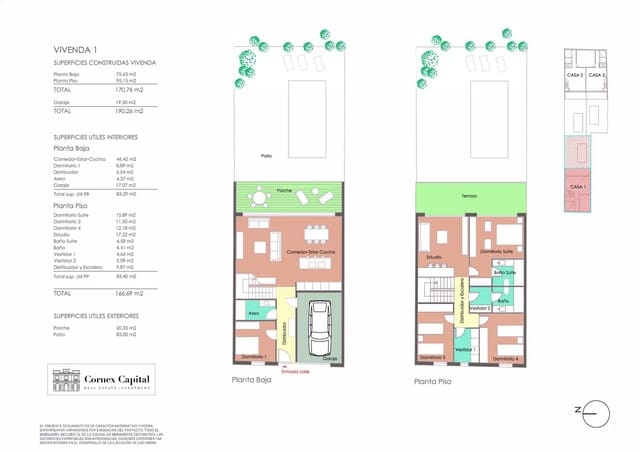
The homes have built areas ranging from 161 m² to 176 m² (up to 190 m² including the garage), distributed over two floors, with a clear separation between the living and sleeping areas.
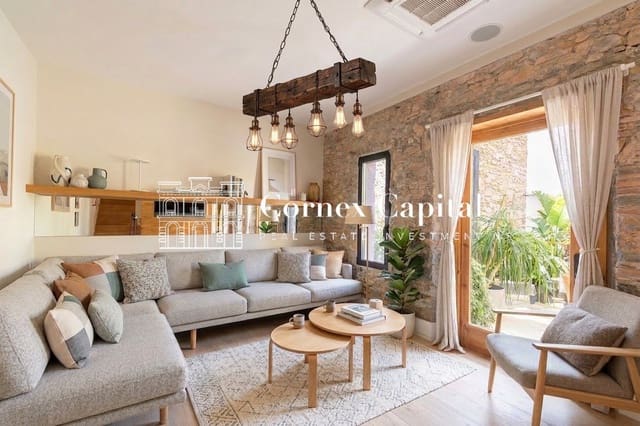
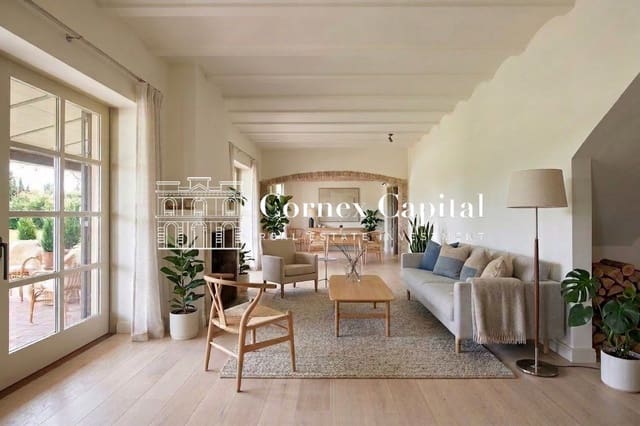
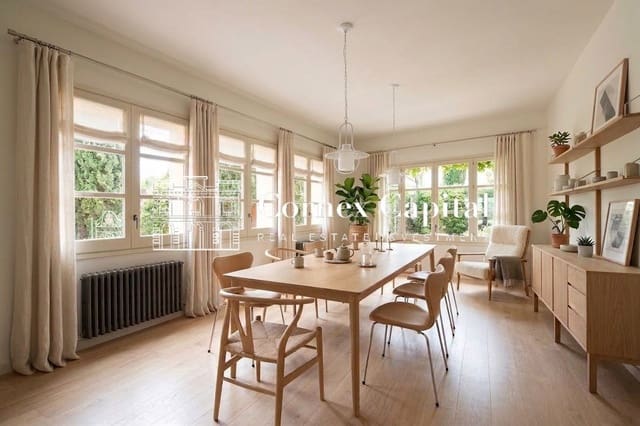
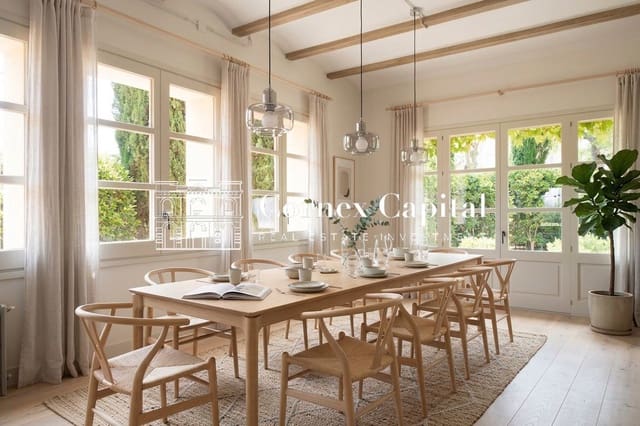
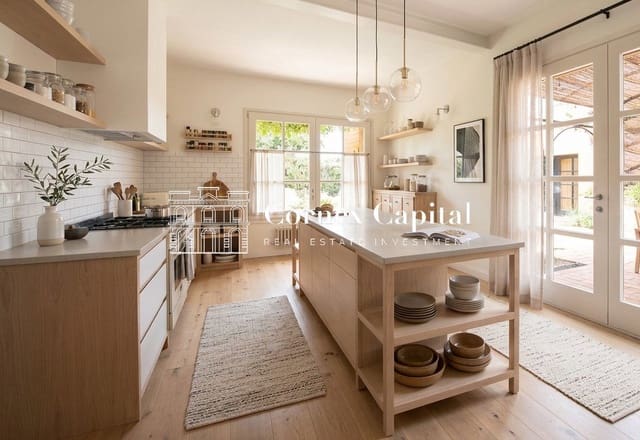
On the ground floor, all homes feature a spacious and bright open-plan living-dining-kitchen area with direct access to the porch and private garden, creating an ideal environment for enjoying time with family or guests. They also include practical rooms such as a guest toilet, laundry room, pantry, and a garage with direct access to the house.
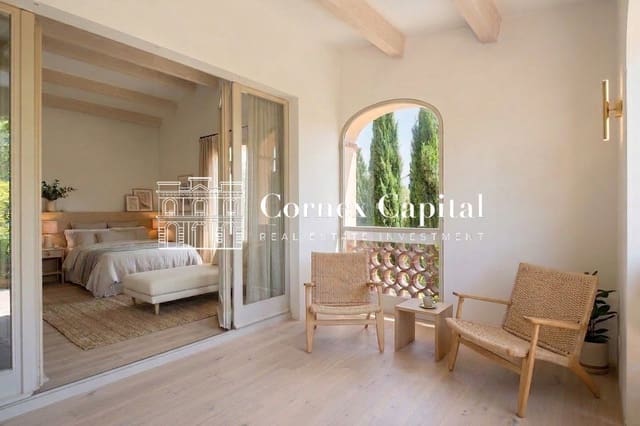
The upper floor is dedicated to the sleeping area, with a master suite with an en-suite bathroom, several additional bedrooms, a versatile space ideal as an office or home office, and a full bathroom. All homes also feature a private terrace, providing natural light and additional outdoor space.
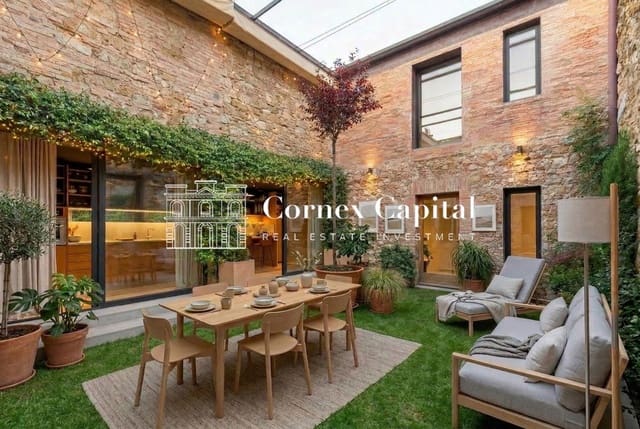
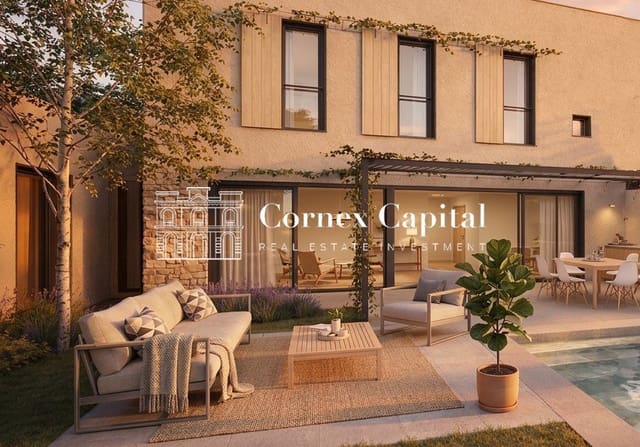
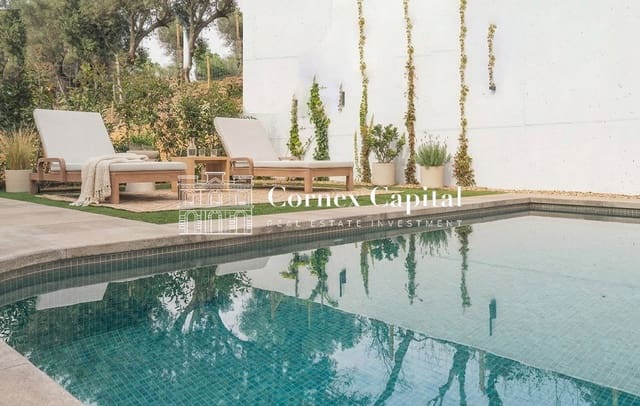
Outside, each home offers a private garden with a swimming pool and a covered porch, perfect for enjoying the outdoors year-round.
This development combines contemporary design, spaciousness, and functionality, making it ideal as both a primary residence and an investment.
Note: These are conceptual AI renderings of the style of the homes to be built, pending the final design, which is currently under development. Prices start from €675,000, although this price is subject to change based on the progress of the preliminary design.
Features
- Terraced Villa
- Bedrooms: 5
- Bathrooms: 3
- Build Size: 190 m2
- Energy Certificate (Consumption): A
- Energy Certificate (Emissions): A