


€ 180,000
Flat for sale in Gandia, Valencia
- 109 m2
- 3
- 2
Description
Some homes are simply renovated, while others are completely redesigned to adapt to today’s way of living. This one belongs to the second group.
With an integral renovation carried out in 2026, this 104 m2 home has been transformed with one clear goal: to create a spacious, bright, functional home—ready to enjoy from day one, with no need to carry out any further work or additional investment.
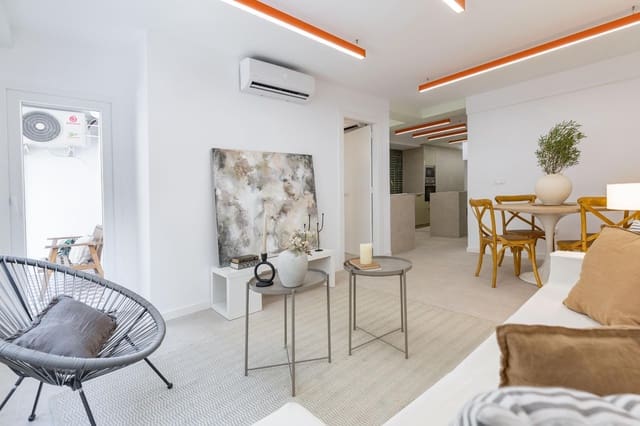
Every decision made during the renovation has been aimed at improving quality of life. The old layout has been removed to make way for open spaces—better connected to each other and with far more efficient use of the entire surface area. The result is a home that conveys a sense of spaciousness, comfort, and a pleasant feeling of continuity throughout all rooms.
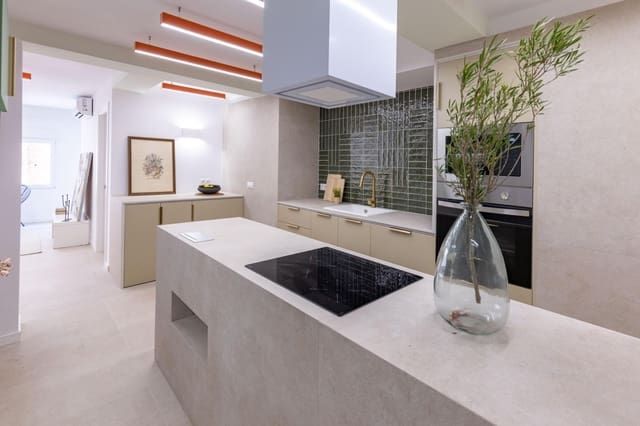
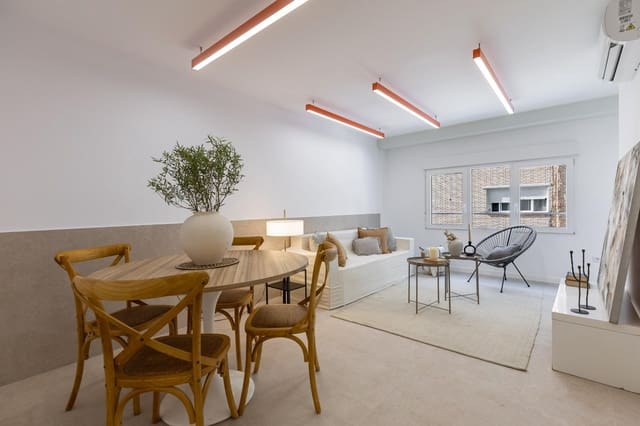
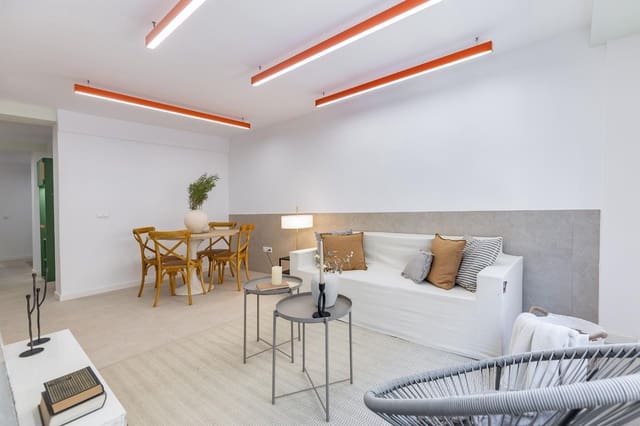
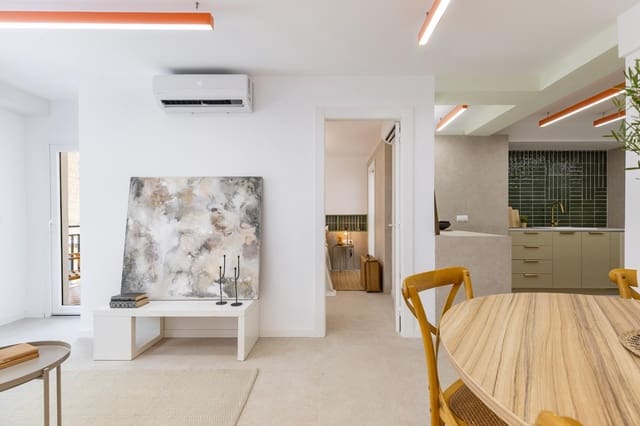
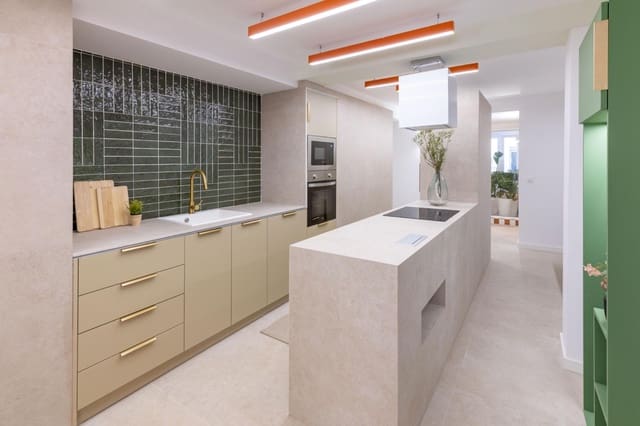
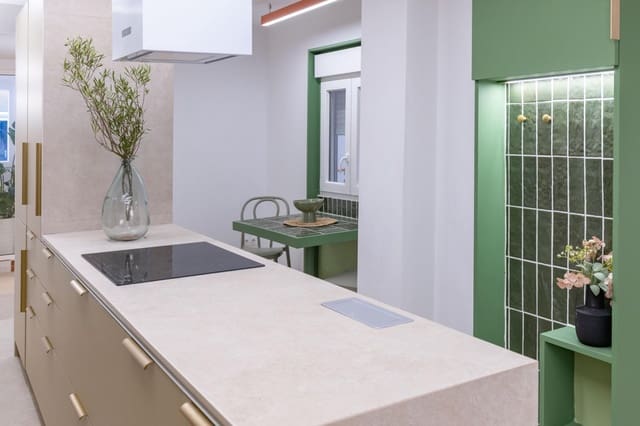
The day area is, without a doubt, one of its biggest highlights. The living room, dining room, and kitchen are brought together into a single open-plan space that encourages everyday living and allows for more natural light. The kitchen, located in a central position, becomes the true heart of the home: a space designed for daily life as well as for hosting family and friends’ get-togethers.
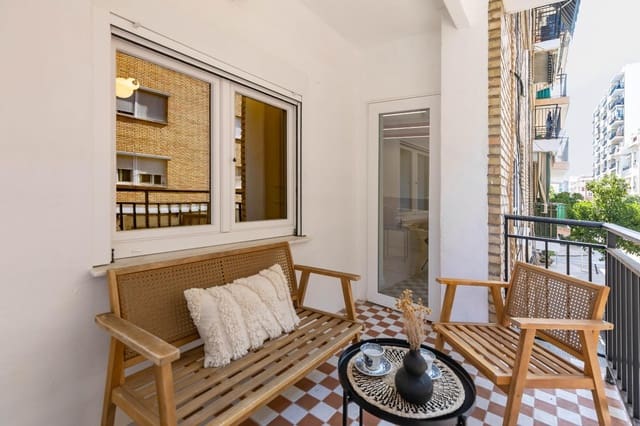
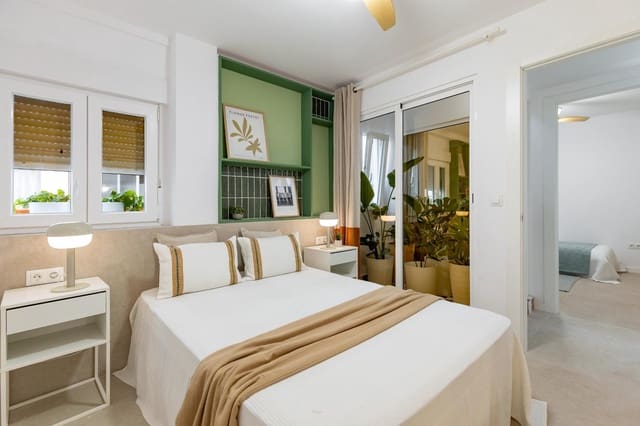
The home features three well-sized bedrooms, offering enough space for families, couples who need a home office, or anyone who simply wants to enjoy spacious and versatile rooms. The main bedroom shares access to the balcony with the living room, while the other bedrooms face the interior courtyard, providing an especially peaceful environment for rest.

It also has two full bathrooms, designed in a contemporary style with quality materials, as well as a practical integrated storage room that provides valuable storage space and helps you keep things organized without giving up useful square meters.
Another standout feature is its extraordinary brightness. Thanks to its orientation to three facades and the presence of an interior courtyard, all rooms enjoy abundant natural light for much of the day. Cross ventilation allows the air to be renewed continuously and helps maintain a more comfortable temperature throughout the year, naturally improving the home’s comfort.
The interior courtyard is a space with multiple possibilities. In addition to providing light and ventilation, it can become a green corner, a reading area, a small relaxation space, or the perfect spot to enjoy your plants and disconnect from the pace of daily life.
The renovation is evident not only in aesthetics, but also in functionality. Quality materials have been added, along with storage solutions and a modern layout that makes the most of every square meter—eliminating unnecessary through-traffic spaces and enhancing the areas where you truly live.
The result is a balanced, practical, and welcoming home that combines the spaciousness of a property of over 100 m2 with the features and design of a fully up-to-date renovation. A home designed for those who value natural light, open spaces, comfort, and the ability to move in from day one—without having to worry about renovations or construction work.
Main features
104 m2 built
Brand-new comprehensive renovation completed in 2026
3 bedrooms
2 full bathrooms
Spacious living-dining room with integrated kitchen
Balcony
Interior courtyard with multiple possibilities
Storage room
Orientation to three facades
Excellent brightness and cross ventilation
Great storage capacity
Modern, optimized layout
Move-in ready
Features
- Flat
- Bedrooms: 3
- Bathrooms: 2
- Build Size: 109 m2
- Floor number: 1
- Energy Certificate (Consumption): E
- Energy Certificate (Emissions): D