


€ 690,950
Villa for sale in Finestrat, Alicante
- 115 m2
- 3
- 2
- 521 m2
Description
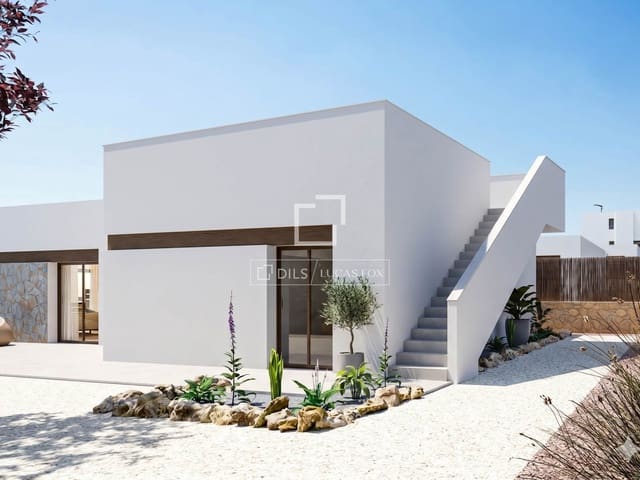
This attractive new-build villa is designed for buyers seeking contemporary Mediterranean living in a peaceful setting close to the golf course in Finestrat.
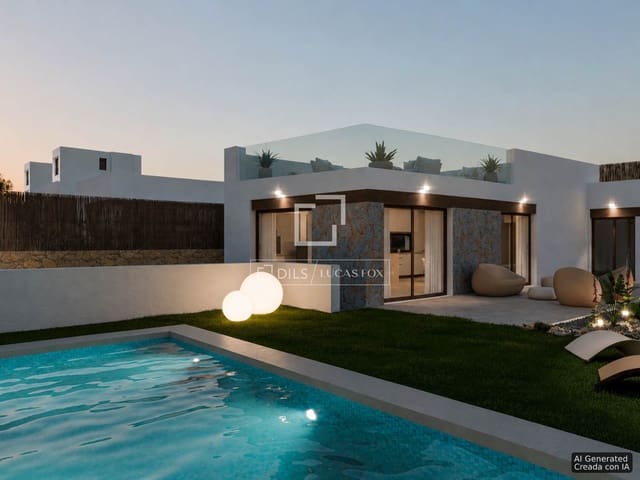
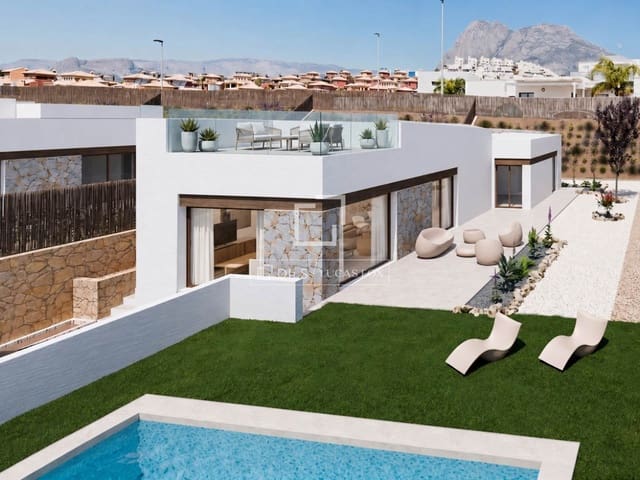
Set on a generous 521 m² south-facing plot, this single-level home offers 114.50 m² of constructed area, approximately 94.40 m² of usable interior space and 48.20 m² of terraces. The property features three bedrooms, two bathrooms, a private 18 m² swimming pool, a private garden and off-street parking.
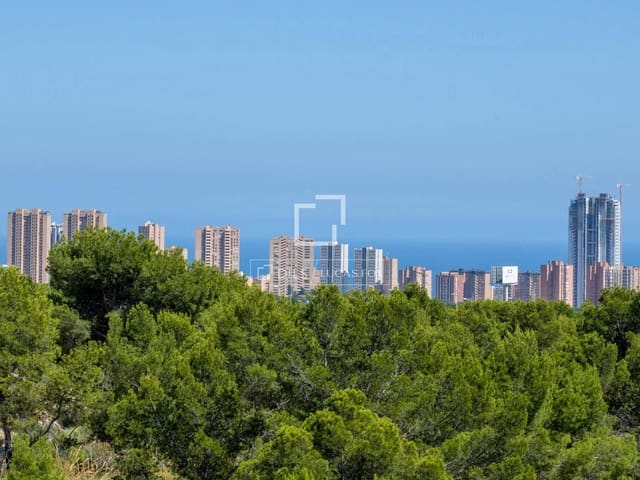
Its privileged orientation and open outlook make the villa particularly appealing to golf enthusiasts. The terraces and outdoor living areas enjoy views across the nearby golf course, the surrounding mountains and the natural landscape of Finestrat, creating a relaxing environment in which to enjoy the Costa Blanca climate throughout the year.
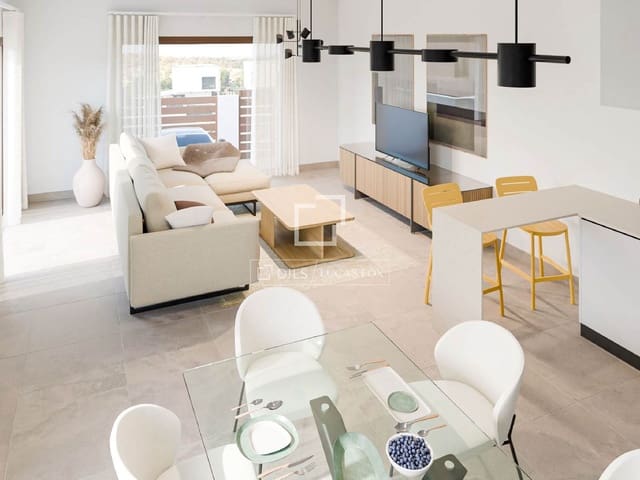
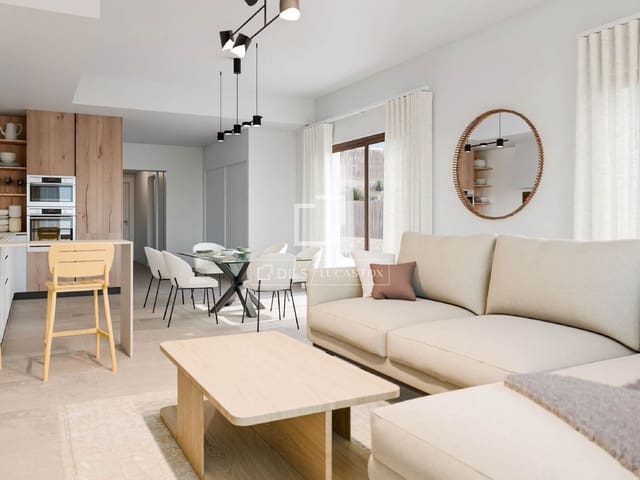
The villa has been carefully designed on a single level, offering a comfortable and practical layout without internal stairs. At the heart of the home is a bright open-plan living, dining and kitchen area of approximately 40 m². Large glazed doors allow abundant natural light to enter and connect the principal living space directly with the terrace, garden and swimming pool.
This fluid indoor-outdoor layout is ideal for entertaining, relaxing after a day on the golf course or enjoying long lunches beside the pool. The covered and open terraces provide different areas for outdoor dining, sunbathing and creating a comfortable chill-out space.
The contemporary open kitchen is integrated into the living area, creating a welcoming social environment. Its modern design, practical storage and included appliances make it suitable for both everyday use and entertaining guests.
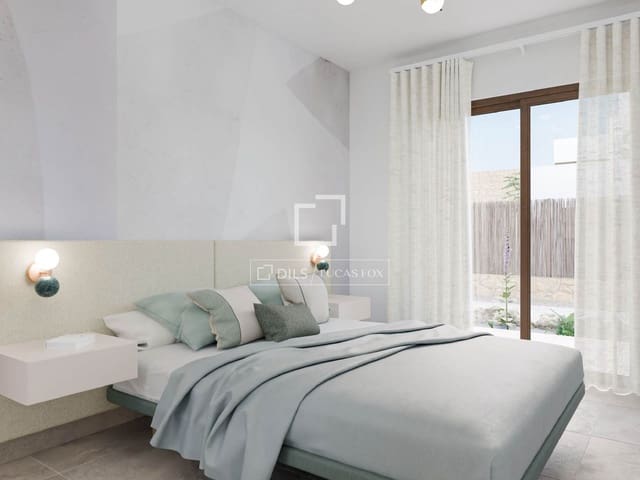
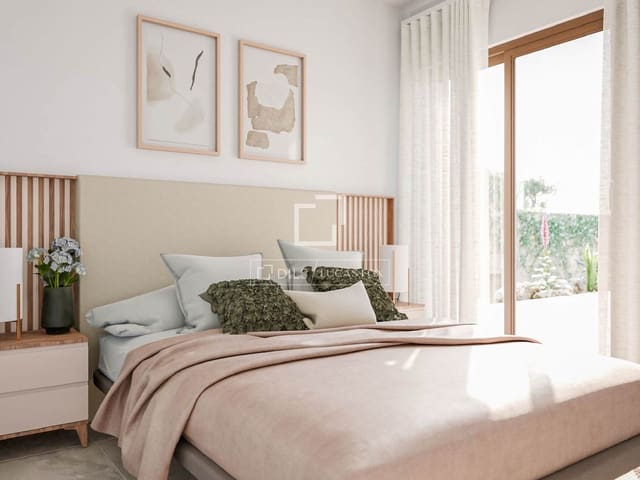
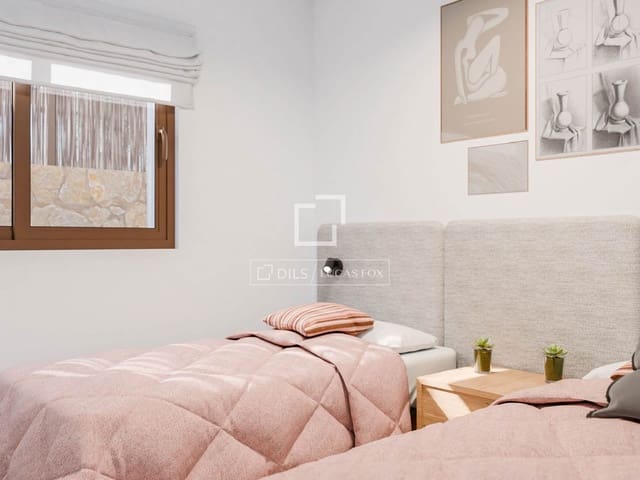
The sleeping area comprises a main bedroom and two additional bedrooms. The main bedroom offers a comfortable private space with fitted wardrobes and views towards the exterior. The two further bedrooms are suitable for family members, visiting guests or use as a home office.
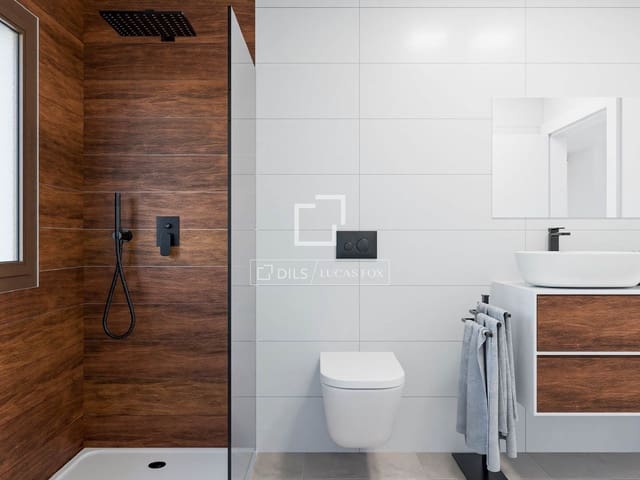
The villa has two complete bathrooms, with underfloor heating, which provides additional comfort during the cooler months.
The exterior has been conceived as an extension of the living space. The private swimming pool forms the focal point of the garden, while the south-facing orientation provides excellent conditions for enjoying the outdoor areas and Mediterranean sunshine. Private off-street parking is also included within the plot.
The property benefits from carefully selected finishes, including porcelain flooring, anti-slip exterior paving, PVC exterior carpentry, electric blinds, an armoured entrance door, white lacquered interior doors, fitted wardrobes and interior and exterior lighting. Pre-installation for ducted air conditioning is also included.
This villa combines contemporary architecture, single-level comfort and generous private outdoor space in a location especially suited to golf lovers. Its proximity to the course makes it easy to incorporate golf into everyday life.
This is an excellent opportunity to acquire a modern permanent residence or second home surrounded by golf, mountains and Mediterranean scenery.
Features
- Villa
- Bedrooms: 3
- Bathrooms: 2
- Build Size: 115 m2
- Plot: 521 m2
- Energy Certificate (Consumption): B
- Energy Certificate (Emissions): B