


€ 129,500
Apartment for sale in Pla de Bon Repos, Alicante / Alacant city, Alicante
- 50 m2
- 2
- 1
- 239 m2
Description
Reference: 969588
Renovated 2-bedroom apartment with a spacious balcony in Carolinas – Ready to move into
- Originally a 3-bedroom apartment (reconfigured into 2 to create more space)
- Spacious covered balcony of 5.73 m²
- Hot and cold air conditioning
- Climalit double-glazed windows
Some homes are explained with words, while others are simply felt from the very first step. This is one of them. Its open layout, natural light and the warmth of its renovation make it very easy to imagine yourself living here.
Located in Carolinas, one of Alicante’s most established and best-connected neighbourhoods, you will have all amenities just a few metres away: supermarkets, schools, secondary schools, shops, health centres, pharmacies, parks, cafés, restaurants, bus and TRAM stops, as well as excellent connections to Alicante city centre, Postiguet Beach and Santa Bárbara Castle.
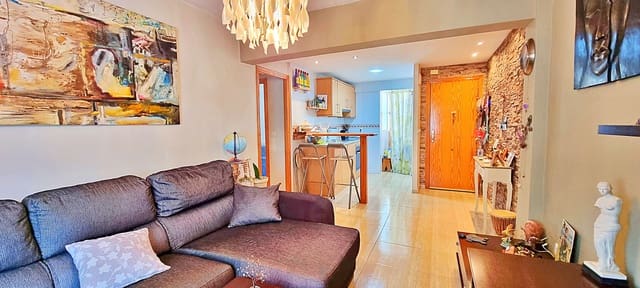
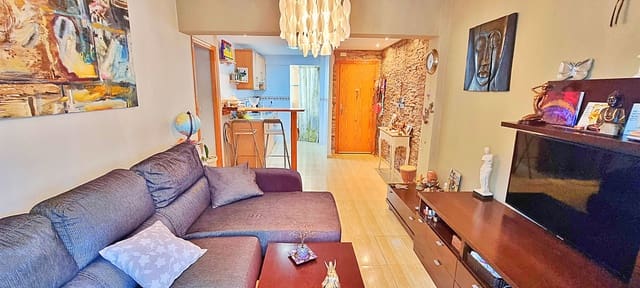
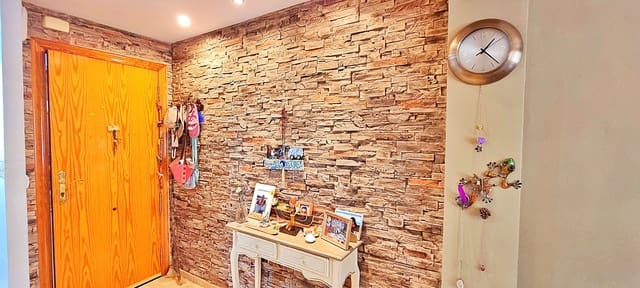
The property is located on a genuine third floor facing outside (with no mezzanine level). Upon entering, an elegant entrance hall with a decorative exposed-brick wall and LED lighting with adjustable intensity adds character and allows different atmospheres to be created.
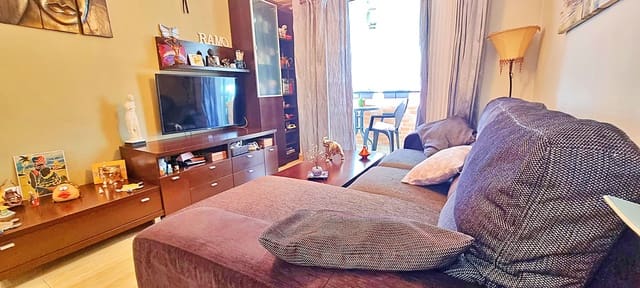
From here, you can appreciate one of the features I like most about this property: the completely open view towards the living room and balcony, an unusual layout in apartments of this size that enhances the feeling of spaciousness.
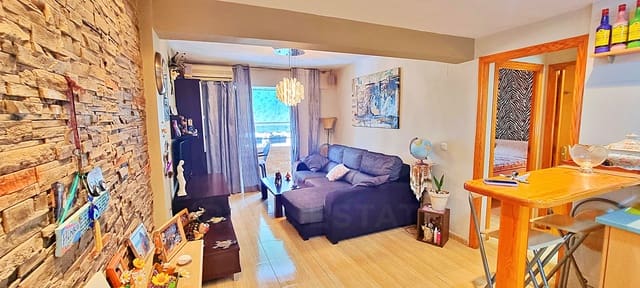
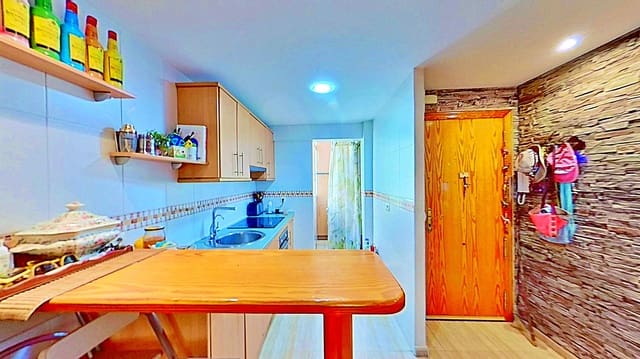
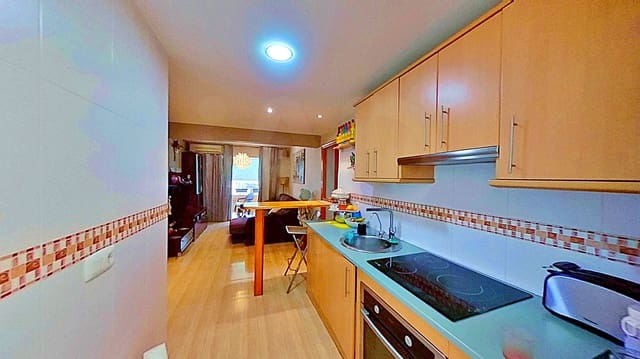
The living-dining room blends perfectly with a modern open-plan kitchen, creating a welcoming and highly functional space. A beautiful wooden breakfast bar adds character to the whole area and becomes the ideal place for breakfast, working from home or sharing a glass of wine at the end of the day.
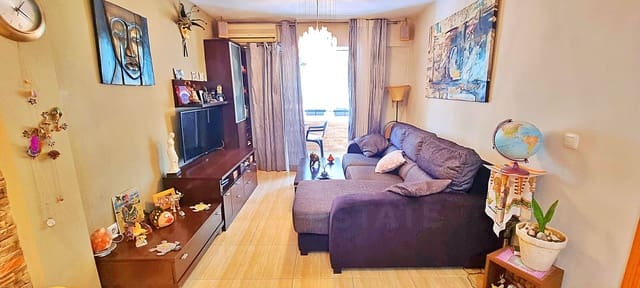
The living room provides access to a spacious covered balcony of 5.73 m², equipped with an awning—a perfect space to start the day with a coffee, enjoy reading or relax in the pleasant Mediterranean climate.
The property features elegant ceramic flooring with a wood-effect finish, achieving the aesthetic warmth of parquet with the durability and easy maintenance of porcelain stoneware.
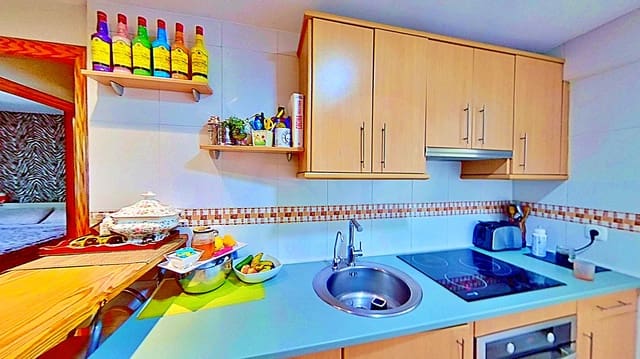
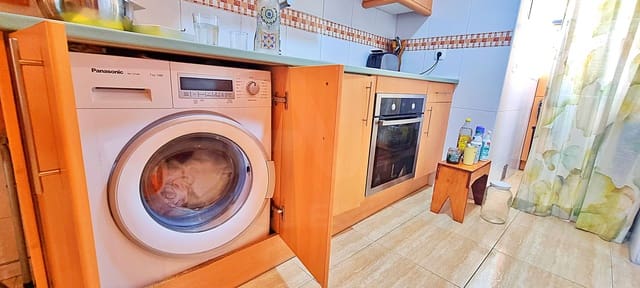
The kitchen has 10 storage units, a ceramic hob, electric oven, sink with reverse-osmosis water system and a practical utility gallery. Even the washing machine is integrated into the cabinetry to maintain a clean, uniform appearance.
The bathroom is equipped with a shower tray, washbasin with storage unit, toilet, bidet, Climalit window and a large L-shaped mirror, which visually enlarges the space.
The main bedroom includes fitted wardrobes that optimise storage. The second bedroom has a wardrobe and overhead storage units, making the most of every m².
The property has hot and cold air conditioning, a reinforced security door and Climalit double-glazed windows with blinds and curtains, providing excellent insulation.
Another noteworthy aspect is the excellent condition of the building. The residents’ association keeps the communal areas very well maintained; the building has ramp access and wide staircases.
Layout (usable floor area measured on site)
Entrance hall: 1.68 m²
Living-dining room: 13.15 m²
Open-plan kitchen: 4.98 m²
Utility gallery: 1.70 m²
Spacious covered balcony: 5.73 m²
Main bedroom: 10.83 m²
Second bedroom: 7.22 m²
Bathroom: 3.04 m²
Hallway: 1.09 m²
Built area according to the title deed: 58.58 m²
I am convinced that the sense of spaciousness, brightness and wellbeing this property conveys from the very first moment will surprise you just as much as it surprised me.
Features
- Apartment
- Bedrooms: 2
- Bathrooms: 1
- Build Size: 50 m2
- Plot: 239 m2
- Year Built: 1966
- Energy Certificate (Consumption): E
- Energy Certificate (Emissions): E