


€ 750,000
Villa for sale in Peña de las Águilas, Elche / Elx, Alicante
- 567 m2
- 5
- 3
- 3900 m2
Description
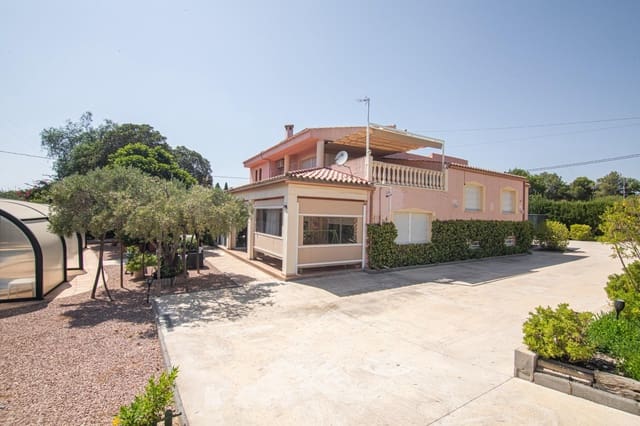
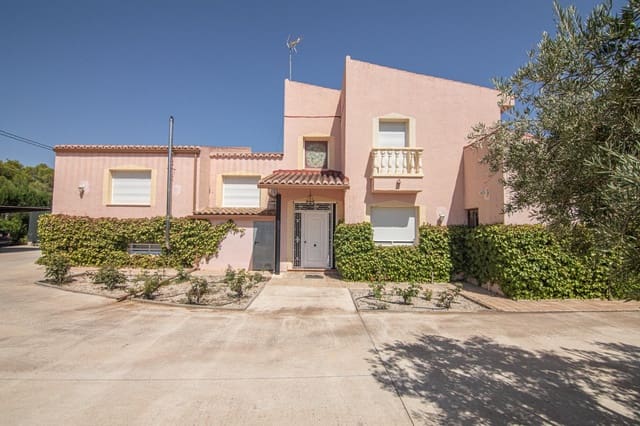
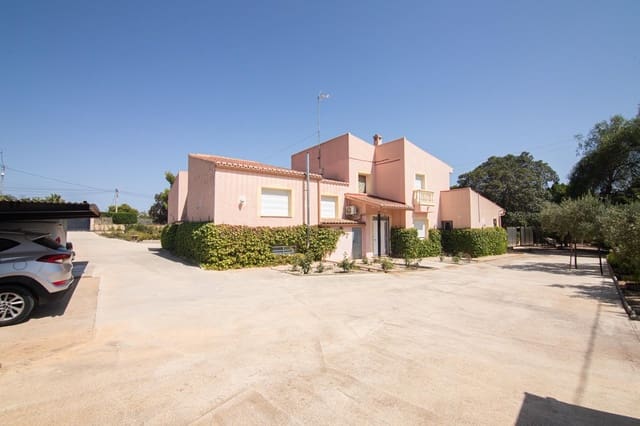
A spectacular villa located in the Hípica area of Peña de las Águilas, Elche! A property that brings together exclusive and unique features. It sits on a plot of approximately 3,906 m2, to enjoy space, privacy, vegetation, and outdoor living, with a large home spread across different levels, accompanied by auxiliary areas that make the property truly special.
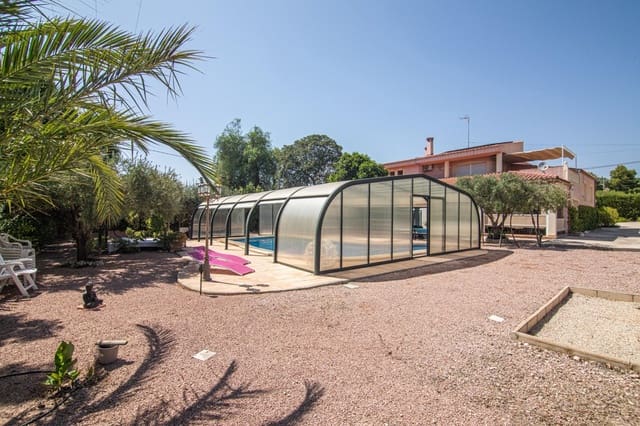
The plot is one of the main stars of the estate. Its spacious outdoor areas combine paved spaces for access and parking for multiple vehicles with extensive landscaped areas and different rest corners. The vegetation is well established and includes fruit trees, ornamental trees, palm trees, olive trees, and lawn areas, creating natural shady spaces and a pleasant sense of privacy. The olive trees even allow you to produce oil for self-consumption. The entire estate has a drip irrigation system with a programmer and also has water from Riegos de Levante, making maintenance of the many existing plant species much easier.
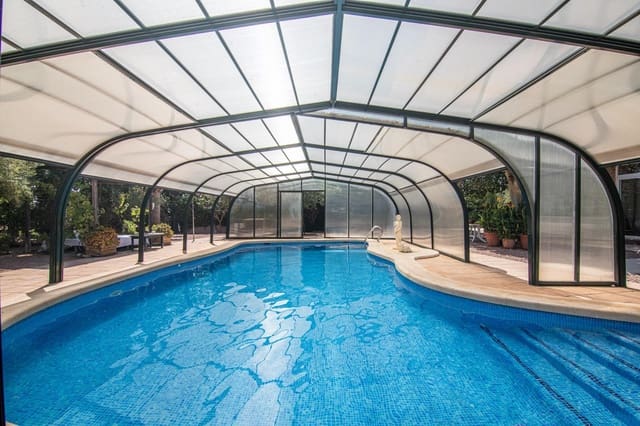

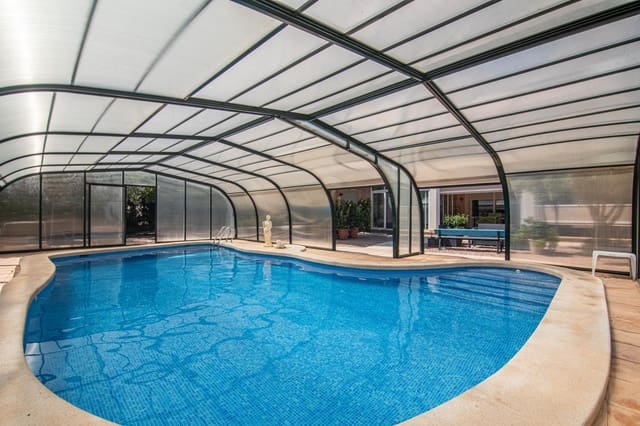
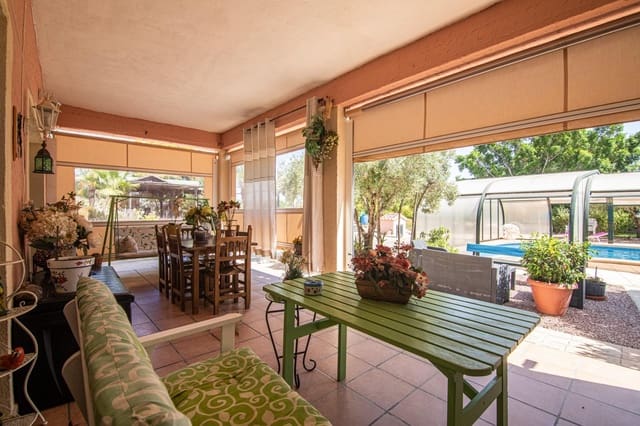
Within these outdoor spaces, you’ll find different settings designed to enjoy the plot for almost the entire year. A standout is a large private swimming pool, equipped with a wide cover or hood that significantly extends the bathing season and can be used approximately from March to November. The pool area is perfectly integrated among the vegetation and has enough space around it to create different relaxing areas and a solarium.
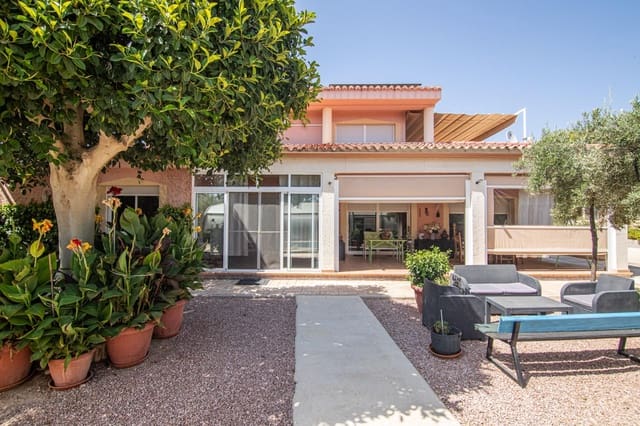
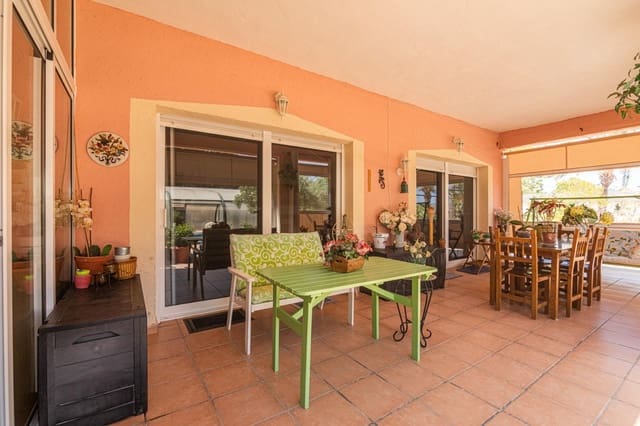
Another of the estate’s most special corners is its large wooden gazebo: a covered structure of generous size that includes a barbecue area, a sink, and space for preparing meals outdoors. Its wooden structure and its location among trees and palm trees create an especially pleasant atmosphere for family get-togethers, celebrations, or long leisurely meals. In addition, there are different pergolas and rest areas spread throughout the garden, as well as a glass-enclosed terrace connected to the main home.
The home has solar panels, central heating, and many extras. From the very beginning, it stands out for the spaciousness of its rooms and the significant amount of natural light entering the property. The main floor concentrates much of the home’s everyday living space and features a large living-dining room visually connected to the kitchen, forming a particularly spacious day area. The living room has numerous windows and sliding doors that connect directly to the terraces and the garden, achieving a very pleasant relationship between the interior and the exterior.
The kitchen is both spacious and functional, with a large central island, plenty of work surface area, and numerous storage spaces. Its layout allows it to be comfortably used as a family kitchen while also maintaining a direct connection with the dining area and the rest of the day zones. From this part of the home, you can also access the covered and glass-enclosed outdoor spaces, which act as a natural extension of the house.
On this floor, there are four double bedrooms, all of good size and with ample storage capacity thanks to built-in wardrobes. The floor includes two full bathrooms—one integrated into one of the bedrooms as a suite-style bathroom, and a powder room. The rooms maintain and receive a good amount of natural light.
The upper floor is designed as a particularly private and independent area within the home itself. Here you’ll find an entryway that gives access to a very large bedroom with a dressing area and an en-suite bathroom.
A jewel you can’t afford to miss!
Features
- Villa
- Bedrooms: 5
- Bathrooms: 3
- Build Size: 567 m2
- Plot: 3900 m2
- Energy Certificate (Consumption): E
- Energy Certificate (Emissions): E