


€ 950,000
Finca/Country House for sale in Puebla de Don Fadrique, Granada
- 236 m2
- 6
- 3
- 70000 m2
Description
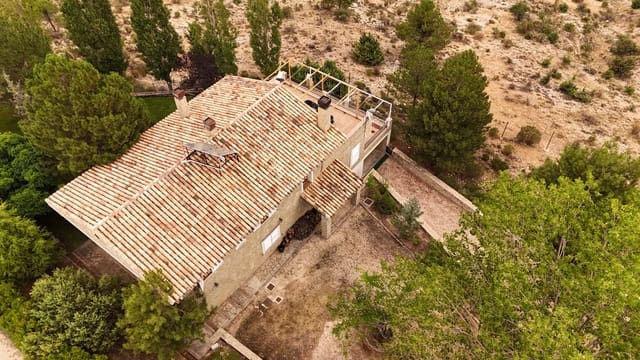
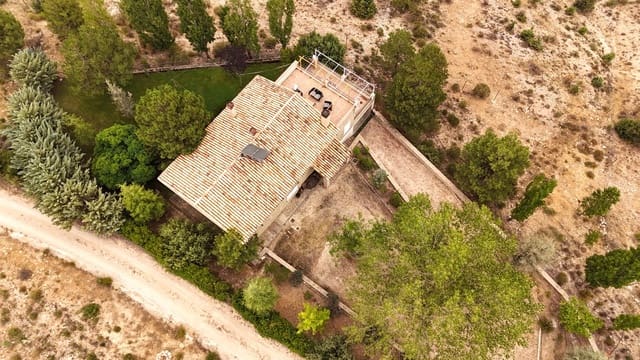
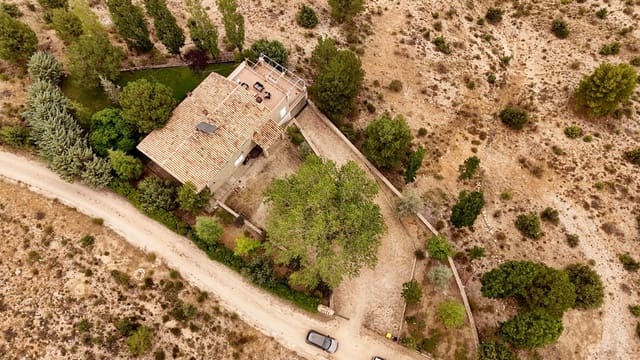
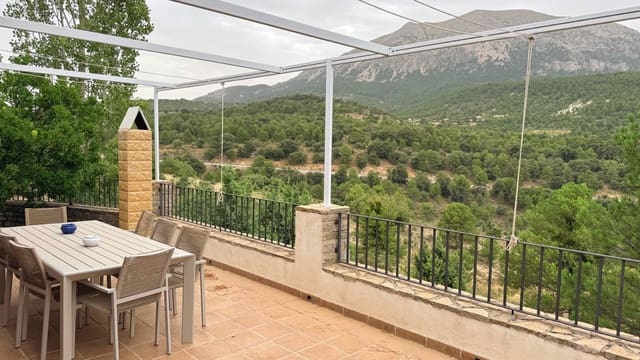
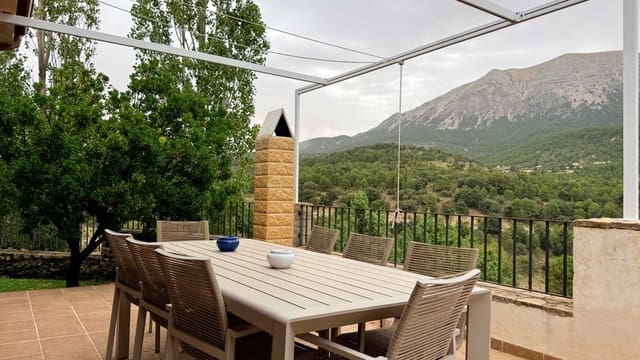
A beautifully designed and built 6 bedroom mountain lodge set in 7 hectares of land and with uninterrupted views of La Sagra, the highest mountain in the area.
236 m2 Built Area
7 Hectares Land Area
6 Bedrooms
3 Bathrooms
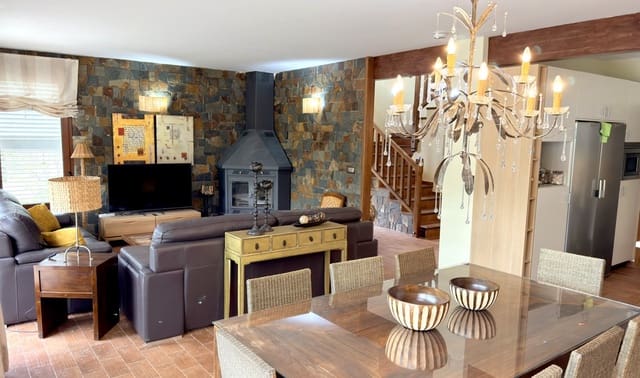
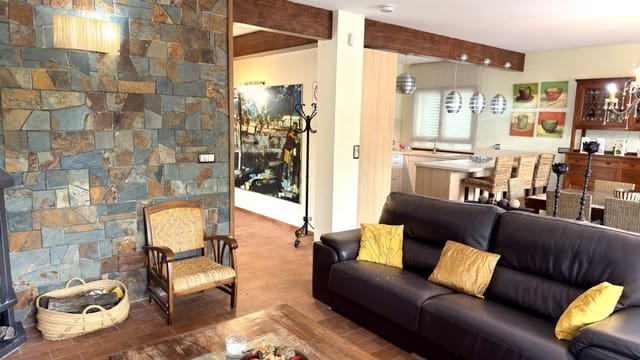
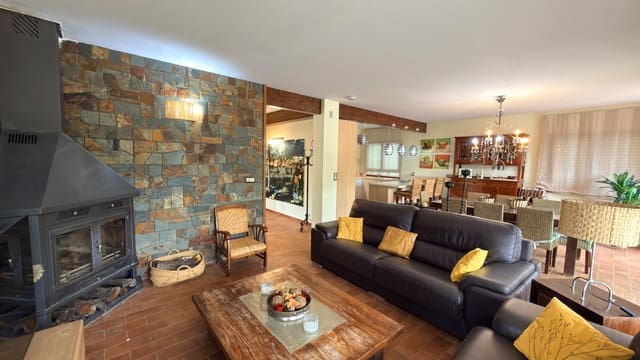
2 Beautiful Reception Rooms
Kitchen
Utility Room
Garage and Parking
2 Huge Terraces with views of La Sagra
Irrigated Garden
Filtered Spring Water
Aerothermic and solar heating and hot water
Open fireplaces
The mountainous area to the north of Granada Province, where Andalucia meets Castile-La Mancha, is arguably one of the most naturally beautiful and least spoilt landscapes in southern Spain. The region is punctuated by natural springs, deep forests, lakes and waterfalls. In the midst of the rolling hills and deep forest rises La Sagra, the highest peak in this area, standing at an altitude of 2,383 metres above sea-level; in fact, the mountain is the highest peak in Andalucia outside the Sierra Nevada.
It is here, just below La Sagra, that Cortijo La Solana is located and the views from this contemporary hunting-style lodge are stunning. The whole area has an alpine feel: breezes catch pine branches; water courses make their way downhill, and the air is clean and clear. It is a lovely location.
This spacious house was built in 2004 to a very high specification, and it has since been extremely well maintained. The property has a tourism licence, but any holiday rentals are promoted on a very low-key basis
Ground Floor
There is a welcoming entrance hallway that provides access to the ground floor rooms and has a staircase to the first floor.
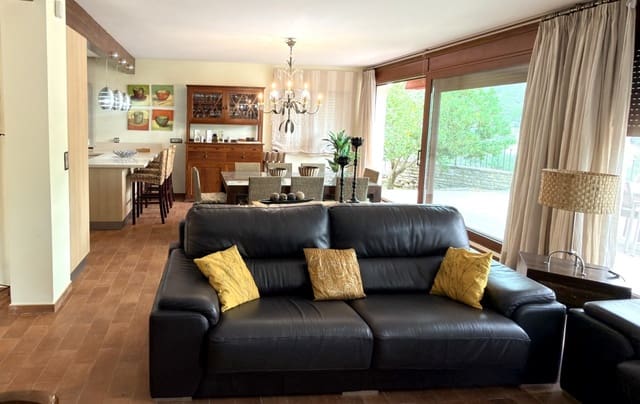
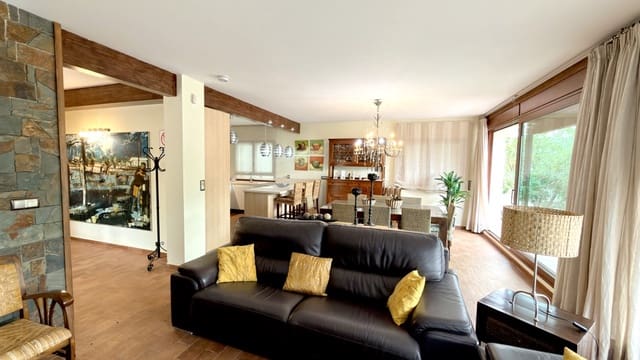
Open-plan living/dining room and a very well equipped kitchen. Utility room. From this main reception room, there are full height sliding doors that open onto one of the very generous terraces.
Two bedrooms and a family bathroom.
First Floor
There is a second, lovely reception room on the first floor, again with huge sliding glazed doors opening onto another large terrace. The house was designed to make the most of the spectacular views, to be enjoyed all year round.
4 bedrooms and 2 shower rooms.
Outside
On the exterior of the ground floor, there is a concealed door that opens into the large plant room. This contains all the machinery for heating, water filtration and storage, and solar energy. It’s a sophisticated and very efficient system.
On a lower level, beneath the ground floor terrace, there is a large garage and barbecue area. There is also plenty of parking behind the fenced and gated perimeter.
The 7 hectares of land is fenced and runs down to the river below the house. There is an irrigated lawned garden, planted with trees for shade, and at the front of the house there are walled borders that have been attractively planted.
This is an elegant country house; stylish without being intimidating, and the views and surrounding landscapes are the highlights.
Features
- Finca/Country House
- Bedrooms: 6
- Bathrooms: 3
- Build Size: 236 m2
- Plot: 70000 m2
- Storeys: 2
- Year Built: 2004
- Energy Efficiency Rating: In Progress