


€ 5,995,000
Villa for sale in Lloret de Mar, Girona
- 499 m2
- 7
- 6
- 4300 m2
Description
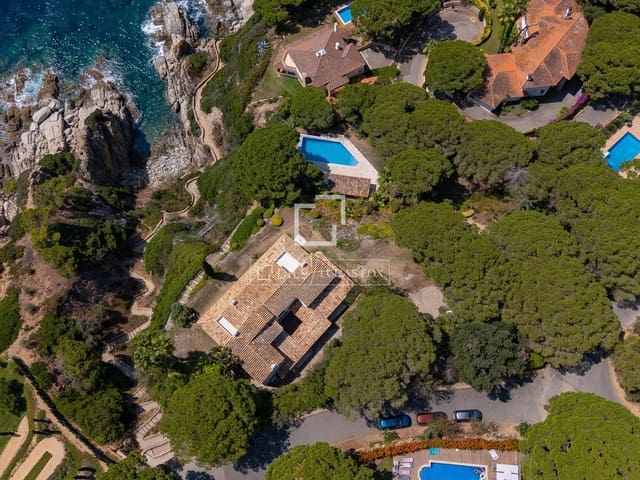
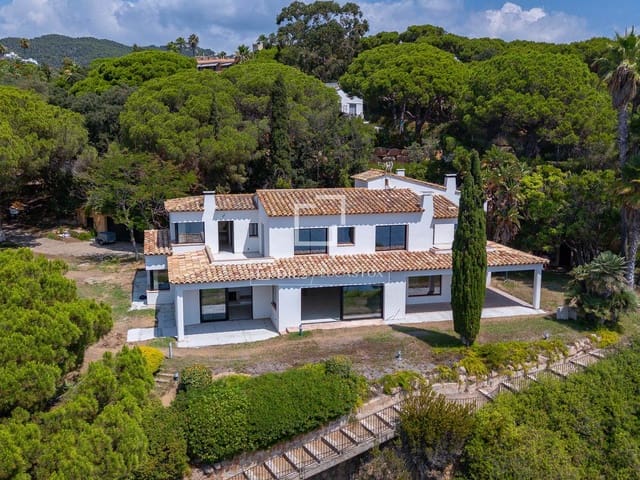
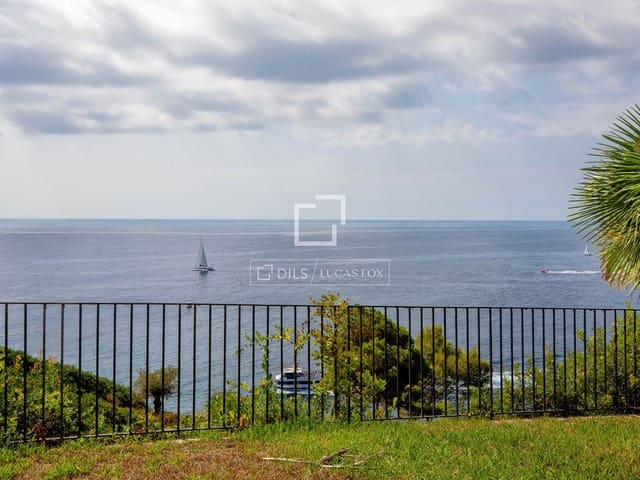
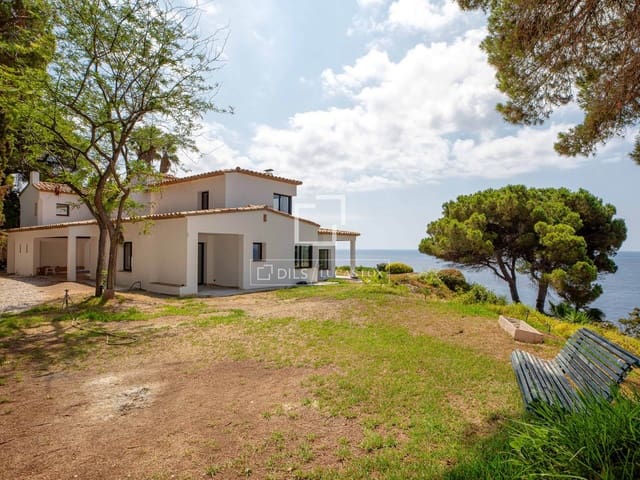
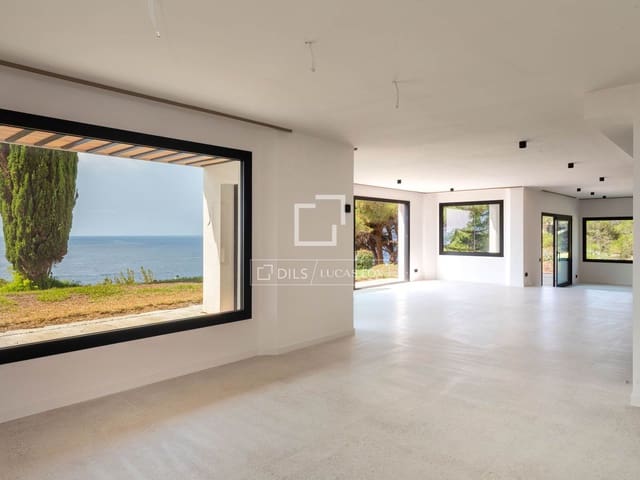
This exceptional Mediterranean villa on the seafront is located in one of the most privileged enclaves of Lloret de Mar. Surrounded by greenery, it offers great privacy and spectacular unobstructed views of the Mediterranean from its main rooms and terraces.
The property sits on a large landscaped plot and is notable for its spacious and bright rooms, always connected to the exterior. It also has a separate garage for several vehicles.
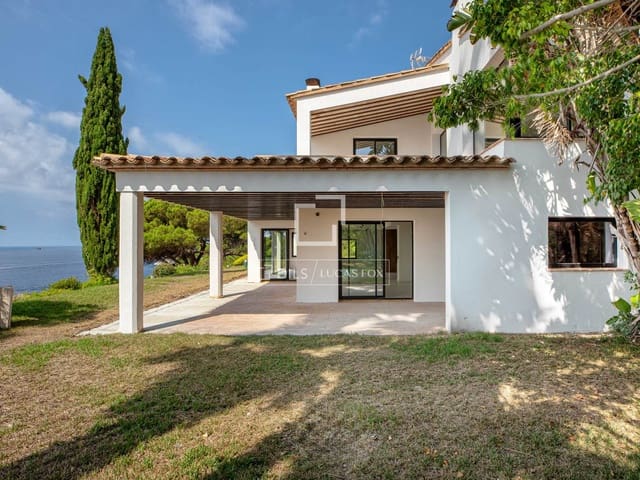
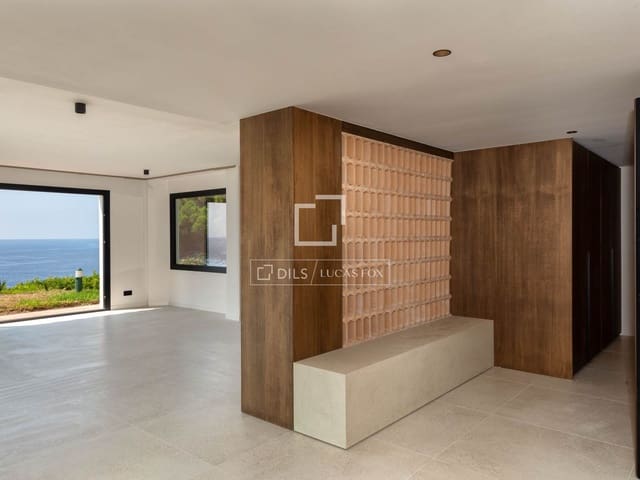
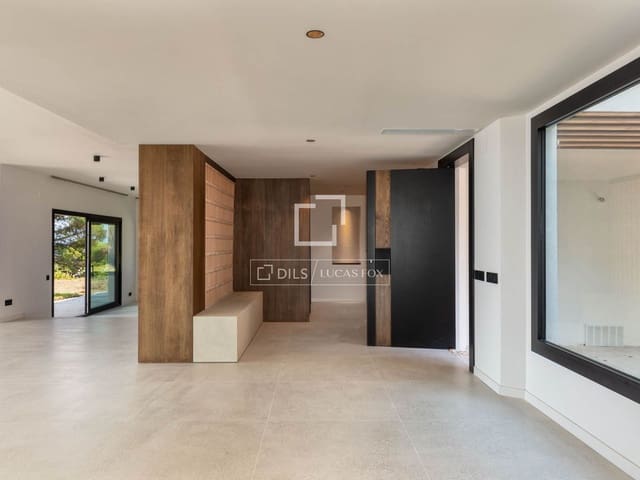
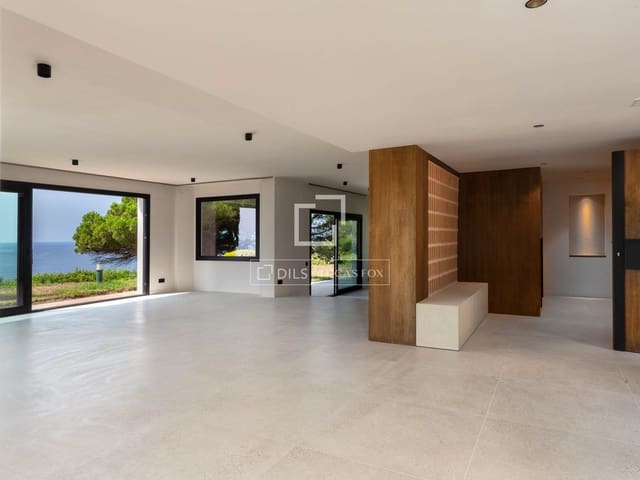
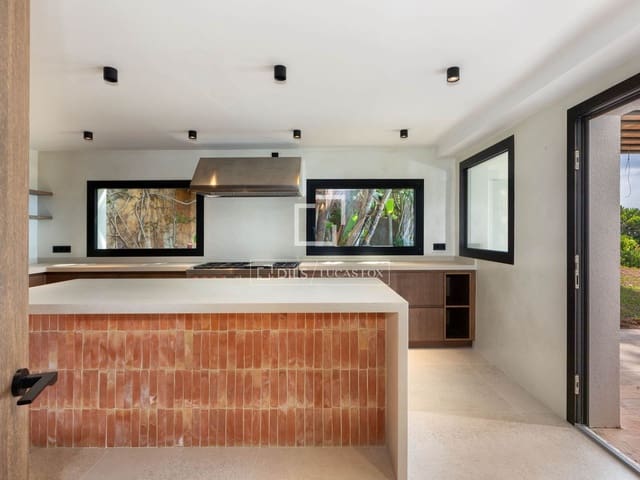
On the main floor, the entrance hall leads to a spacious living room, a dining room, and a cozy library with a fireplace, all with sea views and direct access to the garden. The large kitchen with a central island leads to the dining room and terrace, and is complemented by a pantry, utility room, and separate service entrance.
This floor also features an ensuite bedroom, ideal for guests or staff, a guest toilet, another double bedroom with sea views, and a full bathroom. A multi-purpose room can be used as an additional bedroom, study, TV room, or playroom.
The first floor houses two spacious double bedrooms, both with en-suite bathroom and access to a large shared terrace with open views of the Mediterranean. The main bedroom is a spacious suite with a dressing room, a bathroom with a bathtub and shower, and a private terrace facing the sea. Adjacent to it, another room with access to the same terrace can be used as a study, bedroom, reading room, or bedroom area.
The exterior spaces are designed to take full advantage of the Mediterranean climate. Adjacent to the main kitchen is a separate building with a summer kitchen equipped with a gas stove, situated in a pleasant shaded area. On the opposite side is the private swimming pool, surrounded by nature and accompanied by a practical cabin with a bathroom and kitchenette.
The gardens, spacious terraces, and various outdoor areas create perfect settings for relaxing and enjoying the surroundings. A truly unique property that combines a beachfront location, privacy, spaciousness, and a versatile layout, ideal as a primary residence or second property on the Costa Brava.
Features
- Villa
- Bedrooms: 7
- Bathrooms: 6
- Build Size: 499 m2
- Plot: 4300 m2
- Energy Efficiency Rating: In Progress