
€ 3,000,000
Villa for sale in Tossa de Mar, Girona
- 280 m2
- 4
- 3
- 1131 m2
Description
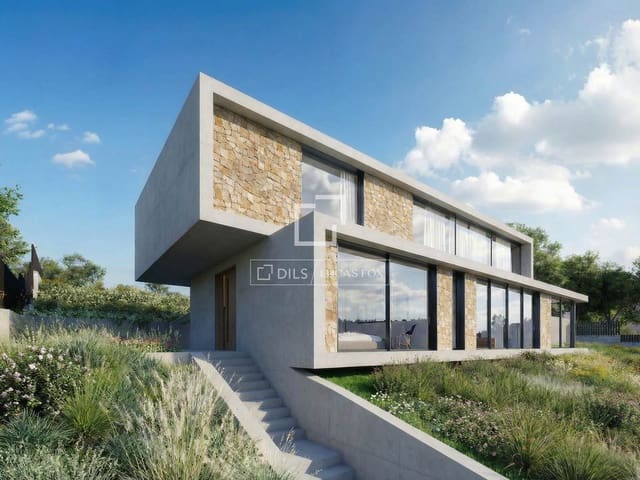
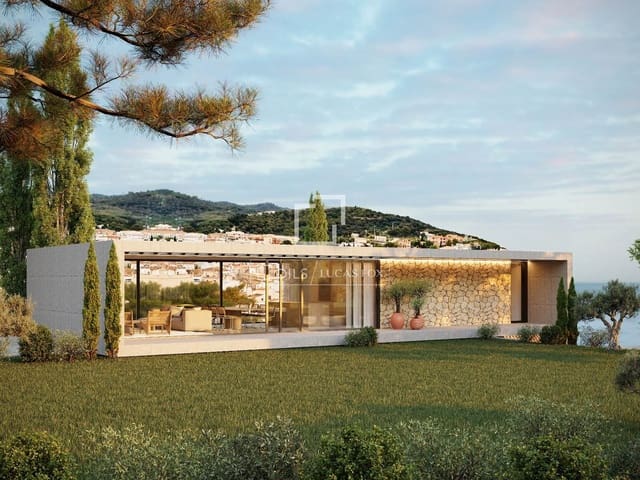
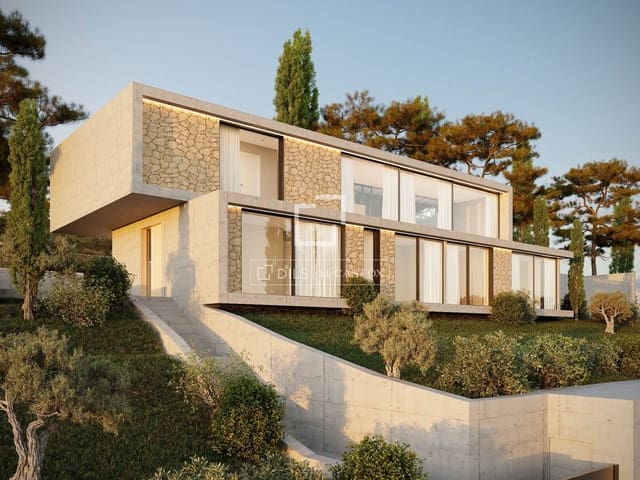
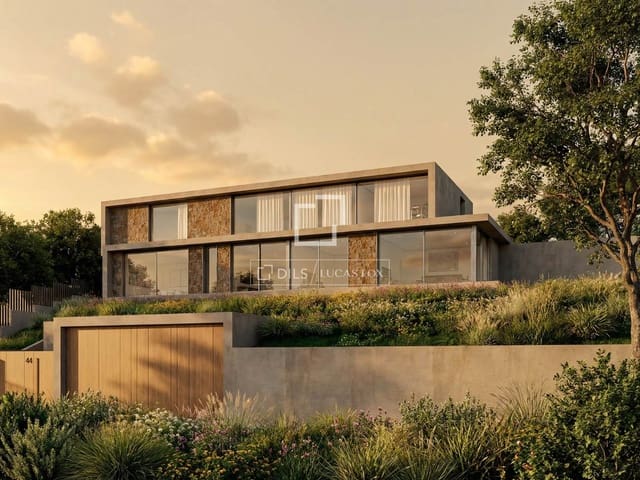
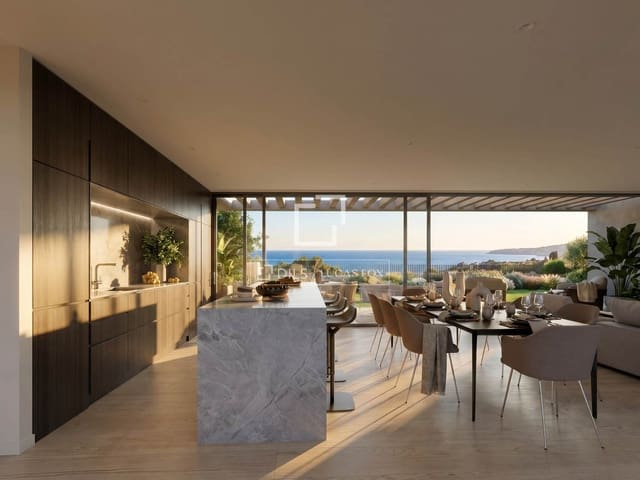
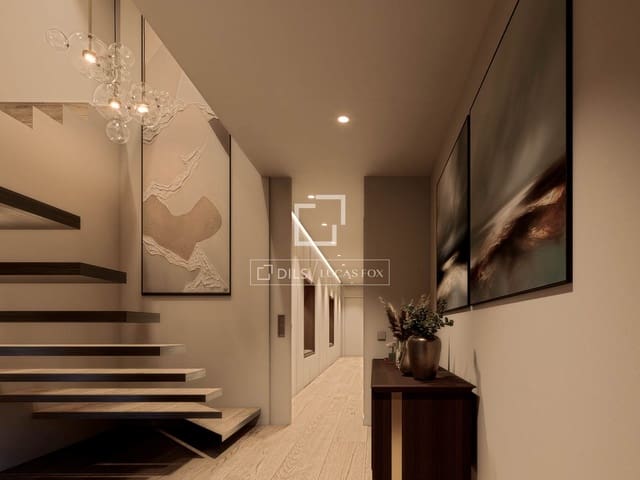
The property is planned on a 1,131 m² plot and will have approximately 280 m² of living space, distributed over two floors. Its design combines contemporary architecture, natural stone facades, large windows, and terraces opening to the sea, creating a bright, elegant property that is perfectly integrated into its surroundings.
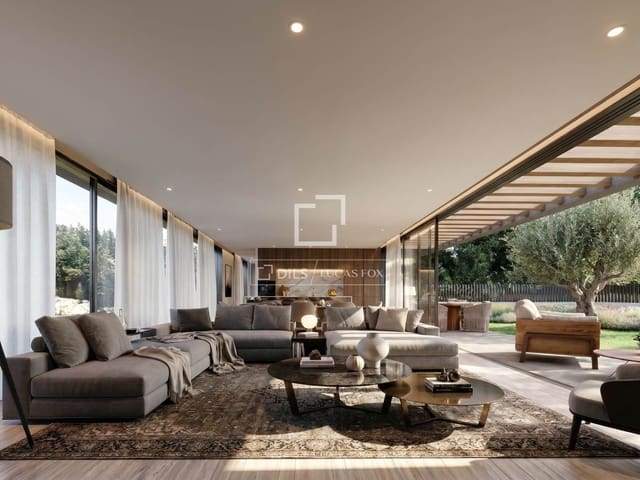
The villa will offer a comfortable layout with a spacious open-plan day area, where the living room, dining room, and kitchen connect directly to the outdoor spaces. The orientation of the property has been carefully considered to maximize natural light, cross ventilation, and views from the main rooms.
The night area will feature four double bedrooms and three bathrooms, including a master suite with a dressing room. A garage, discreetly adapted to the natural slope of the land, will also be integrated into the access level.
One of the most special aspects of this property is its direct connection to the Camí de Ronda, one of the most beautiful coastal routes on the Costa Brava, with close access to the crystal clear waters of Cala Es Codolar.
This is a unique opportunity to acquire a new build villa with a completed architectural project, but with the possibility of customizing some finishes and details before construction begins. An ideal option for those seeking an exclusive, modern Mediterranean residence in a truly exceptional location in Tossa de Mar.
Features
- Villa
- Bedrooms: 4
- Bathrooms: 3
- Build Size: 280 m2
- Plot: 1131 m2
- Energy Efficiency Rating: In Progress