



€ 4,750,000
Villa for sale in Altea la Vella, Altea, Alicante
- 1600 m2
- 7
- 9
- 2050 m2
Description
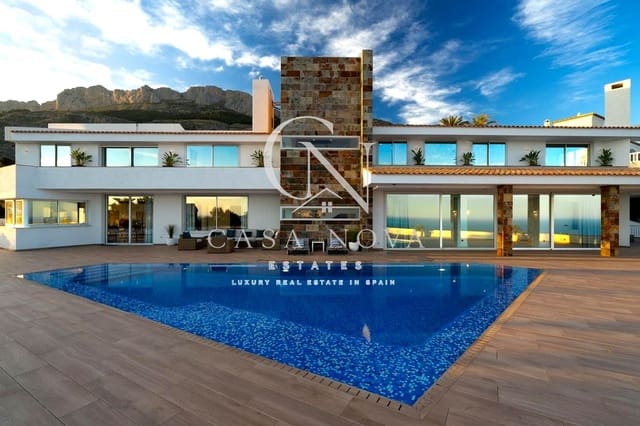
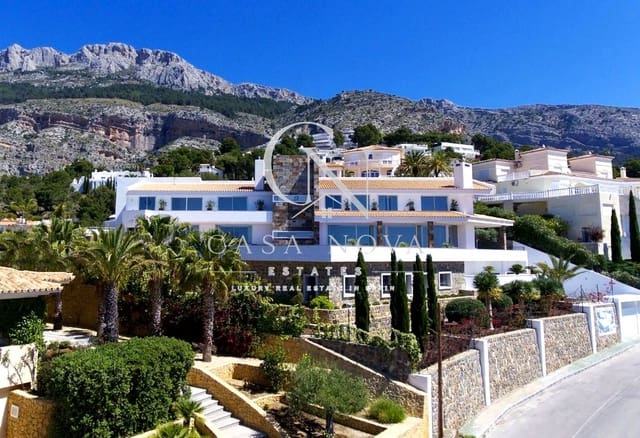
Located in one of the most exclusive residential areas of the Sierra de Altea, this spectacular luxury villa offers an exceptional combination of contemporary architecture, spaciousness, privacy, and panoramic views of the Mediterranean Sea and the mountains.
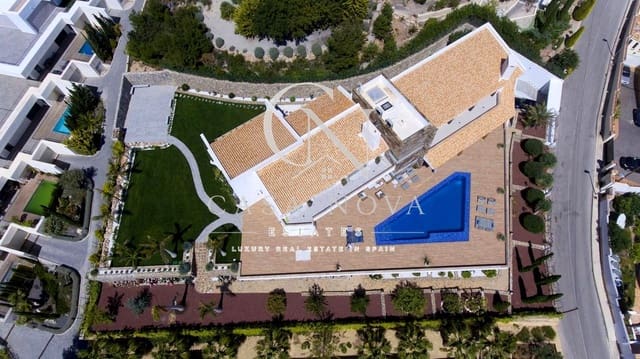
The property sits on an impressive plot of 2,035 m² and features 1,619 m² built area, laid out over four floors connected by an elevator. It has 7 bedrooms, 6 bathrooms, and a large garage with capacity for up to 8 vehicles, making it a unique residence for enjoying family life as well as hosting guests.
Indoor spaces
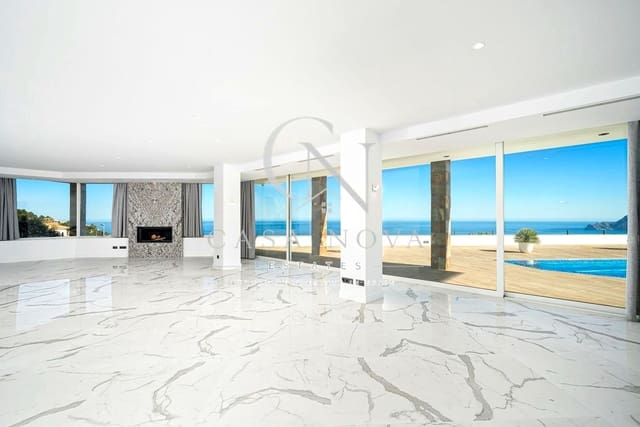
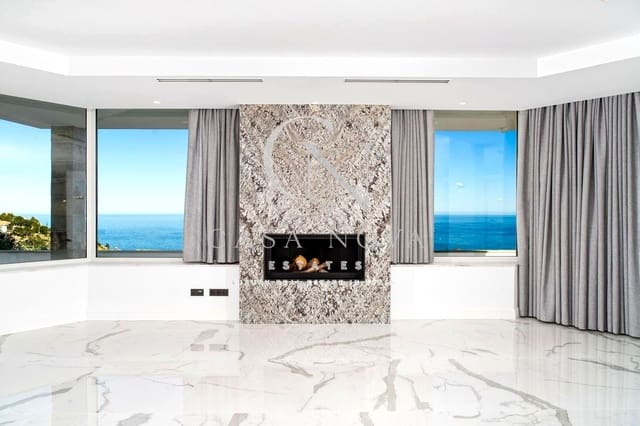
The impressive main living room stands out for its high ceilings, an elegant fireplace, and sophisticated architectural details, including retro illuminated quartz elements and Porcelanosa finishes, which give the spaces character and exclusivity.
The main kitchen has been designed to combine functionality and design, with Italian natural stone, high-end Dada (Molteni/Armani) cabinetry, and top-brand appliances such as Miele and Bosch. The property also includes a second kitchen with a laundry area, offering maximum comfort and functionality.
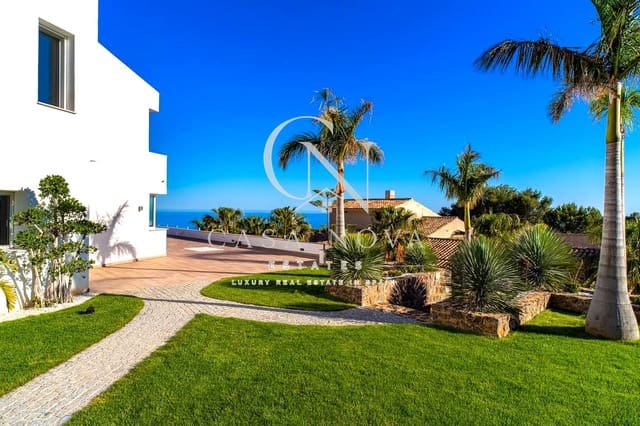
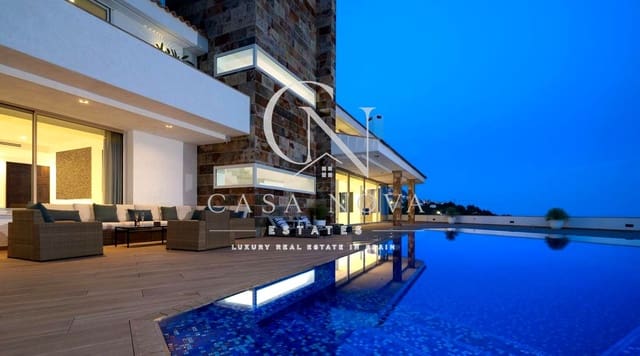
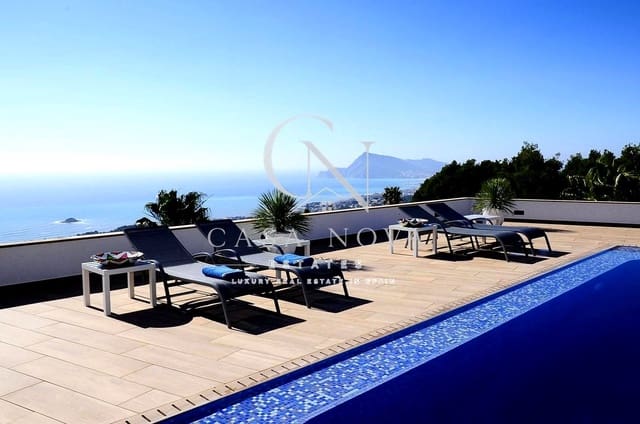
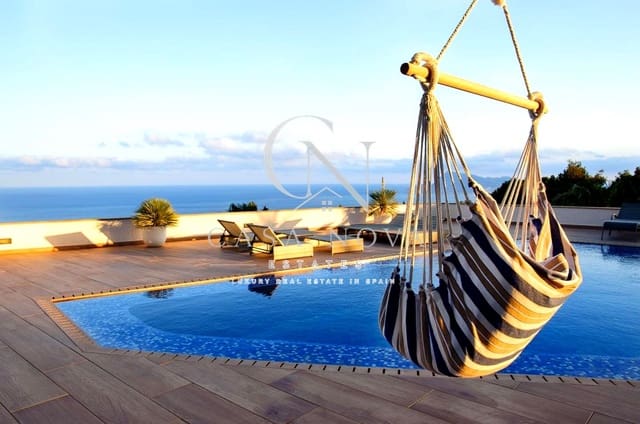
From the main living areas there is direct access to the outdoors, where a carefully maintained subtropical garden of approximately 400 m², an elegant private swimming pool, and the breathtaking open views of the Mediterranean create an exceptional setting for enjoying the climate of the Costa Blanca.
On the main floor, there are also two spacious guest suites, ideal for providing privacy and comfort for family members or visitors.
Upper floor
The upper floor is designed as a private and exclusive space, with several suites and terraces oriented toward the magnificent views.
The master suite offers a true private wellness retreat, with access to a terrace, a bioethanol fireplace, a large dressing room, and a luxurious bathroom.
The floor also includes three additional spacious suites, all with a terrace, as well as an office that can also be used as an additional bedroom.
500 m² semi-basement: a space with endless possibilities
One of the standout features of this property is its impressive semi-basement of approximately 500 m², currently offering huge potential for customization.
Depending on the needs of the future owner, this space can be transformed into a true private spa, a gym, a cinema room, a wine cellar, a games room, an entertainment area, or even an exclusive wellness space.
An exceptional area that allows you to adapt the villa to a completely personalized lifestyle.
Equipment and finishes
The property has been fitted with high-quality materials and systems, including:
Full home automation.
Underfloor heating via a Daikin system.
Air conditioning.
Double-glazed windows.
Automatic shutters.
Italian parquet flooring.
Carefully selected marble.
Automatic irrigation system.
Robotic lawn mower.
Elevator.
Private garage for up to 8 vehicles.
Every detail has been designed to provide maximum comfort, efficiency, and quality of life.
Prime location
The villa is located in a prestigious residential development in the Sierra de Altea, in a peaceful, private setting, perfectly connected to the main points of interest of the Costa Blanca.
2 km from Altea La Vella
5 km from the Luis Campomanes marina
40 km from Alicante Airport
A privileged location that allows you to enjoy the tranquility and privacy of the Sierra de Altea without giving up the proximity of restaurants, services, beaches, golf courses, and marinas.
A unique property on the Costa Blanca
Due to its extraordinary size, high-end finishes, impressive views, large outdoor areas, and enormous potential for customization, this villa represents an opportunity
Features
- Villa
- Bedrooms: 7
- Bathrooms: 9
- Build Size: 1600 m2
- Plot: 2050 m2
- Energy Efficiency Rating: In Progress