


€ 712,500
Villa for sale in Cabo de las Huertas, Alicante / Alacant city, Alicante
- 343 m2
- 5
- 4
- 80 m2
Description
Spectacular chalet with solar energy. Beach 200 m away and all services within walking distance.
Discover your ideal home in this magnificent property with 343 m² built. This is a townhouse with 4 floors in excellent condition, perfect for families looking for comfort, brightness, and energy efficiency. Located in a privileged area with direct access to a tram stop and multiple bus lines, you’ll have immediate connection to the entire city.
Layout and interior spaces
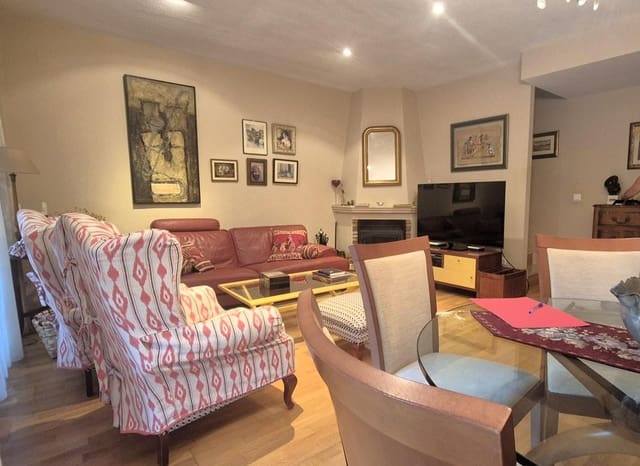
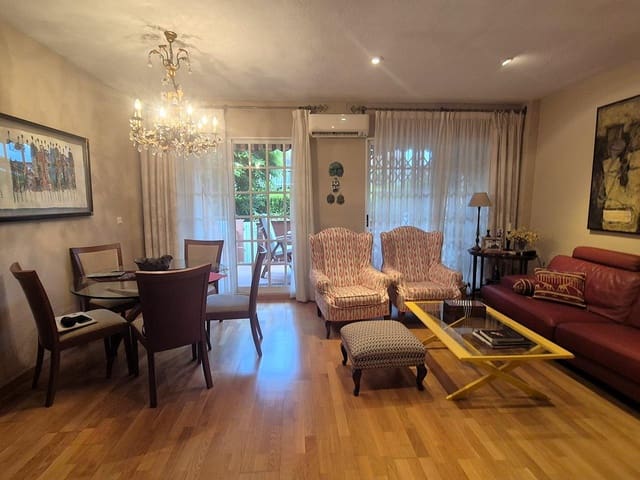
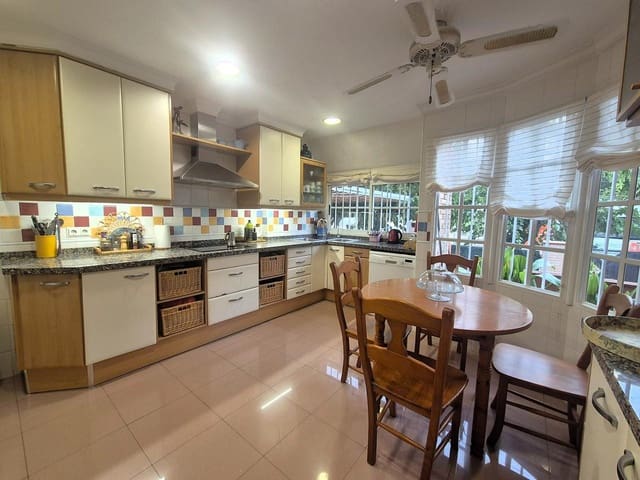
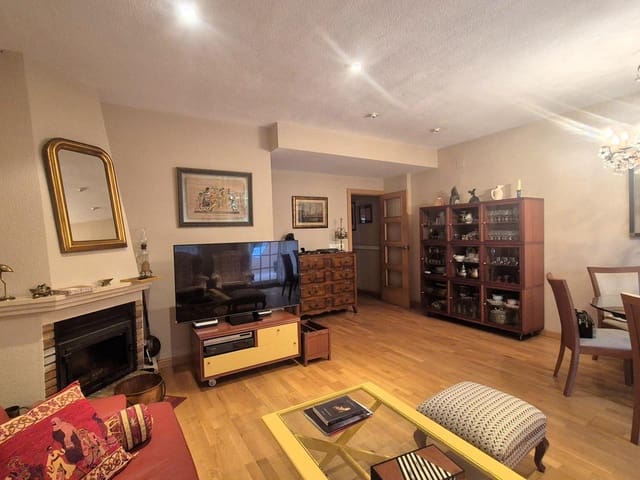
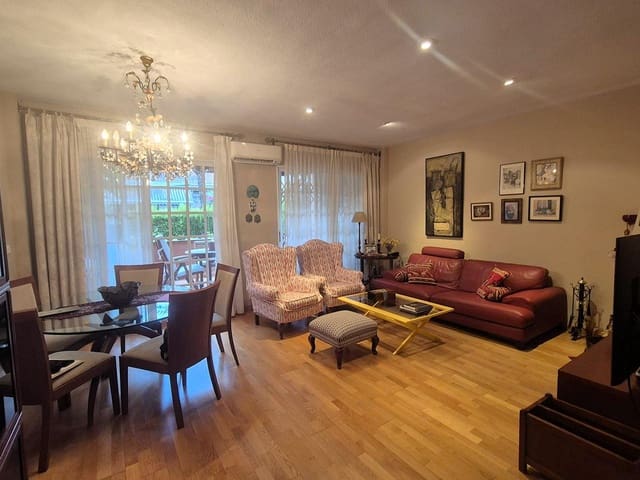
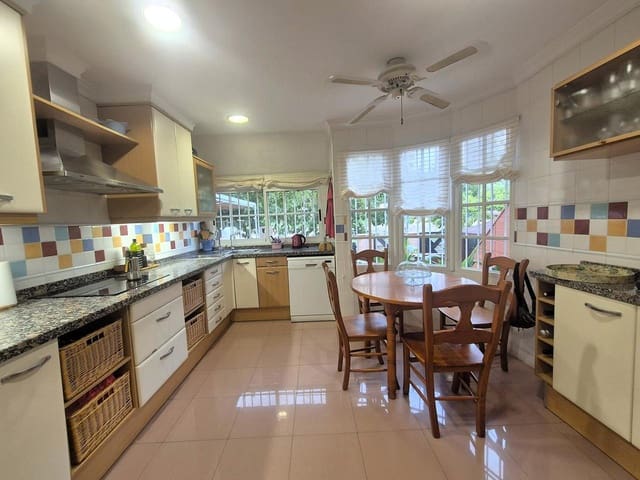
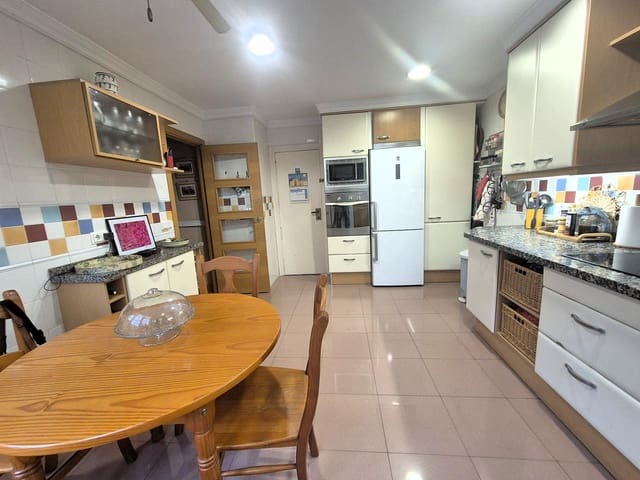
The home is organized into varied and functional spaces. The ground floor features a private garage with a separate entrance with capacity for 2-3 cars, a storage room with storage area for bicycles, motorcycles, and seasonal clothing, as well as 2 wood sheds. A spacious, fully equipped kitchen with great natural light, with direct views of the entrance terrace. The large family living room has a fireplace and access to a large rear terrace and patio.
Bedrooms and bathrooms
It has 5 bedrooms and 4 bathrooms. The upper floor includes 2 rooms with built-in wardrobes and natural light, plus a suite with built-in wardrobes and an en-suite bathroom. The attic-style area includes an independent suite with a full bathroom and a private terrace. It also offers a large semi-basement floor that features a multifunctional room for teleworking or a reading or games area, which can be converted into an additional bedroom, with a large window that provides light and natural air.
Terraces, patios, and outdoor areas

Three terraces to enjoy. The entrance terrace has a barbecue and an ideal meeting area for family gatherings. In addition, there is a rear terrace and a private terrace in the attic area. Two patios complete the outdoor spaces: the entrance terrace and a rear patio with access from the living room. The 80 m² plot provides space and privacy.
Energy efficiency and services
Equipped with solar panels in use and well maintained, this property achieves Energy Class A (6.00 kWh/m² year consumption) and CO2 Emissions Class B (6.00 kg CO2/m² year). Electric heating. South-facing orientation that maximizes natural light.
Strategic location
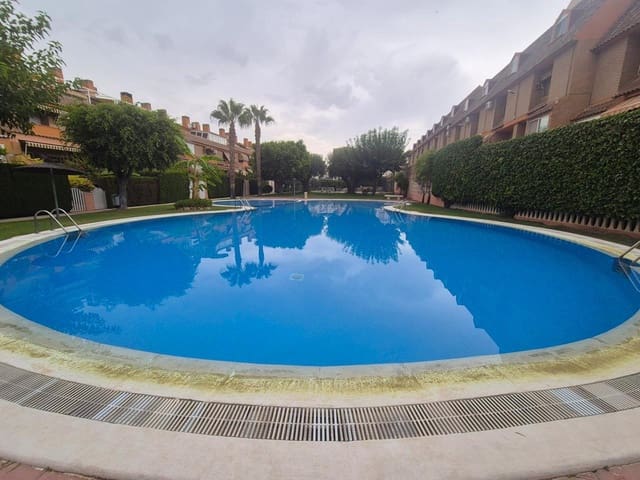
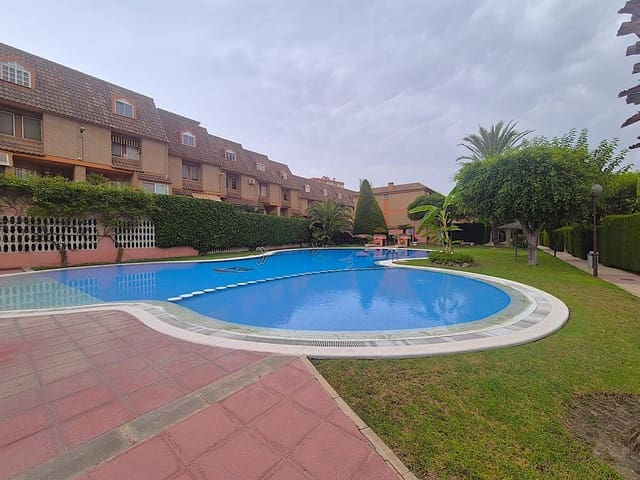
Situated in an area with excellent services and green spaces: supermarkets, shops, gyms, and the school area, and just minutes from the beach. The development includes a tennis court, landscaped areas, and a swimming pool. A unique opportunity to live with style and sustainability.
Features
- Villa
- Bedrooms: 5
- Bathrooms: 4
- Build Size: 343 m2
- Plot: 80 m2
- Energy Certificate (Consumption): A
- Energy Certificate (Emissions): B