


€ 400,000
Villa for sale in Canals, Valencia
- 489 m2
- 6
- 4
- 300 m2
Description
Chalet with terrace, garage and private garden...
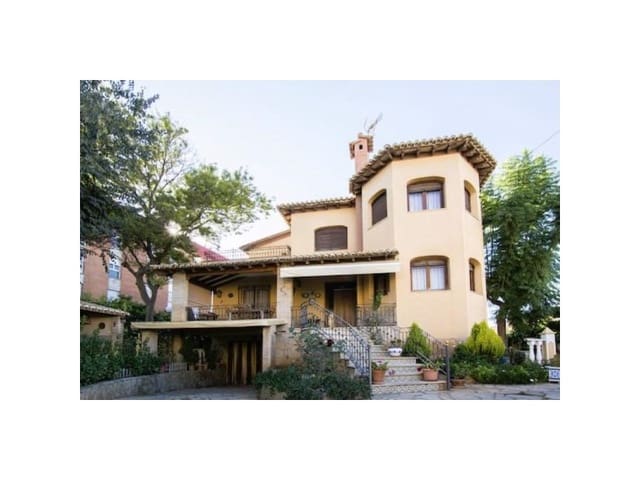
Take charge of the sale of this exclusive chalet in the Les Moles development, in Canals, with a built area of 479 m2 and a private garden.
On the ground floor we find a spacious garage with a fireplace, a kitchen, a bedroom, an office, a large bathroom with a bathtub, and a storage room.
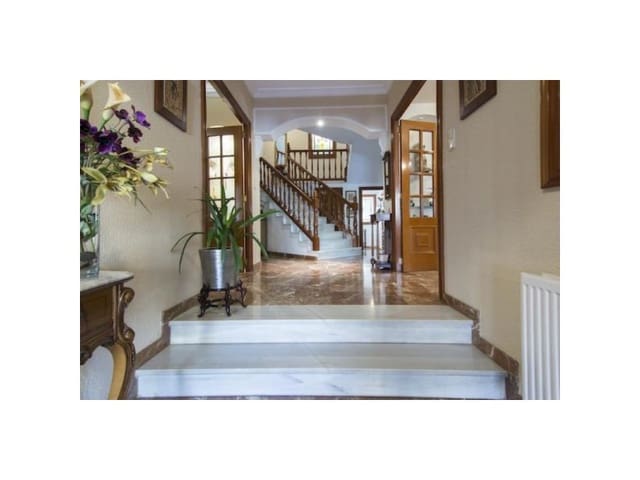
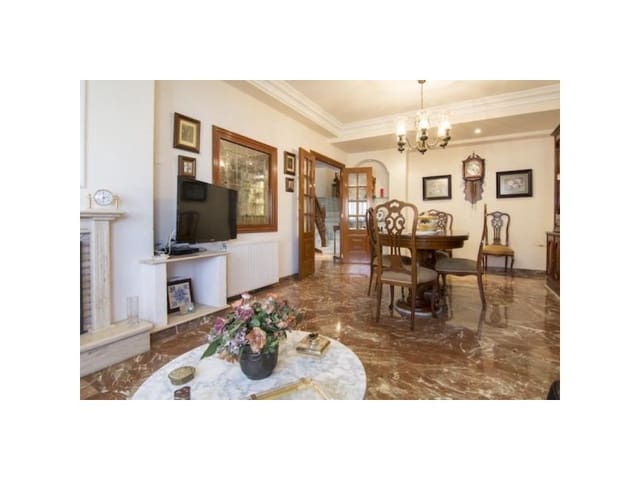
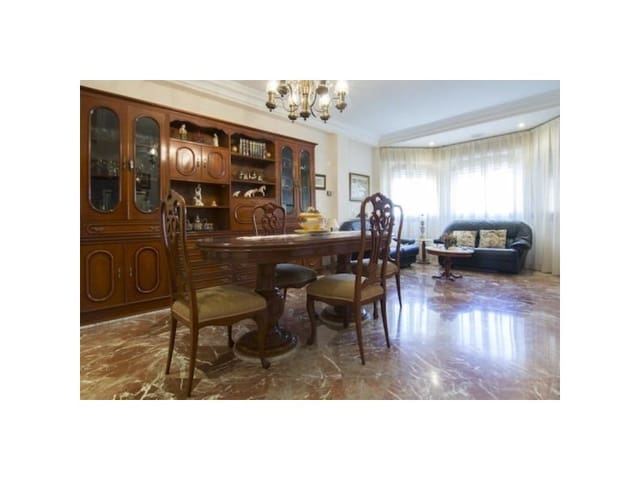
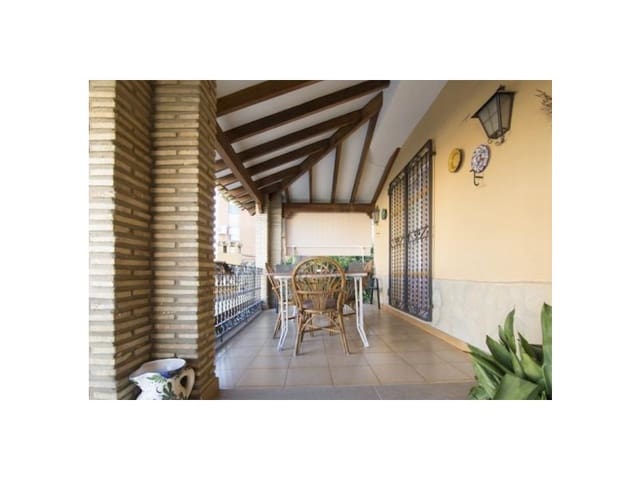
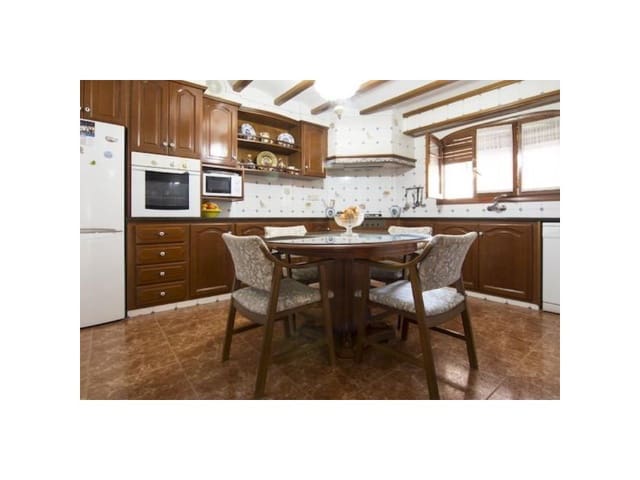
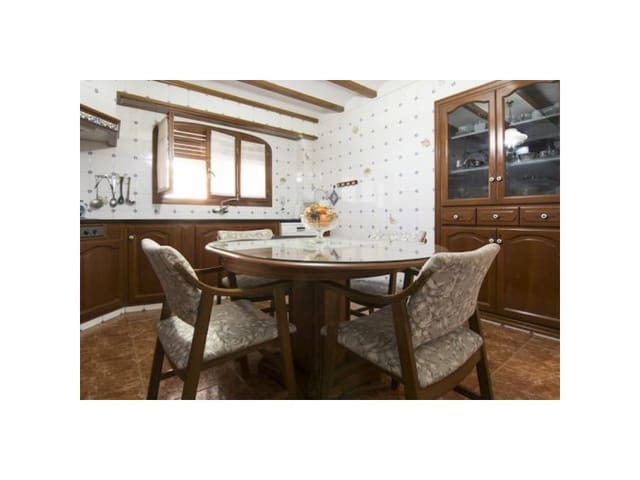
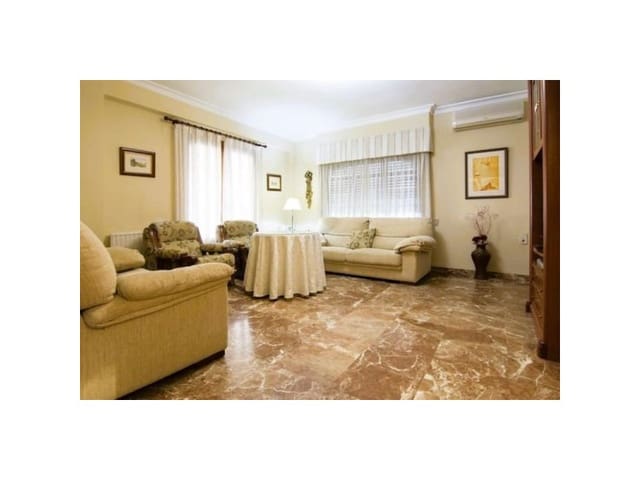
On the first, main floor, access is via a spacious hallway that leads to the two large living rooms overlooking the garden, one of them with a fireplace. It features a beautiful independent Valencian kitchen, fully equipped, with a daily dining area and access to a very pleasant terrace. From this terrace we also have a laundry area and a play area. On this floor there is also a complete guest bathroom with a bathtub and a bright guest bedroom.
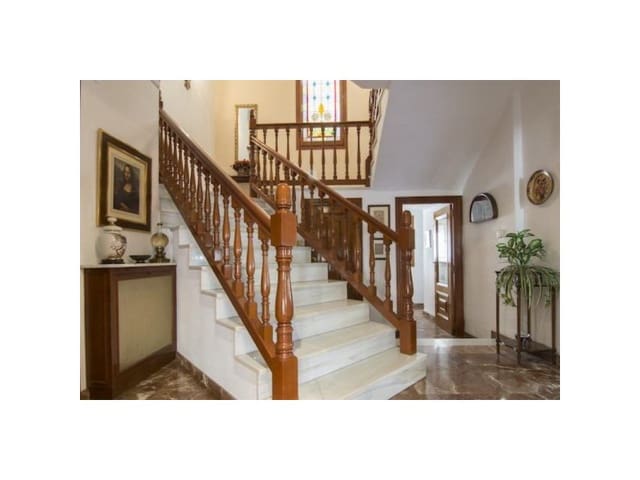
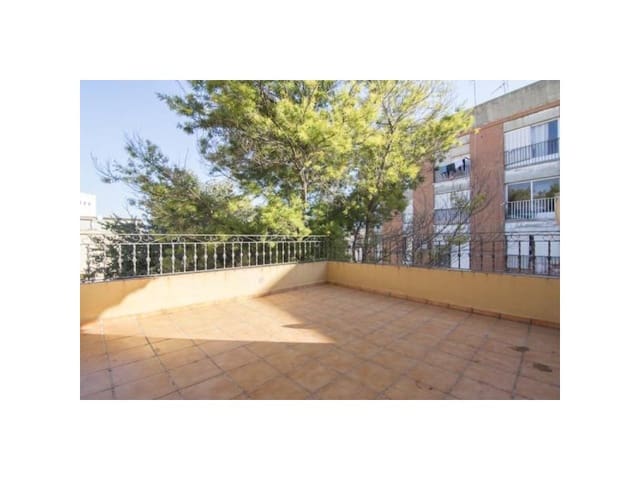
On the second floor, accessible via the white marble staircase and cherry wood carpentry, we have a wonderful rest area, arranged into four large bedrooms, one of them with an en-suite bathroom, and a full bathroom. On this floor there is also a spacious terrace to enjoy the Mediterranean climate.
Both the heating and the hot water work via a boiler.
In the garden you can enjoy its pergola and barbecue, as well as the different trees and plants that give the property a special charm.
Don’t miss the opportunity to book a viewing.
Can you imagine living here?
Features
- Villa
- Bedrooms: 6
- Bathrooms: 4
- Build Size: 489 m2
- Plot: 300 m2
- Year Built: 1985
- Energy Certificate (Consumption): G