


€ 545,000
Villa for sale in Almoines, Valencia
- 562 m2
- 7
- 4
- 186 m2
Description
Some homes are simply visited, and others make an impression from the very first moment.
This exclusive detached house brings together spaciousness, elegance, privacy, energy efficiency, and a layout designed to enjoy every space with maximum comfort.
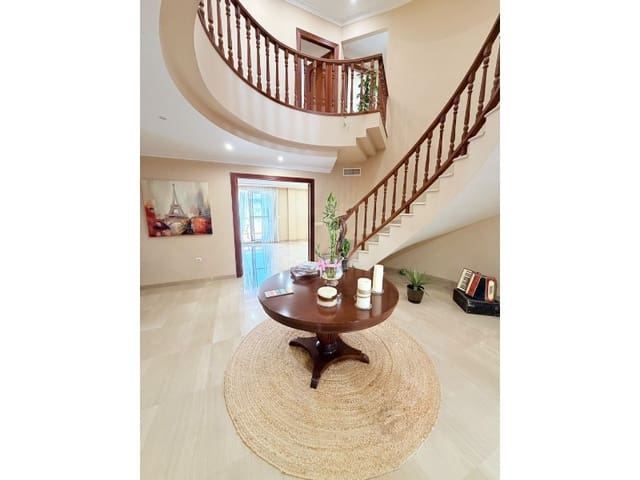
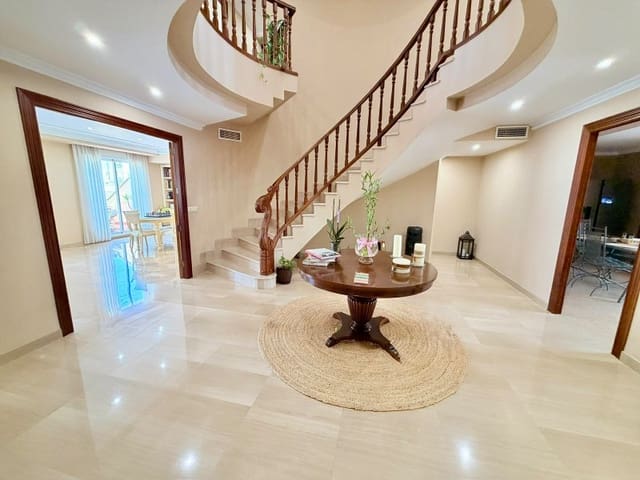
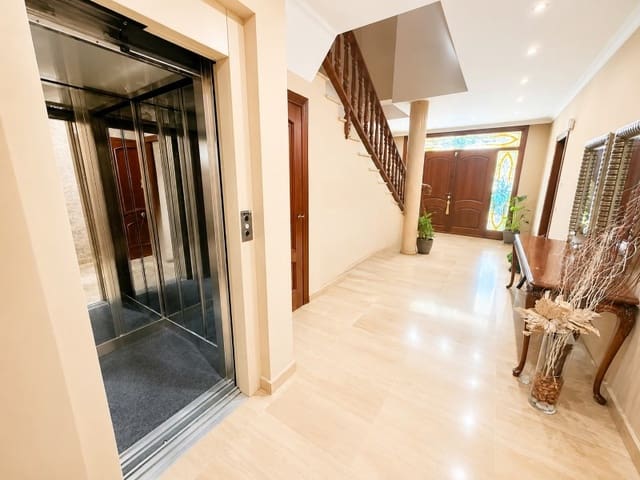
With 560 m² built, this property stands out for its excellent quality, its large rooms filled with natural light, and exceptional accessibility, as it has a private lift that connects all the floors of the home, from the garage to the terrace-solarium. It also includes a ramp adapted for people with reduced mobility.
Located in one of Almoines’ most peaceful residential areas, away from traffic noise, with excellent access to the AP-7, it allows you to reach Gandía in just a few minutes and enjoy all the services, shopping centers, schools, and beaches in the area.
A layout designed to enjoy
Ground floor
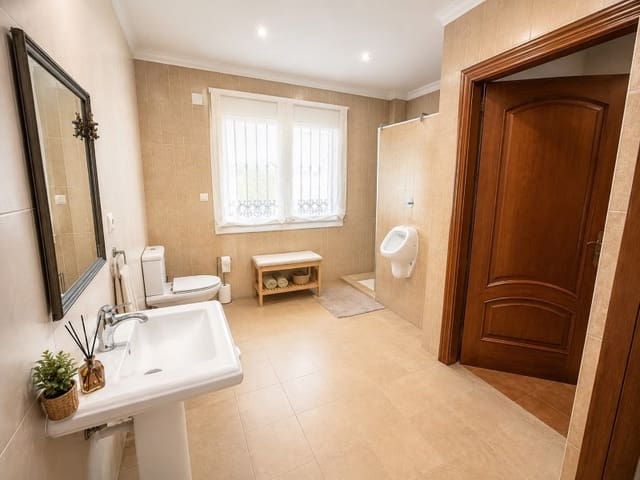
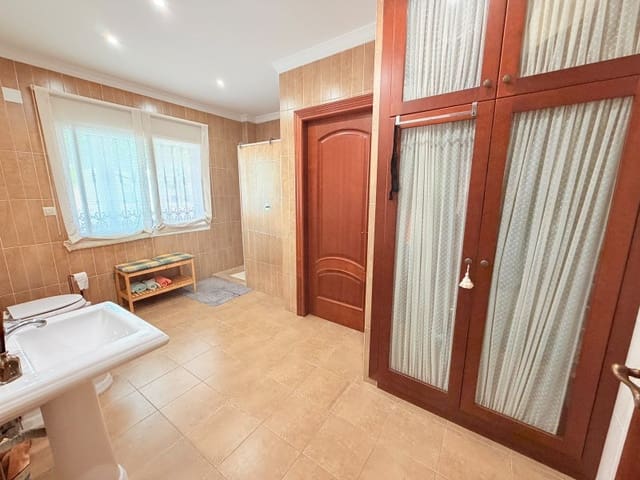
We enter an impressive garage with capacity for at least four vehicles, accompanied by a spacious multifunctional area that is ideal as a gym, games room, or storage. On this floor we also find an additional bedroom and a full bathroom.
First floor
The day area features open, bright, and very welcoming spaces. An elegant living room with a fireplace connects to a spectacular terrace where you can enjoy the outdoors all year round. The separate kitchen communicates via a modern glazed enclosure with a large dining area, complemented by a pantry and another pleasant terrace. It also has a study and a full bathroom.
Second floor
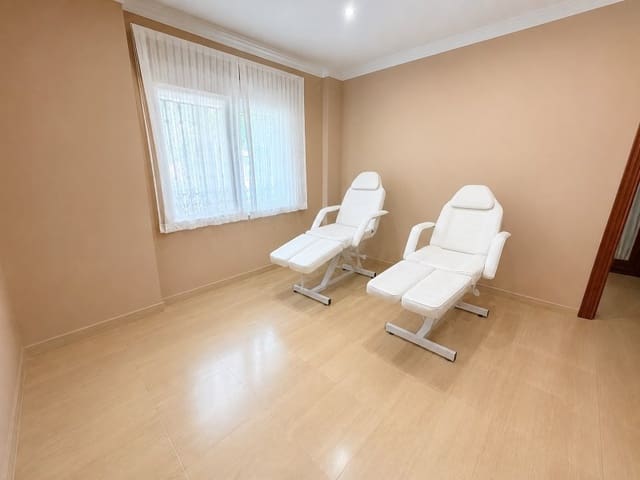
The rest area is led by a magnificent master suite with a dressing room and a private bathroom with a double vanity. This floor also includes three additional spacious bedrooms, another full bathroom, and a practical storage room.
Third floor
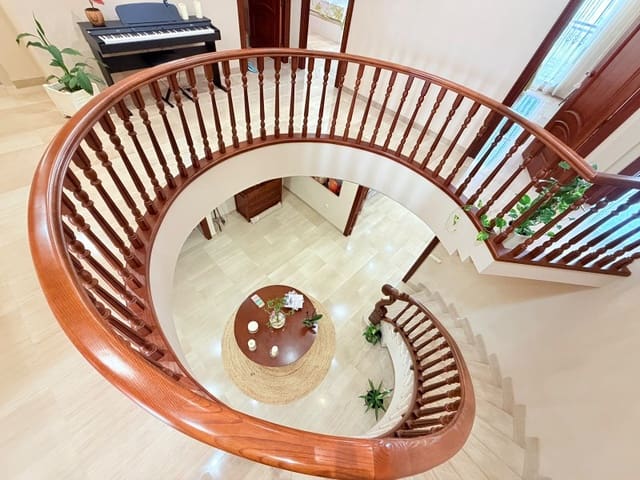
A spectacular space designed for enjoyment. Here you will find a large gallery, a great central skylight that provides extraordinary brightness throughout the entire home, and an impressive solarium with a paella cooker/barbecue area from which to enjoy completely unobstructed views of both the mountains and the surrounding area.
Quality that makes the difference
The home has been built with attention to every detail and using top-quality materials:
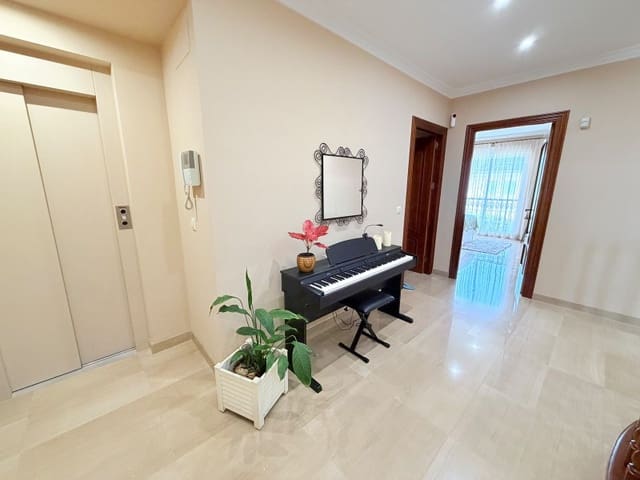
- Private lift with access to all floors.
- Adapted ramp and full accessibility.
- 16 solar panels for greater energy efficiency and savings.
- Ducted air conditioning.
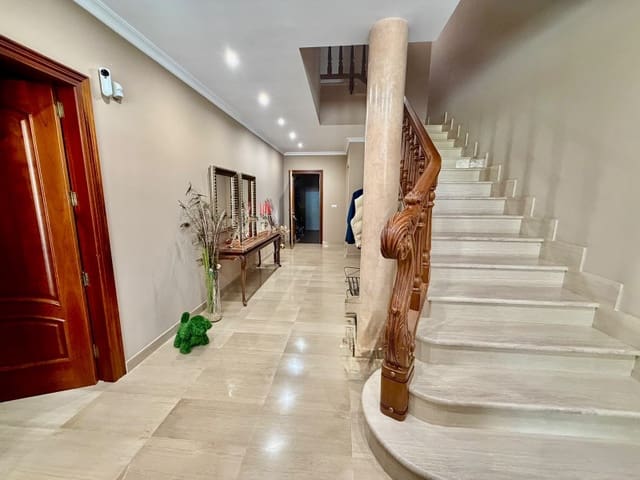
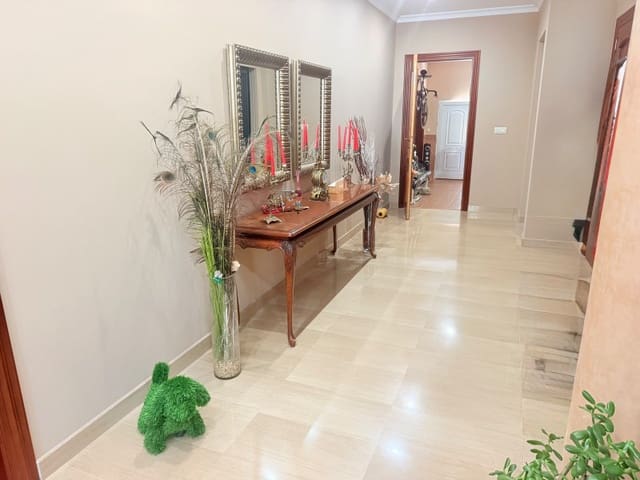
- Marble floors.
- Solid wood interior carpentry.
- Built-in wardrobes.
- Handcrafted railing.
- Fireplace.
- Spacious terraces.
- Private garage for multiple vehicles.
Its east-west orientation ensures excellent cross-ventilation and a magnificent entry of natural light throughout the day, while its privileged location—being one of the tallest buildings in the area—provides privacy and fully unobstructed views.
A property that is hard to find in terms of size, features, and condition, ideal for families looking for space, comfort, and an exclusive home prepared to be enjoyed from day one.
At the express request of the owners, please do not disturb the neighbors, owners, or occupants of the home.
Features
- Villa
- Bedrooms: 7
- Bathrooms: 4
- Build Size: 562 m2
- Plot: 186 m2
- Energy Efficiency Rating: In Progress