


Marketed by
López & Henderson López & Henderson
€ 2,750,000
Villa for sale in Pinar del Advocat - Cometa, Teulada-Moraira, Alicante
- 462 m2
- 4
- 4
- 1139 m2
Description
Contemporary design villa with panoramic Mediterranean views in Andrago
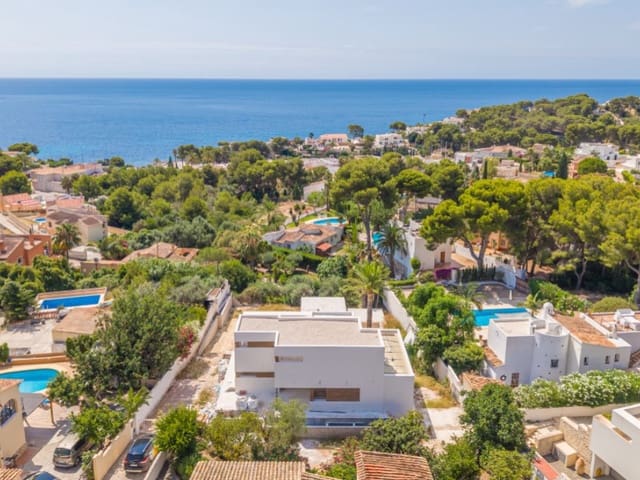
Some homes stand out for their architecture, while others are distinguished by the privilege of their location. This exclusive villa brings together both qualities in one of Moraira's most sought-after residential areas, offering a unique combination where contemporary design, privacy, natural light and Mediterranean views coexist in perfect harmony.
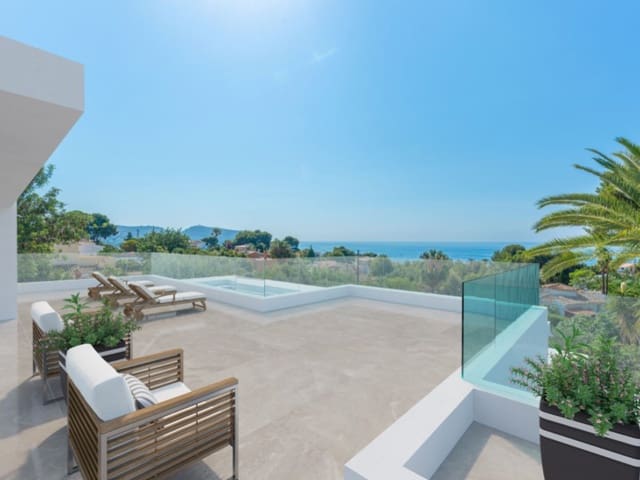
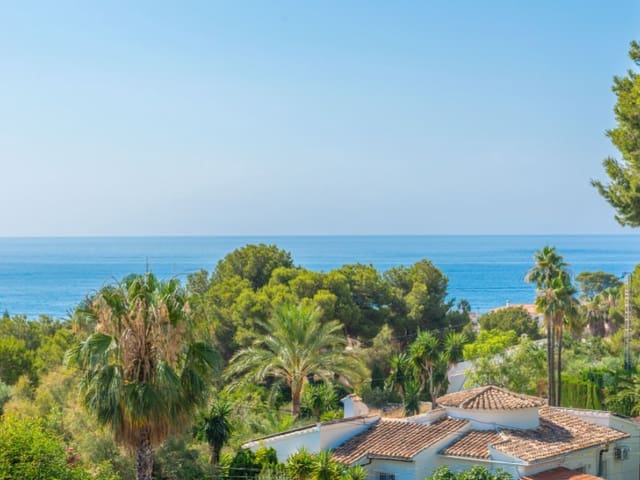

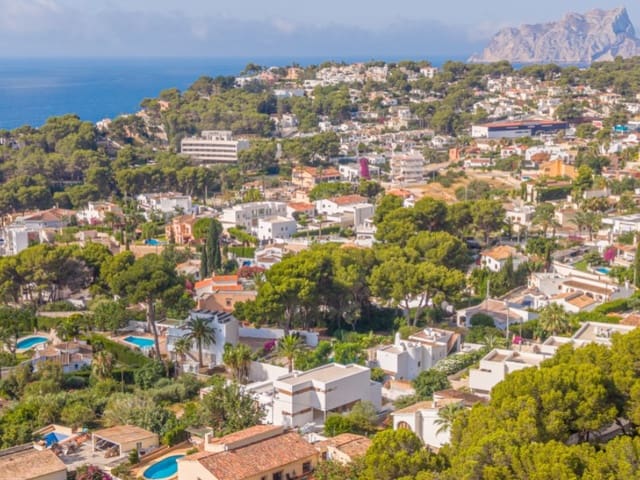
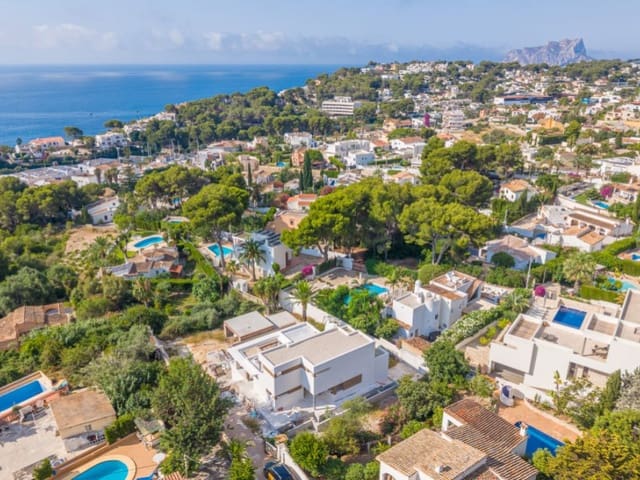
Set on an elevated 1,139 m² plot in the prestigious Andrago area, the property has been designed so that the surrounding landscape becomes an integral part of everyday life. From the main entrance, the architecture naturally draws the eye towards the sea through an elegant visual axis that runs through the home, making the Mediterranean the true focal point of the project. Its expansive glazed surfaces, generous terraces and elevated position allow for open panoramic views from virtually every principal living space, while the protected green area located in front of the property preserves the sense of openness and guarantees the continuity of these privileged views.
With 462 m² of built area distributed over three floors, the villa offers a balanced layout, generous living spaces and a high level of privacy, just a short walk from Andrago Beach, renowned seafront restaurants and the centre of Moraira. Its excellent connection to the AP-7 motorway also provides convenient access to the international airports of Alicante and Valencia.
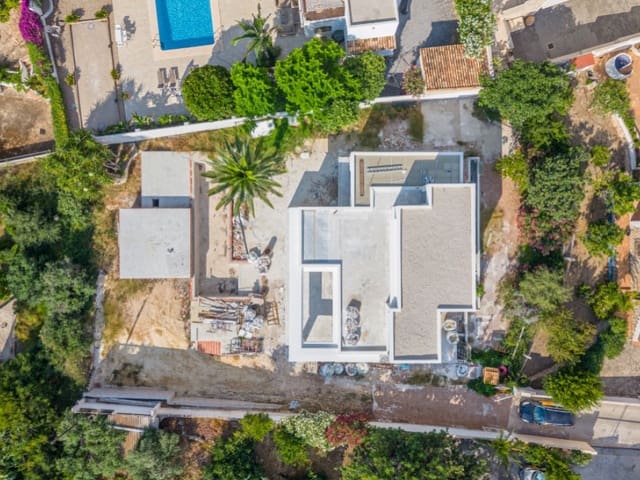
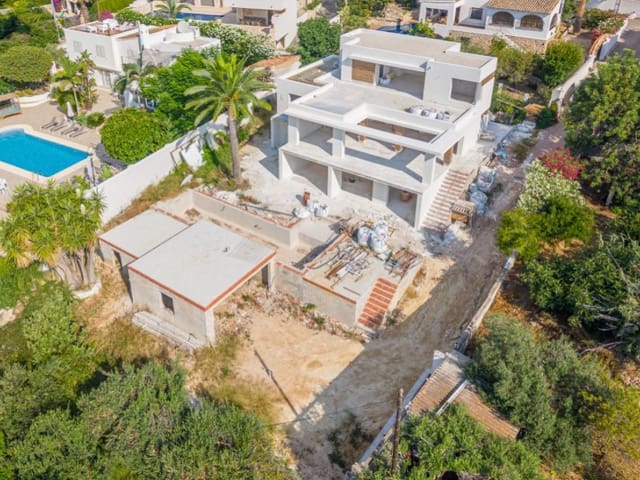
The property is currently at a particularly attractive stage of construction. The developer will soon begin selecting wall and floor finishes, allowing the future owner to participate in the choice of certain finishes and personalise a selection of materials according to their own preferences. Furthermore, purchasing the property at this stage represents an attractive financial advantage, as the price is expected to be revised as construction progresses.
Interior spaces
The architecture takes advantage of the natural slope of the plot to organise the home across three clearly differentiated levels, creating a pleasant separation between the social living areas, the guest accommodation and the principal suite.
The main floor forms the heart of the home. The living room, dining area and kitchen are seamlessly integrated into a spacious open-plan environment where natural light and Mediterranean views are ever-present. Large floor-to-ceiling windows virtually eliminate the boundary between indoors and outdoors, allowing the terraces to become a natural extension of the main living area.
Organised around an elegant central island, the kitchen will be delivered fully equipped and has been designed as a functional space equally suited to everyday living and entertaining family and friends.
Also on this floor is one of the four bedrooms, complete with a dressing room and en-suite bathroom, together with a guest cloakroom.
The lower level accommodates two additional bedrooms, both with en-suite bathrooms, alongside a spacious multipurpose room that can easily be adapted as a second lounge, television room, gym, home office, library or games room. This level also includes an independent laundry room and four storage rooms, providing an exceptional amount of storage space.
The upper floor is entirely dedicated to the principal suite, conceived as a true private retreat. The bedroom enjoys spectacular open views of the Mediterranean, a spacious walk-in dressing room and an elegant en-suite bathroom where a freestanding bathtub, positioned beside a large picture window, makes the surrounding landscape part of the everyday experience. From here there is access to a large private terrace prepared for the future installation of a jacuzzi, creating an exclusive outdoor space from which to enjoy the sea in complete privacy.
Altogether, the property offers four bedrooms, all with en-suite bathrooms, in addition to a guest cloakroom, achieving the perfect balance between spaciousness, functionality and comfort.
Outdoor areas
The outdoor spaces have been designed as a natural extension of the architecture, allowing residents to fully embrace the Mediterranean lifestyle.
The spacious main terrace connects directly with the living area, creating a seamless indoor-outdoor environment. It is the perfect setting for al fresco dining, relaxing while taking in the scenery or simply enjoying Moraira's exceptional climate throughout much of the year.
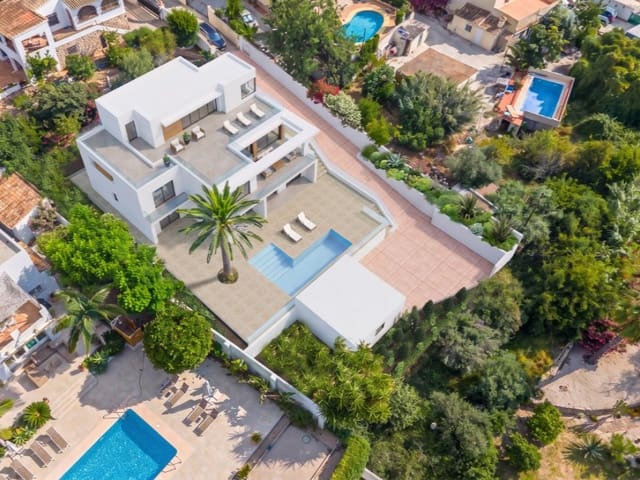
The swimming pool, measuring approximately 12.5 metres in length, has been designed for both leisure and swimming. It features a generous entry platform where one can relax comfortably in the water while admiring the uninterrupted Mediterranean views.
The various terraces surrounding the villa allow residents to enjoy both sunny and shaded areas throughout the day, while the principal suite's private terrace provides an especially exclusive space, prepared for the future installation of a jacuzzi.
The property is completed by carefully landscaped gardens, generous outdoor areas, a detached garage and an additional rooftop terrace above the garage, further expanding the possibilities for enjoying the surrounding environment.
Surroundings and lifestyle
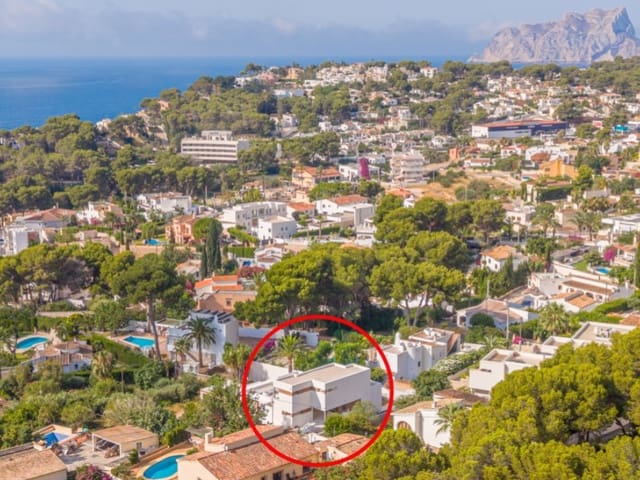
Andrago is one of Moraira's most exclusive residential locations. Surrounded by high-end villas, peaceful streets and Mediterranean nature, it offers an environment where privacy, tranquillity and quality of life exist in perfect balance.
From the property it is possible to walk to Andrago Beach and enjoy some of the area's most renowned seafront restaurants and terraces. Moraira town centre, with its marina, shops and well-established gastronomic offering, is only a few minutes away by car.
The combination of open sea views, proximity to the coastline and excellent access to essential services makes this one of the most sought-after locations on the Costa Blanca, both as a permanent residence and as a second home.
Comfort, efficiency and well-being
This villa has been conceived to offer a residential experience where architecture, innovation and well-being come together in perfect harmony.
Its contemporary design, characterised by expansive glazed surfaces, open-plan spaces and a carefully considered layout, maximises natural light and privileged Mediterranean views, creating bright interiors that remain fully connected to the surrounding landscape.
The property will incorporate carefully selected features designed to ensure maximum comfort throughout the year, including split-system air conditioning, underfloor heating in the bathrooms and a security alarm system for additional peace of mind.
Energy efficiency also plays a leading role thanks to the incorporation of two independent solar panel systems: one dedicated to domestic hot water production through a hot water storage tank and heat pump, and another designed to supply electricity to the property and support the climate control system, contributing to optimised energy consumption.
The layout, with four en-suite bedrooms, generous storage capacity, a detached garage, a versatile multipurpose room and expansive terraces, makes this property perfectly suited to both everyday family living and extended stays by the Mediterranean.
A particularly attractive opportunity to acquire a newly built villa in one of Moraira's most exclusive locations, with the possibility of personalising selected finishes while benefiting from the current price before the planned increases as construction progresses.
Features
- Villa
- Bedrooms: 4
- Bathrooms: 4
- Build Size: 462 m2
- Plot: 1139 m2
- Year Built: 2026
- Energy Certificate (Consumption): A
Notes
About López & Henderson
Founded in 1983, we are an Anglo-Spanish independent estate agency with headquarters in El Campello, Alicante and a second agency about to opened in Moraira. We specialize in the upper tercile of the...
We speak


Marketed by

López & Henderson