


€ 1,480,000
Villa for sale in Sant Vicenç de Montalt, Barcelona
- 258 m2
- 3
- 3
- 1011 m2
Description
This exclusive villa is located in Supermaresme Golf, one of the most prestigious and sought-after residential areas in the Maresme region, in Sant Vicenç de Montalt. The development offers private security, as well as access to paddle tennis and tennis courts for its residents.
Sant Vicenç de Montalt is one of the most highly regarded towns on the Maresme coast, offering all the necessary amenities for an excellent quality of life. Some of the area's best beaches and the prestigious Port Balís are just a 7-minute car. Barcelona is about 35 minutes away, while the Costa Brava is approximately 40 minutes by road.
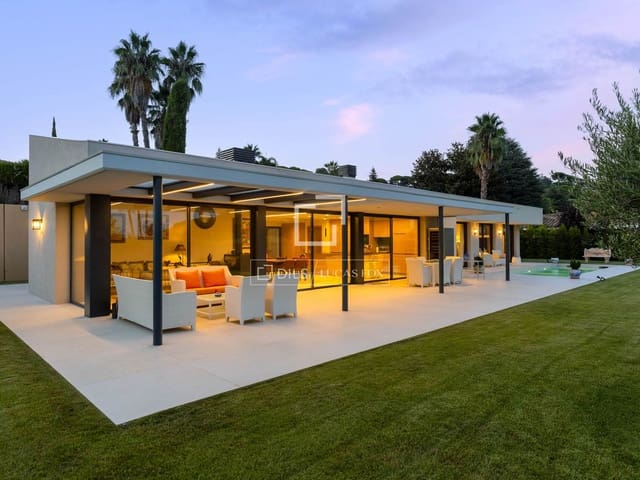
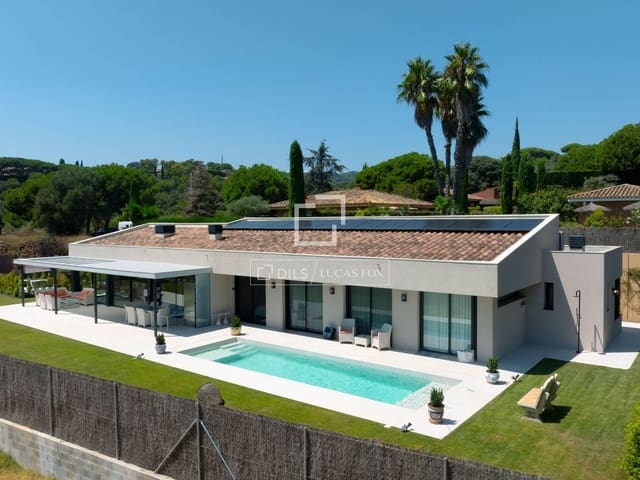
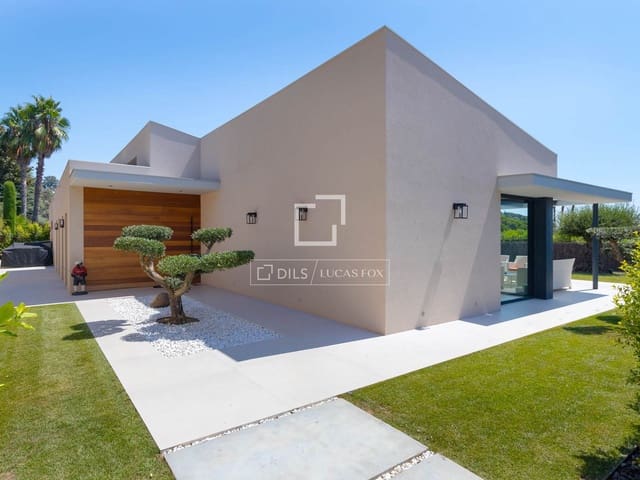
Built in 2026, the property has been conceived entirely on one floor, on a completely flat plot, providing great comfort and an excellent connection between the interior and exterior spaces.
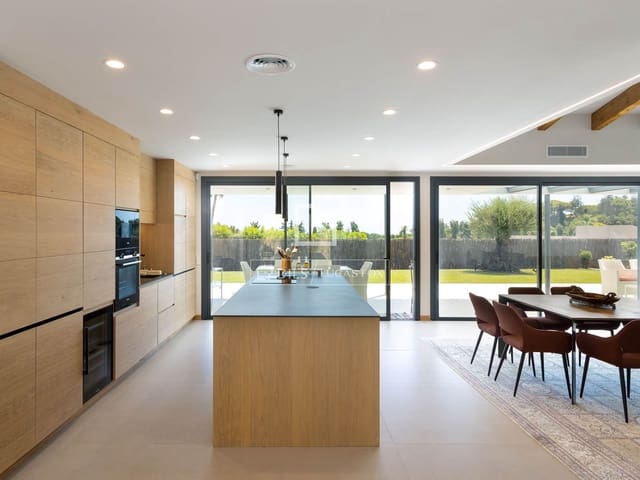
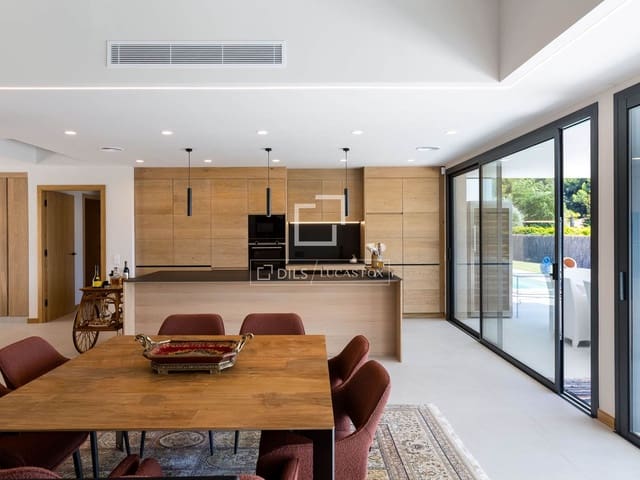
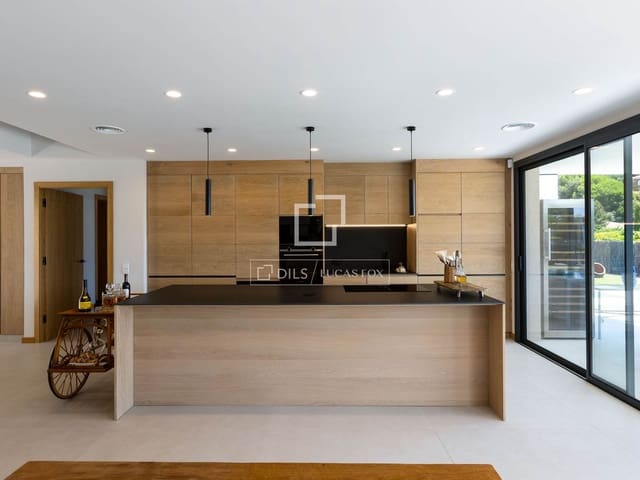
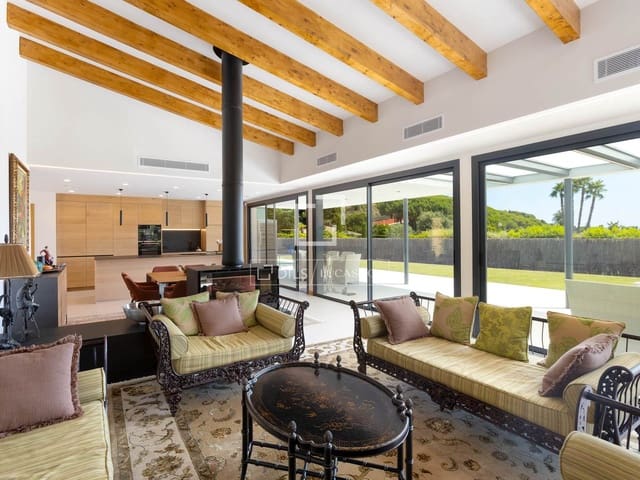
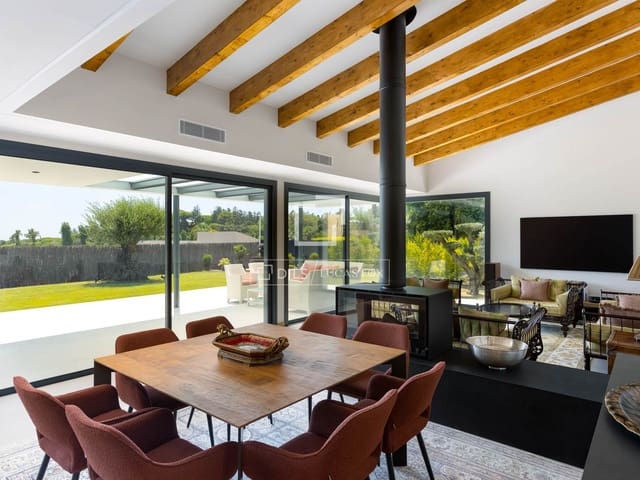
The property is equipped with a smart home system that allows remote control of various technical functions, including heating and cooling. It stands out for its high specification, contemporary design, advanced engineering solutions, and an open and bright layout. The impressive living-dining room, with double-height ceilings and an elegant double-sided fireplace, flows seamlessly into the kitchen and offers multiple access points to the garden, summer porch, and swimming pool, creating a spacious and magnificent living and entertaining area.
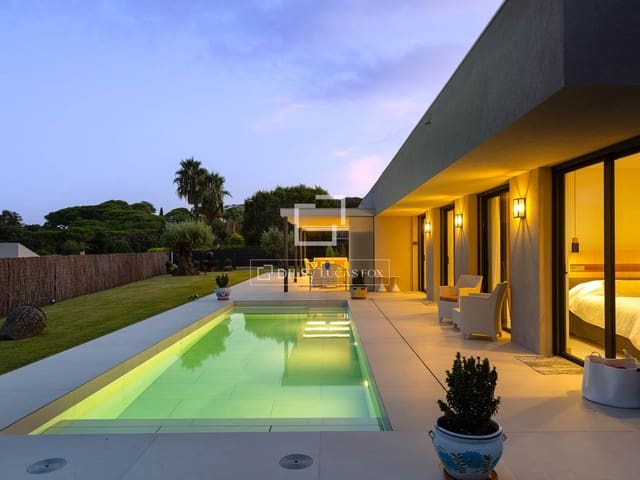
The night area offers three bedrooms, all with direct access to the garden. It includes two bedrooms that share a full bathroom, a guest toilet, and a spectacular master suite with a private bathroom, dressing room, and direct access to the garden.
Thanks to its southerly aspect, the property enjoys abundant natural light throughout the day and a pleasant connection with the outdoor spaces.
The property incorporates top-quality materials and construction solutions, including natural oak woodwork and furnishings, triple-glazed windows, 7.7 kW Huawei solar panels with a 7 kWh battery, and an aerothermics system that allows for significant energy savings. It also features high-end appliances and an advanced security system with video surveillance.
In addition, it features a rainwater collection system, with the collected water used for lawn irrigation.
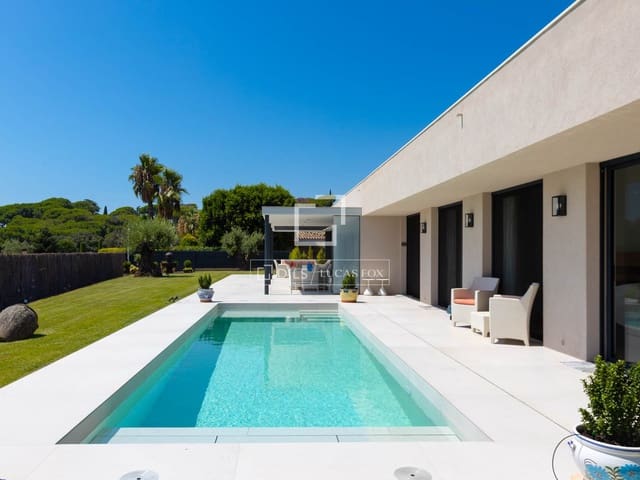
The garden has been designed for easy maintenance and features a magnificent 3 x 10 meter heated pool, equipped with an electrically operated protective cover.
The parking area has space for two vehicles and includes an electric car charging point. There is also the option to install a roof and enclose this area to create a private garage.
An exceptional property that combines contemporary architecture, privacy, comfort, high energy efficiency, and a prime location. An ideal choice both as a primary residence and for enjoying an exclusive second home by the Mediterranean.
Features
- Villa
- Bedrooms: 3
- Bathrooms: 3
- Build Size: 258 m2
- Plot: 1011 m2
- Year Built: 2026
- Energy Certificate (Consumption): A
- Energy Certificate (Emissions): A