


€ 390,000
Townhouse for sale in Sariegos, León
- 212 m2
- 4
- 3
- 533 m2
Description
Independent chalet with swimming pool and 4 bedrooms in Sariegos.
There are complete houses and then there are houses that have it all.
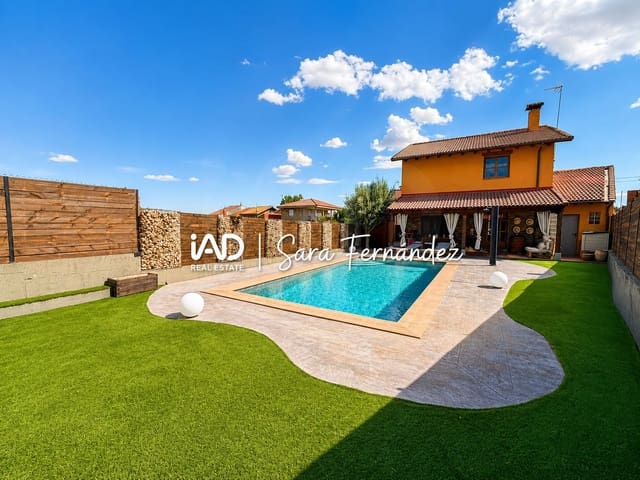
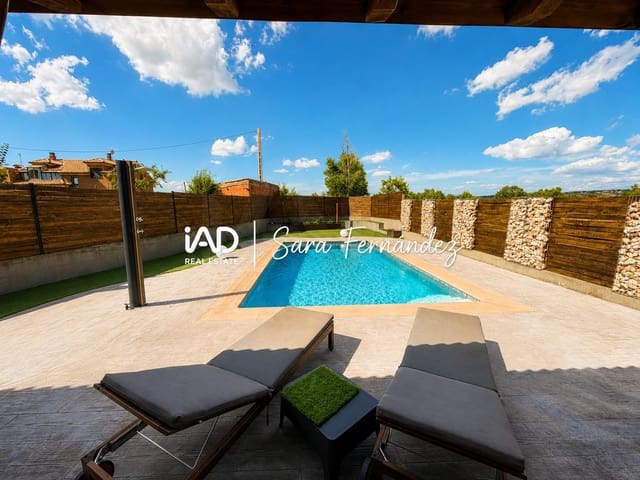
In Sariegos, on a plot of 533 m², stands this single-family home built in 2007, meticulously maintained, with 212 m² of built space, a garage, and a magnificent outdoor area presided over by a private swimming pool of 8 x 4 m.
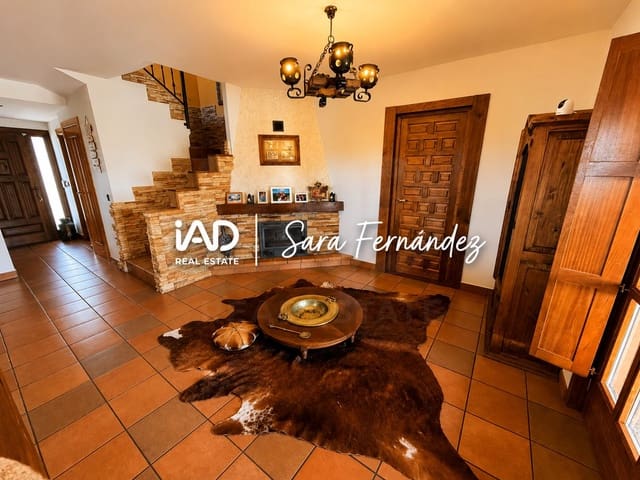
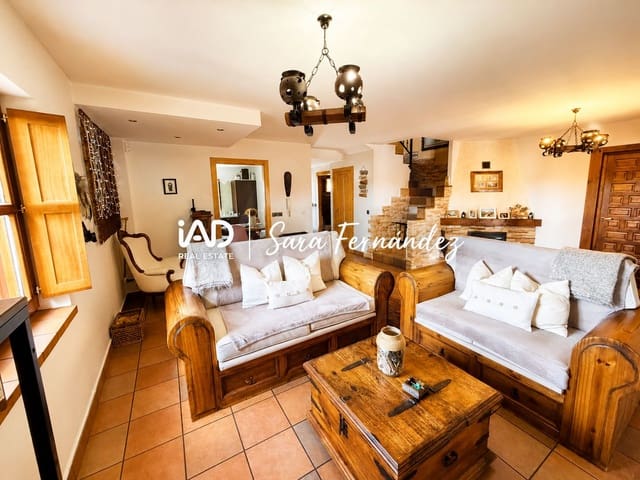
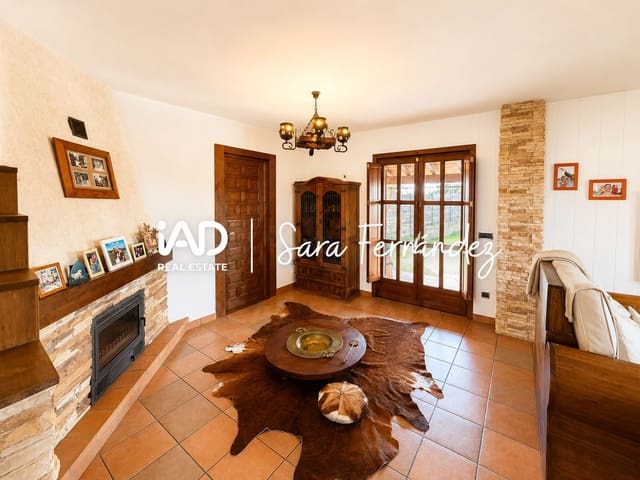
The home stands out for its welcoming character, its spacious areas, the presence of wood and stone in different spaces, and especially for a very comfortable layout that allows for a bedroom on the ground floor, something very important and valued.
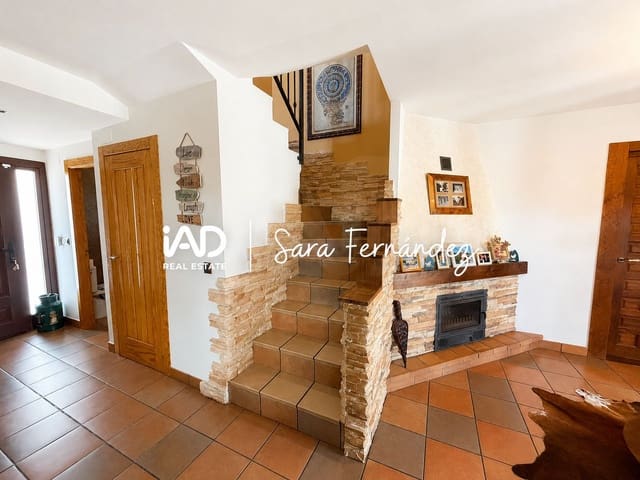
Ground floor: The main floor revolves around a pleasant and spacious living room with fireplace and direct access to the garden and porch. The fireplace distributes heat also to the upper floor, helping to keep the home warm and allowing a significant reduction in the use of oil heating during the coldest months.
On this floor we find a fully equipped kitchen, a toilet with window, a bedroom with direct access to the garden, and a practical laundry room that provides access to the garage.
A layout especially comfortable for daily living that offers the possibility of living practically on a single floor.
First floor: The sleeping area has three bedrooms and two full bathrooms.
The master bedroom is suite-style, with an independent dressing room and a full private bathroom with shower.
The other two bedrooms have a special character: one of them has built-in wardrobes and is currently used as a gym, but can be perfectly converted into a bedroom, office, or multipurpose room. The other bedroom also has built-in wardrobes and an original elevated area where the bed is currently located, taking advantage of the height of the room.
The floor is completed with a second full bathroom with bathtub.
Additionally, in the staircase area, space has been utilized creating a storage loft, ideal for keeping the house organized without sacrificing useful square meters.
Outdoor area: Without a doubt, one of the great highlights of this home is its outdoor area.
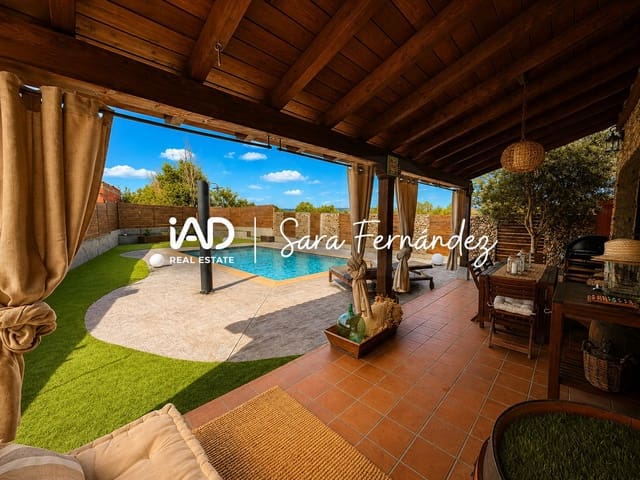
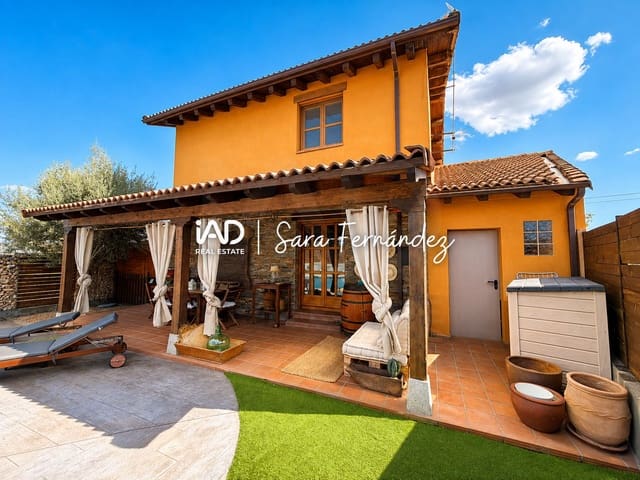
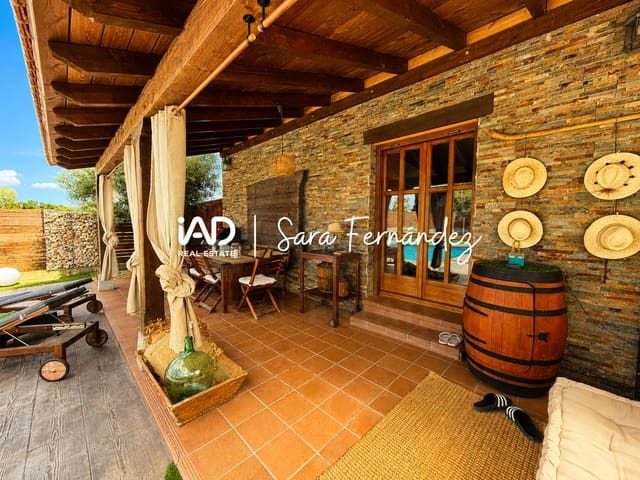
From the living room and from the ground floor bedroom, you access the garden, where we find a spacious covered wooden porch, perfect for meals, dinners, and outdoor gatherings.
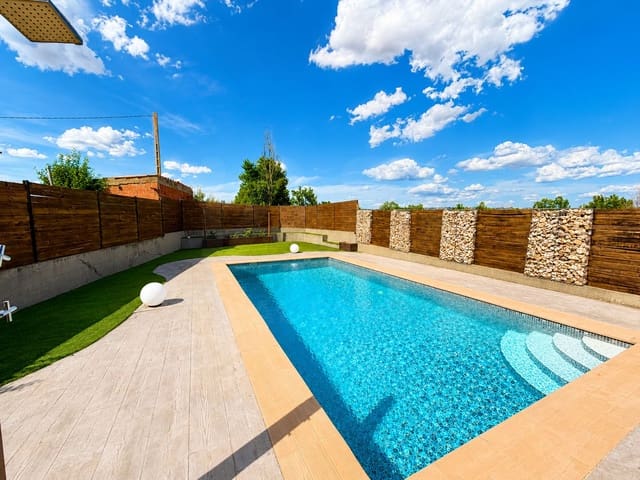
In front of it is a spectacular built swimming pool of 8 x 4 meters, equipped with a filtration system and lighting, surrounded by a paved area and artificial grass. The whole space also has a solar shower with hot water, creating an especially comfortable and pleasant space throughout the summer.
On one of the sides of the plot we also find a shed for storing tools and garden materials, as well as an independent area already prepared with electrical and water outlets, ideal for creating a snack bar, outdoor kitchen, or an additional leisure space.
Comfort and insulation throughout the year: The home features radiant floor heating via oil heating, with a 1,000-liter tank.
The system is divided through two independent control units, one per floor, and also has individual thermostats in each room, allowing you to regulate the temperature of each room independently according to your needs at any given time.
To this is added the heat distribution system from the fireplace to the upper floor.
Another notable point of the construction is its insulation: walls of approximately 60 cm thick, two air chambers, and interior wood finishes, a solution designed to promote the thermal comfort of the home.
The windows have screens and the house has a south-facing orientation, providing excellent natural light entry.
The façade has recently been painted, so externally it presents a very well-maintained appearance.
Garage and storage: The property has a 41 m² garage, with additional space utilized through a loft, providing significant storage capacity.
A different home, well-maintained and full of details, where the interior and exterior are especially connected. Four bedrooms, three bathrooms (two full and one toilet), suite with dressing room, a ground floor bedroom, radiant floor heating, fireplace, garage, porch, and a private swimming pool, all on an independent plot with south-facing orientation.
A home prepared both for enjoying winters around the fireplace and long summer days by the swimming pool.
Ready to become your new home. Shall we take a look?
Features
- Townhouse
- Bedrooms: 4
- Bathrooms: 3
- Build Size: 212 m2
- Plot: 533 m2
- Energy Certificate (Consumption): D
- Energy Certificate (Emissions): D