


€ 2,150,000
Villa for sale in Santa Cruz de Tenerife, Tenerife
- 729 m2
- 7
- 6
- 705 m2
Description
If you wish to live in a privileged location, just a step away from the center of Santa Cruz, without giving up an environment of absolute peace and privacy from which to contemplate unbeatable views, this is the property for you.
This villa, located in one of the most privileged and exclusive residential areas of Santa Cruz, is made up of two independent properties, each with its own private access and spacious garages.
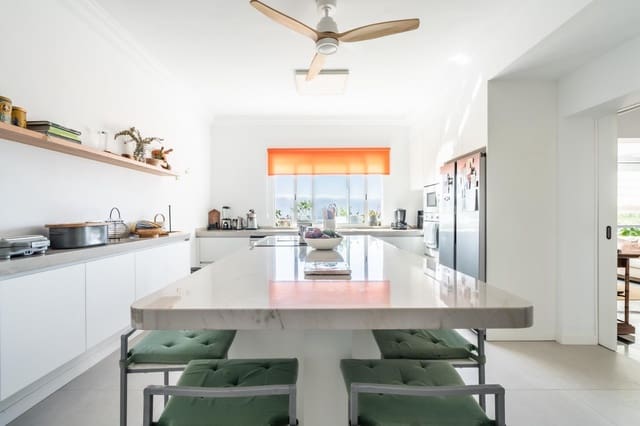
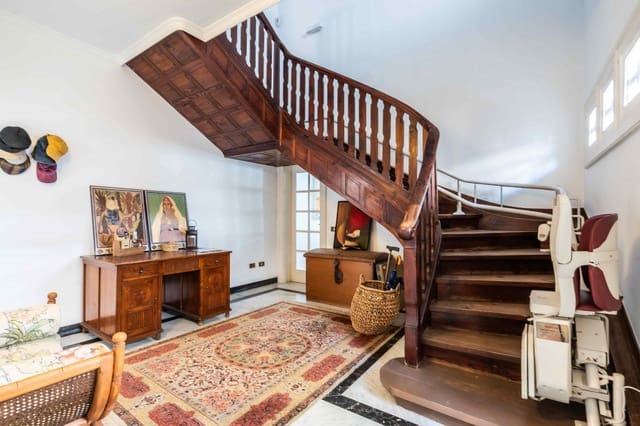
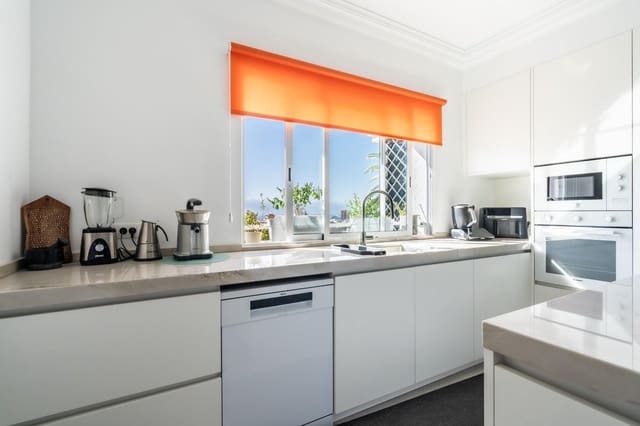
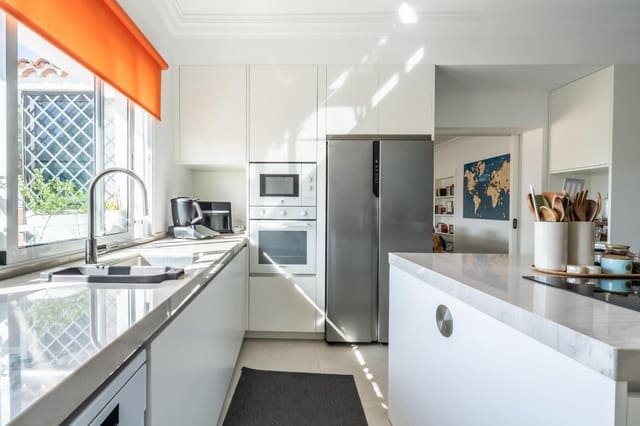
This four-story house (ground floor, first floor, attic, and basement) has been completely renovated. The kitchen and main bathrooms were recently refurbished, and it is worth highlighting that the entire house—except for the attic—is accessible for people with reduced mobility.
Part of this property includes an independent dwelling on the basement level, which is accessed directly from the street and features its own private garage. This makes it ideal for two families wanting to live independently, or as an investment for holiday or long-term rentals.
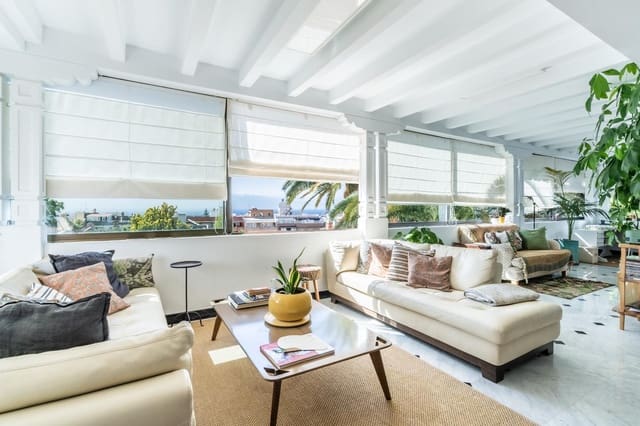
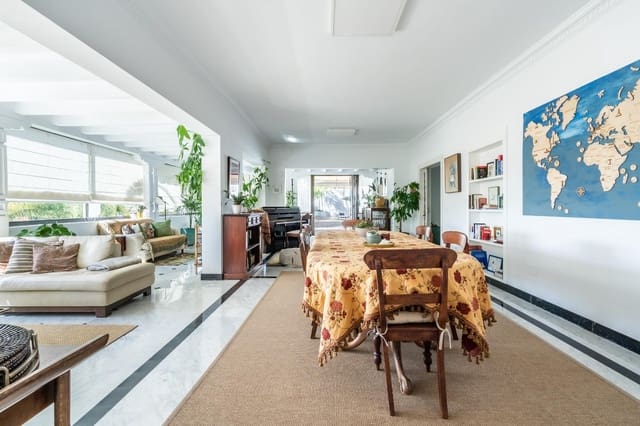
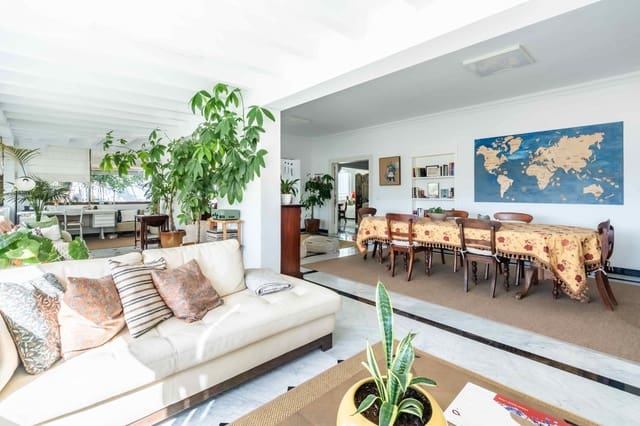
This home combines a thoughtful design and high-quality finishes with very spacious, bright rooms that enjoy panoramic exterior views.
Detailed information
Main house (two floors and attic): 4 bedrooms, 3 bathrooms, 1 half-bath, and 1 walk-in closet, distributed as follows:
Ground floor:
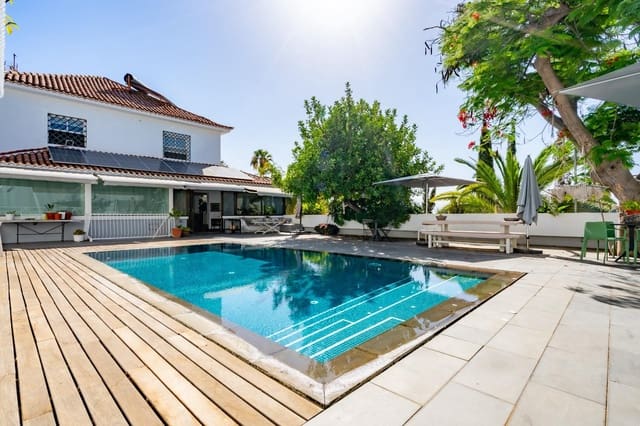
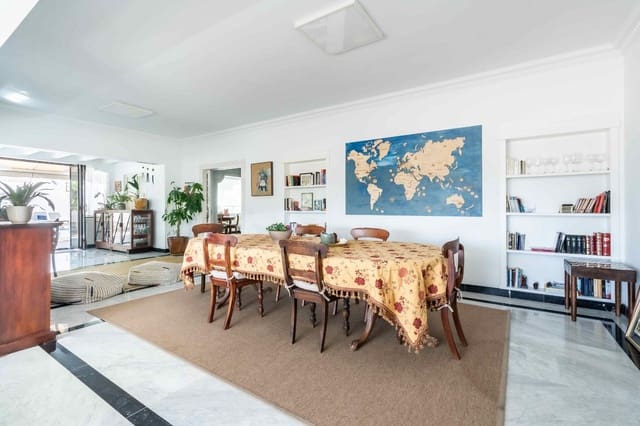
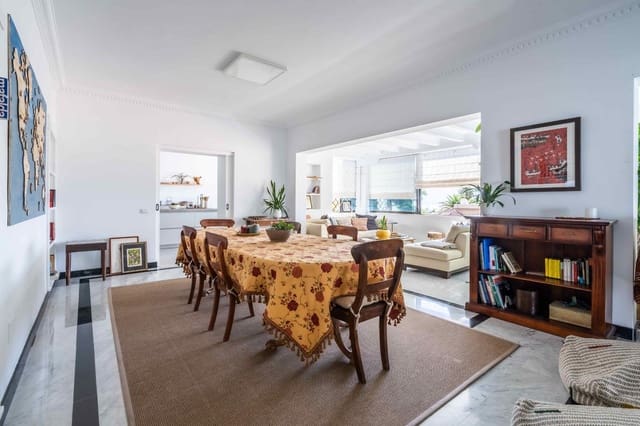
Independent kitchen with a central island, pantry with laundry area, half-bath, entrance hall, two large living rooms, and access to the swimming pool, leisure, and relaxation areas—highlighting an upper terrace with beautiful views of all of Santa Cruz. Spacious garage with direct access to the kitchen.
First floor:
Three bedrooms, one with an en-suite bathroom adapted for reduced mobility and air conditioning; large built-in wardrobes in every room and common areas; a living space with a library; an adapted bathroom; and another room dedicated to a walk-in closet and storage.
Attic:
Consists of a very cozy bedroom split across two levels, offering sea views, a living area with an office/desk space, and a bathroom with a shower. Boiler room and storage room.
Service area with bathroom (shower) and storage room:
From the main house, a staircase leads down to floor -1 (basement level), where the service area connecting both properties is located. This service area features a storage room, pantry, bathroom with a shower, and an outdoor patio leading to a laundry area.
Additionally, there is a landscaped garden and relaxation area, from which you can access the second dwelling, exit to the street, or enter its corresponding garage.
Outdoor area (with half-bath and shower):
Swimming pool, outdoor kitchen, pool pump room, bathroom, shower room adapted for reduced mobility, leisure, and game court. Solar panel installation.
Floor -1 or basement level:
Apartment with a garage and independent access, ideal for another family, guests, or rental income.
It can also be accessed from inside the main house via a staircase connecting both properties or through the service area.
This fully renovated 3-bedroom, 2-bathroom dwelling consists of:
Independent kitchen, common living/relaxing area, master bedroom with a walk-in closet, bathroom, and a soundproof room suitable for various uses—from a bedroom or study to a home gym, etc. From there, you access another large space with a full bathroom and seating/multipurpose areas, with independent access to the pool area.
Garage with storage room.
This property offers two homes in one, two spacious garages, a large leisure area with a pool, and panoramic views, while staying close to Santa Cruz’s shops, schools, and parks.
Features
- Villa
- Bedrooms: 7
- Bathrooms: 6
- Build Size: 729 m2
- Plot: 705 m2
- Energy Certificate (Consumption): C
- Energy Certificate (Emissions): C