


€ 1,225,000
Villa for sale in Dehesa de Campoamor, Orihuela, Alicante
- 431 m2
- 4
- 5
- 785 m2
Description
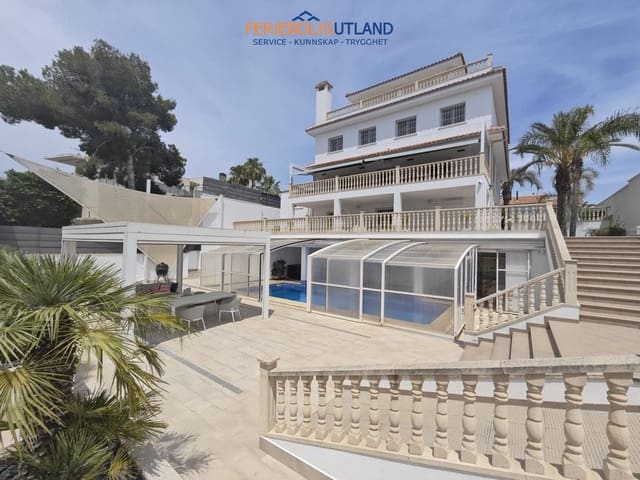
Welcome to this spacious and exceptionally well-equipped villa in Dehesa de Campoamor, Alicante. The property offers 431 m² of built area on a 785 m² plot, with four bedrooms and five bathrooms. Generous living spaces are complemented by extensive facilities dedicated to leisure, fitness and relaxation.
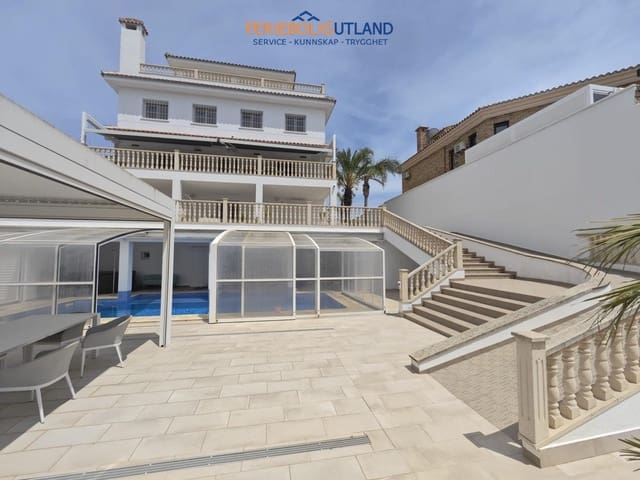
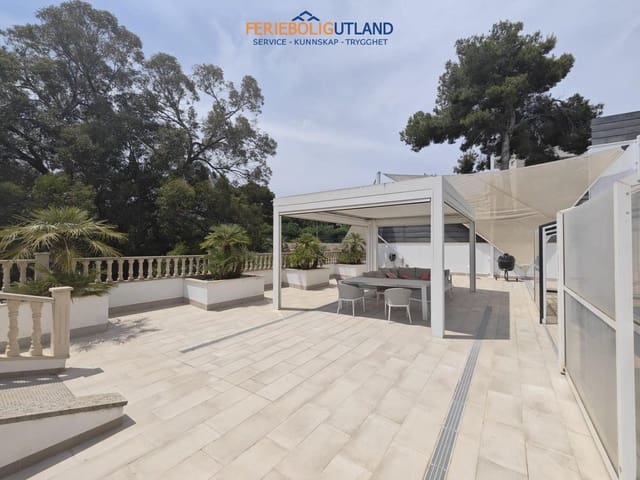
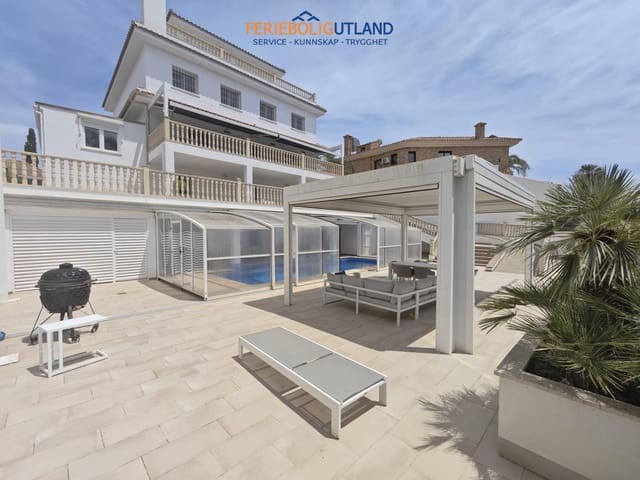
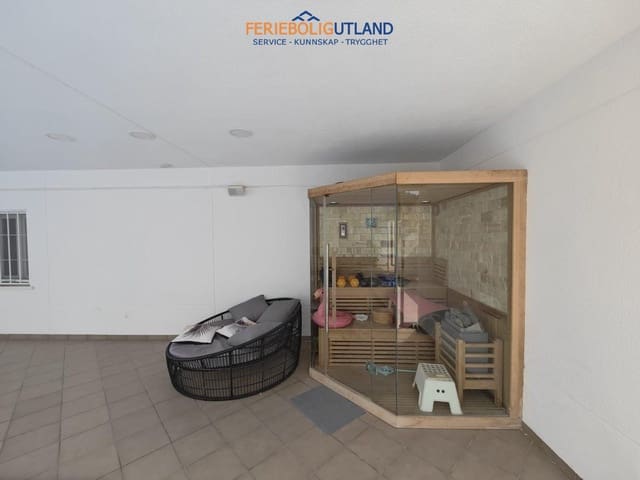
One of the standout features is the impressive heated indoor pool, allowing it to be enjoyed throughout the year. The pool area also includes a dedicated chillout space, while pre-installation is already in place for the future addition of a Finnish sauna and hot tub.
Location
The villa is situated in Dehesa de Campoamor within a peaceful residential development offering excellent communal facilities. Residents have access to a communal swimming pool, tennis courts, padel courts and extensive landscaped areas. The property is also located close to some of the attractive coves along this stretch of coastline.
The property
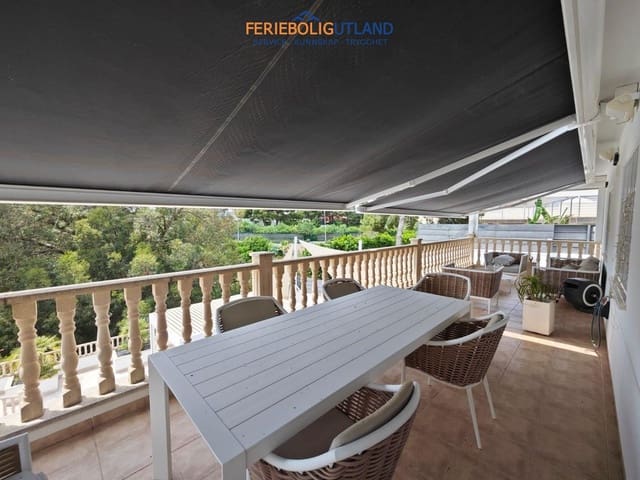
Upon entering the villa, you are welcomed by a bright, contemporary kitchen that is fully equipped and features a generous worktop. The kitchen enjoys open views towards the pine trees and flows naturally into an informal dining area. From here, there is direct access to a covered outdoor terrace, ideal for family lunches and dinners outside.
The main social areas also include a spacious living room, a separate dining room for more formal occasions and a naturally bright office that could alternatively be used as a studio or music room.
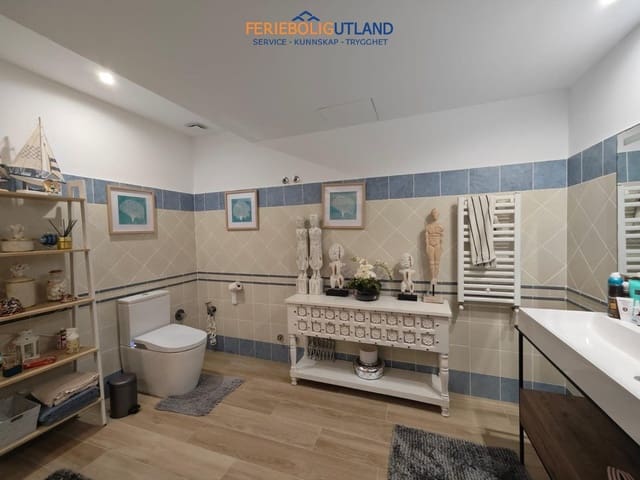
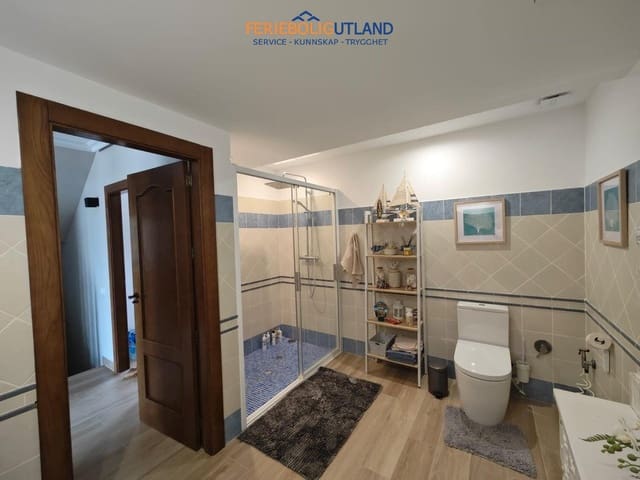
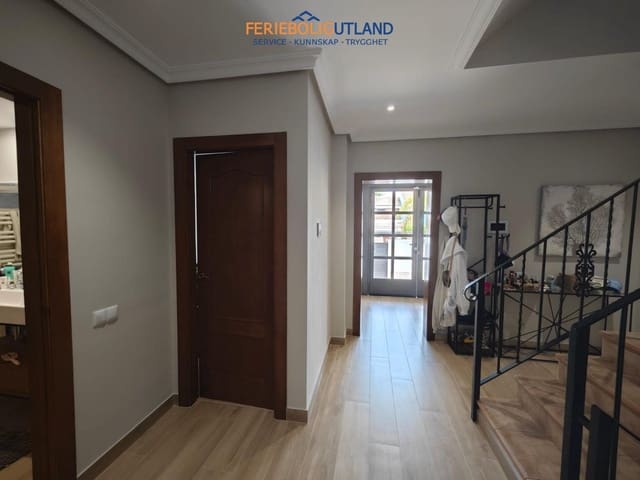
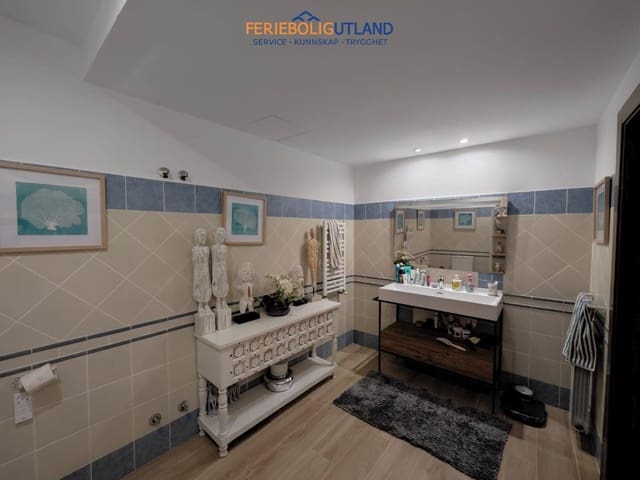
The sleeping area provides a high degree of privacy. The principal bedroom features its own walk-in wardrobe and a complete en-suite bathroom. Three additional bedrooms and four further bathrooms are distributed throughout the property. There is also a separate laundry room with dedicated ironing space.
Fitness and entertainment
The lower level and leisure areas have been designed with entertainment and wellbeing in mind. The private gym is equipped with professional training equipment, including a treadmill specifically adapted for pets.
The recreational basement provides an ideal setting for spending time with family and friends, featuring table football, darts, a bar and a classic arcade console with hundreds of video games. Next to this area is a separate TV lounge, offering a comfortable space for watching films, football matches and sporting events.
Outdoor areas and views
At the upper part of the property, a panoramic viewpoint offers open views across the surroundings with the Mediterranean Sea visible on the horizon. The architecture has been designed so that the rooms face the exterior, supporting natural cross-ventilation throughout the home.
Highlights
4 bedrooms
5 bathrooms
431 m² built area
785 m² plot
Heated indoor swimming pool
Chillout area
Private gym
Entertainment room with bar, darts, table football and arcade machine
Separate TV lounge
Walk-in wardrobe and en-suite bathroom in the principal bedroom
Separate laundry room
Garage
Mediterranean Sea visible from the upper viewpoint
Communal swimming pool
Tennis and padel courts
Extensive communal landscaped areas
Pre-installation for a Finnish sauna and hot tub
Built in 1980
Energy rating G for consumption and CO₂ emissions
Features
- Villa
- Bedrooms: 4
- Bathrooms: 5
- Build Size: 431 m2
- Plot: 785 m2
- Year Built: 1980
- Energy Certificate (Consumption): G
- Energy Certificate (Emissions): G