


€ 545,000
Penthouse for sale in Paterna, Valencia
- 161 m2
- 4
- 3
- 263 m2
Description
Spectacular duplex penthouse in Valterna, located in a residential complex with a swimming pool and landscaped gardens. A spacious, bright and exceptionally well-maintained home, ready to move into.
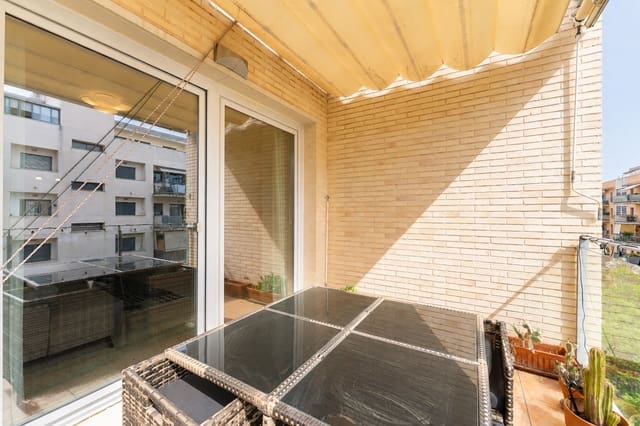
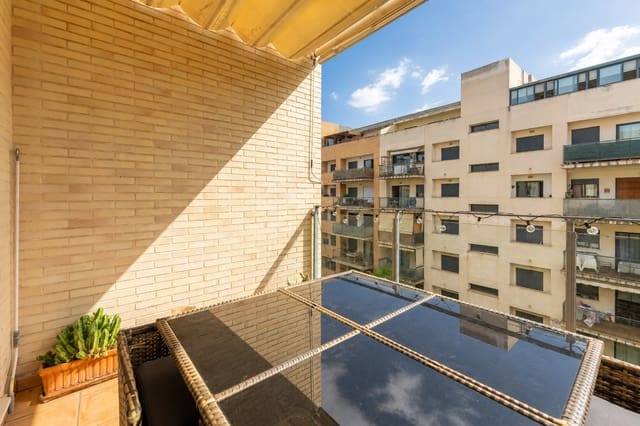
The property offers 263 m² of built area and 161 m² of usable living space, arranged over two floors, as well as two comfortable terraces where the outdoor areas can be enjoyed throughout the year.
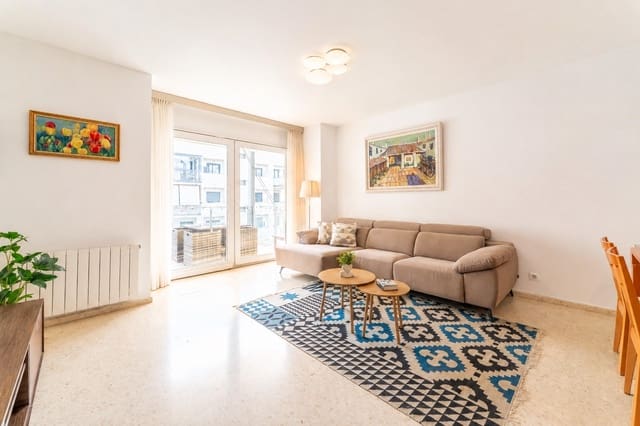
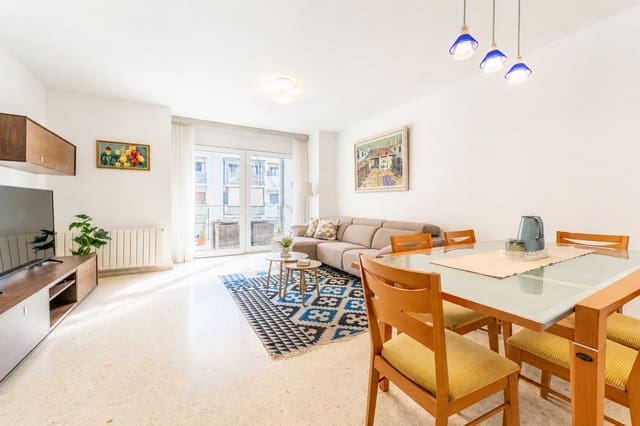
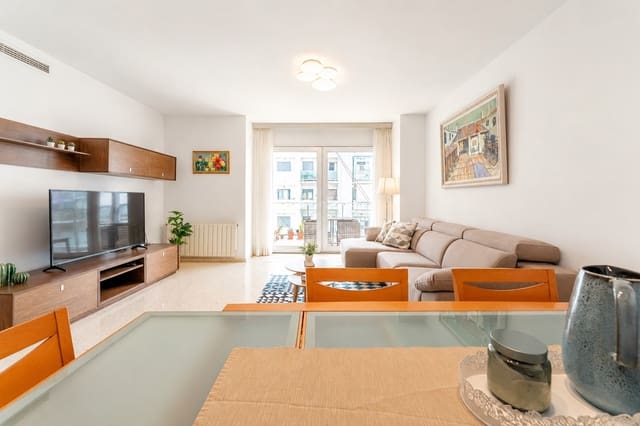
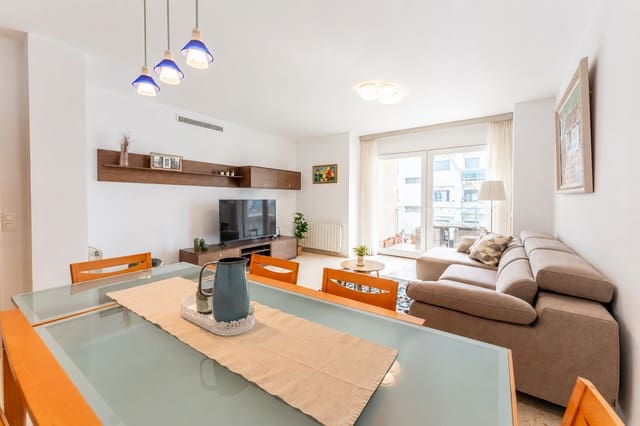
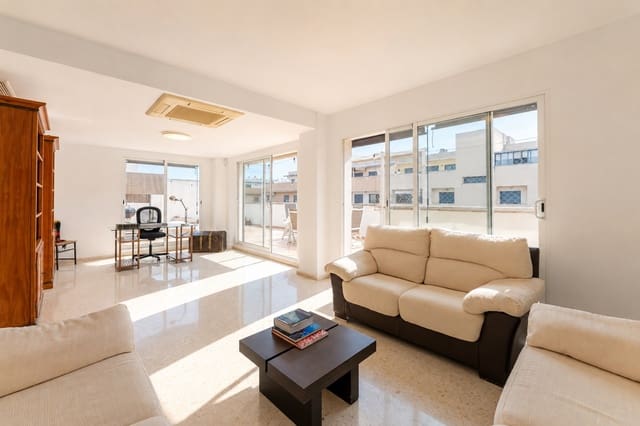
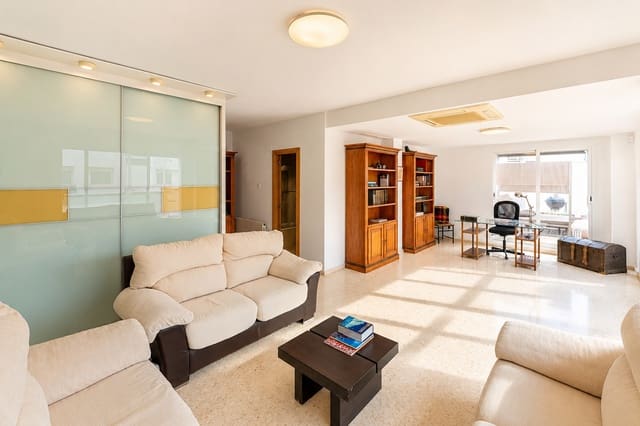
The main floor features a spacious living-dining room with direct access to a pleasant terrace, perfect for creating an outdoor dining or relaxation area.
The large, practical kitchen includes a separate utility area, a water softener and a reverse-osmosis drinking-water tap. This floor currently has three bedrooms—originally four, as two were combined to create a larger room—and two full bathrooms, both with walk-in showers. The fourth bedroom could easily be reinstated if required.
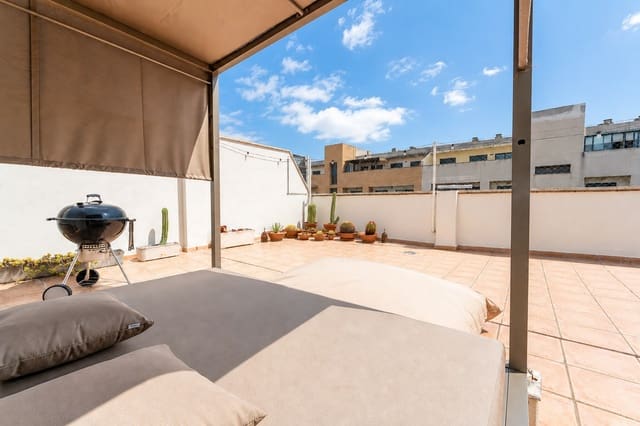
The upper floor is one of the property's main highlights. It features an impressive 76 m² private terrace offering numerous possibilities: a relaxation area, outdoor dining space, sun terrace, play area or a place for gatherings with family and friends.
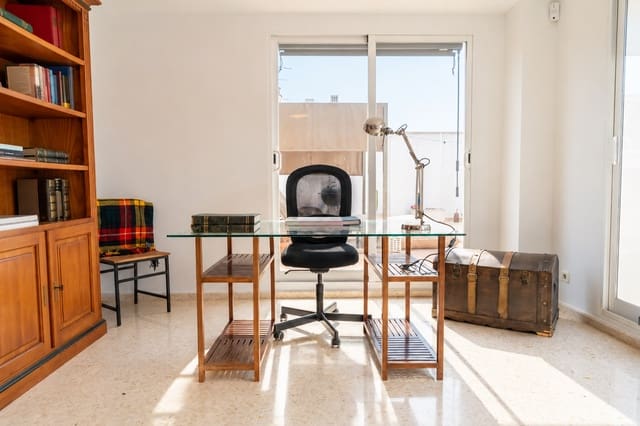
It also has an enclosed area with air conditioning and a full bathroom, which could be used as a lounge, home office or gym, or even converted into an independent bedroom with a large window. This highly versatile floor can be adapted to suit the needs of each family.
The property provides an excellent level of comfort all year round, with central air conditioning and an Airzone zoning system, individual gas radiator heating, electric shutters, built-in wardrobes and double-glazed PVC windows. The living room has triple-glazed windows, providing particularly effective thermal and acoustic insulation.
The kitchen and bathrooms have been renovated and, although their style could be updated to suit each buyer's taste, they are in very good condition. The property requires no building work and is ready to move into from day one.
The price includes a large parking space equipped with an electric-vehicle charging point and a storage room.
A distinctive property offering space, privacy and generous outdoor areas, located in one of Valterna's most sought-after residential neighbourhoods, with all essential services nearby.
Main features:
* Duplex penthouse
* 263 m² built and 161 m² usable
* Originally four bedrooms, currently three
* Three full bathrooms
* Two bathrooms with walk-in showers on the main floor
* Two terraces
* Large private upper-floor terrace: 76 m²
* Spacious and bright living-dining room
* Separate kitchen with utility area
* Central air conditioning with Airzone system
* Individual gas radiator heating
* Electric shutters
* PVC windows, with triple glazing on the main floor
* Built-in wardrobes
* Water softener and reverse-osmosis tap
* Parking space with electric-vehicle charger
* Storage room
* Residential complex with swimming pool and landscaped gardens
* Ready to move into
Features
- Penthouse
- Bedrooms: 4
- Bathrooms: 3
- Build Size: 161 m2
- Plot: 263 m2
- Floor number: 5
- Storeys: 2
- Year Built: 2003
- Energy Certificate (Consumption): E
- Energy Certificate (Emissions): E