


€ 65,000
Terraced Villa for sale in Guadahortuna, Granada
- 80 m2
- 3
- 1
- 110 m2
Description
Guadahortuna - House - 80 m² - Bright
House with a workshop and extensive land with great potential in Guadahortuna
Located in the municipality of Guadahortuna, this property stands out primarily for its large plot of over 500 m² with access to two streets, which is its strongest feature and an opportunity for development or investment.
The real estate complex consists of the main residence and an adjoining workshop, ideal for undertaking a comprehensive reconstruction or redistribution project tailored to your needs.
Current layout:
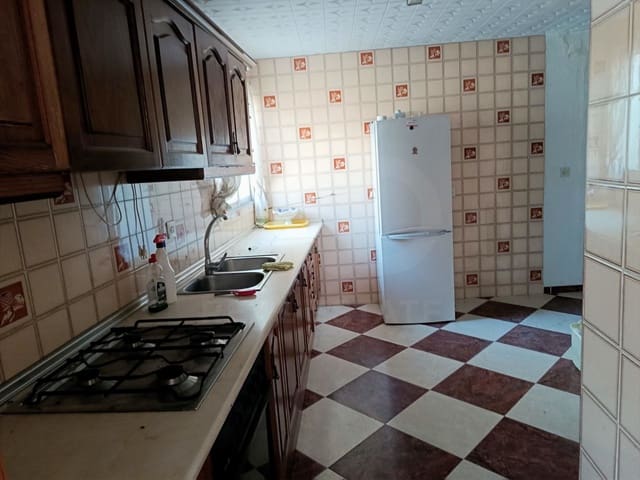
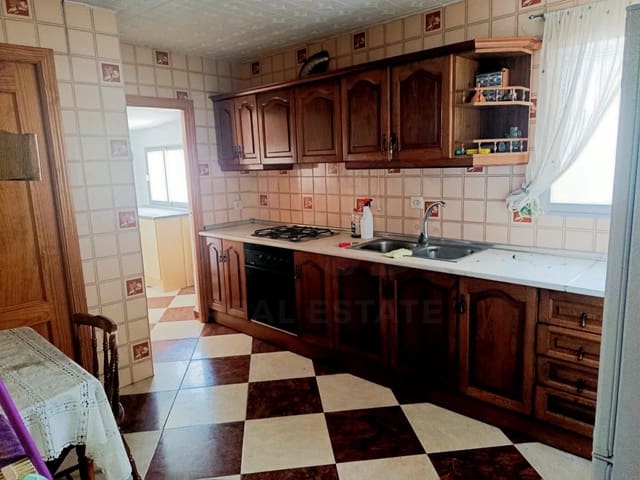
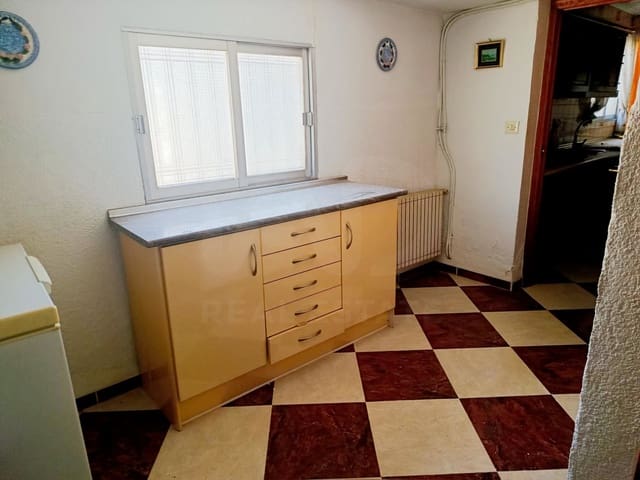
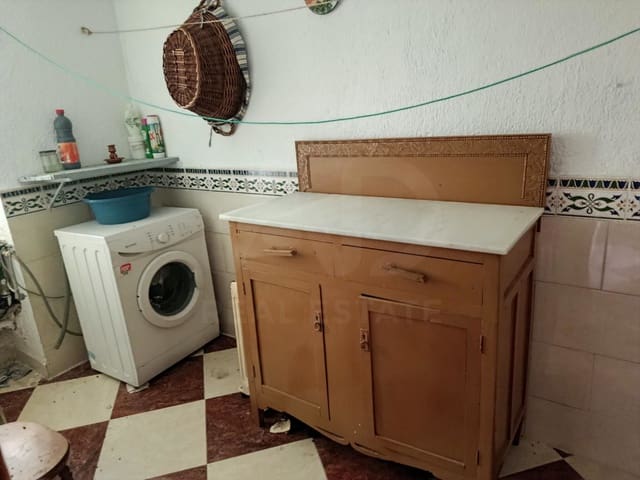
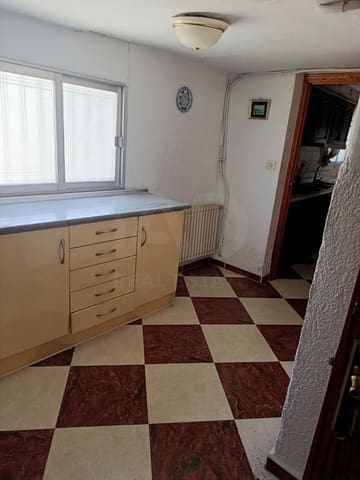
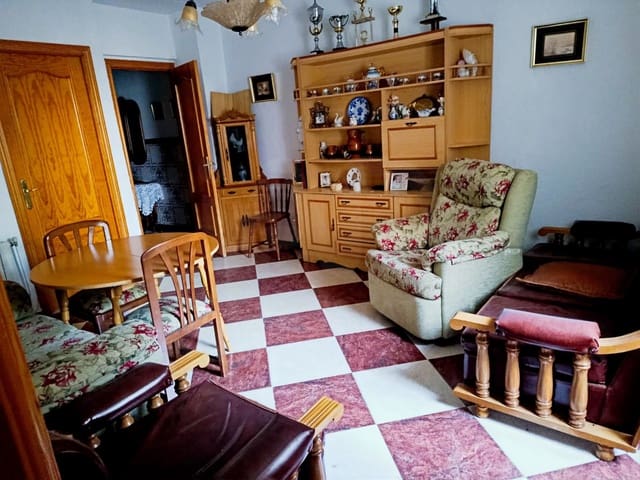
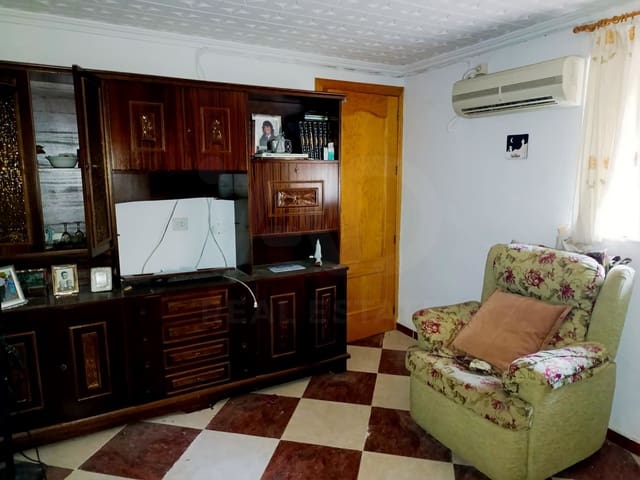
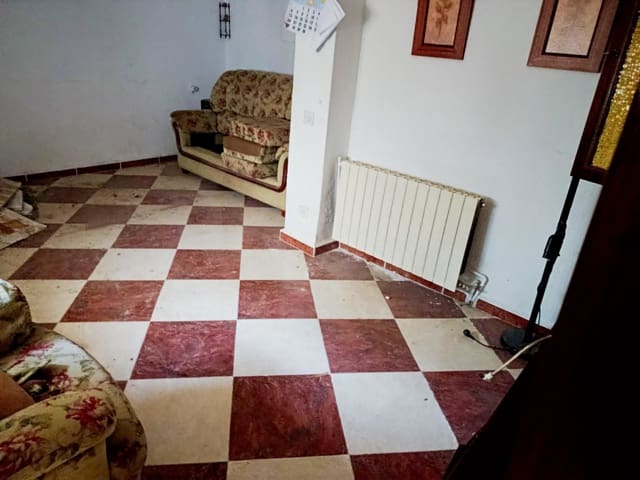
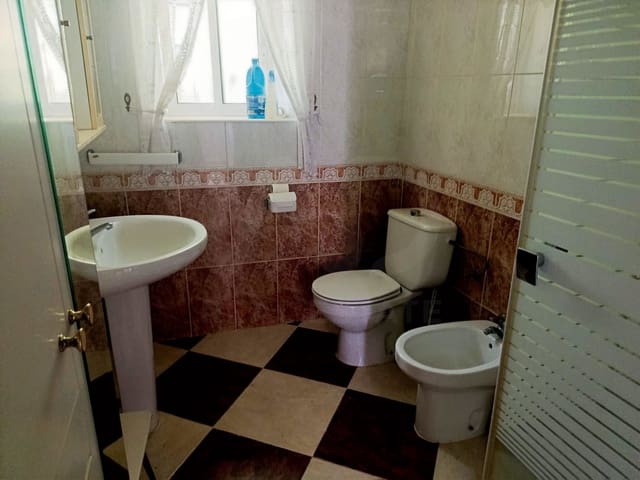
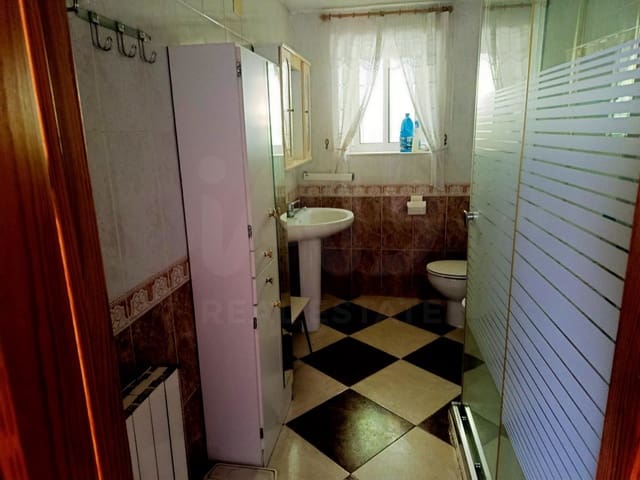
Ground floor: comprises 2 living rooms, kitchen, pantry and a gallery. On this same floor there is the full bathroom.
Upper floor: houses the bedrooms.
Exterior areas: in the patio area there is an external toilet, and it also provides access to the large workshop and the extensive remaining land.
Property condition and potential:
As an old building from an earlier period, the current structure features fiberglass/asbestos cement ceilings and plasterboard partitions, so it requires comprehensive renovation or near-total demolition. This makes it a blank canvas for building a modern single-family home with a spacious patio/garden, garage, or even developing a residential or commercial project, taking advantage of the independent access to two streets.
Features
- Terraced Villa
- Bedrooms: 3
- Bathrooms: 1
- Build Size: 80 m2
- Plot: 110 m2
- Energy Efficiency Rating: In Progress