

€ 700,000
Townhouse for sale in Son Rapinya, Palma de Mallorca, Mallorca
- 112 m2
- 3
- 3
- 155 m2
Description
Exclusive new-build townhouse with private garden in Palma de Mallorca
Contemporary Mediterranean living in a sought-after area of Palma
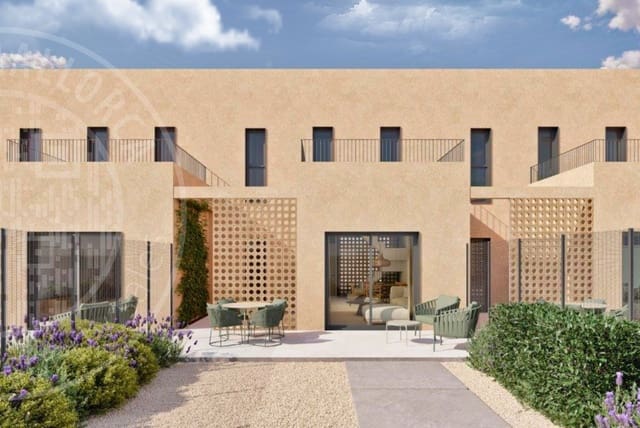
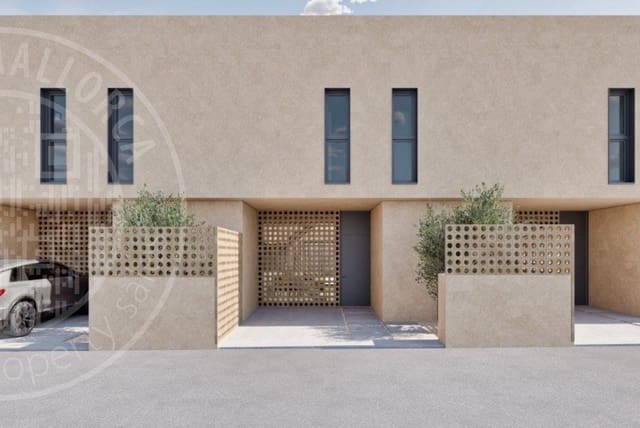
Located in an attractive residential area of Palma de Mallorca, within Son Serra – La Vileta – Son Peretó, this property is part of an exclusive new development comprising just five contemporary townhouses.
Modern architecture, generous private outdoor areas and carefully selected specifications come together to create a sophisticated home for buyers seeking the convenience of Palma while enjoying privacy and a relaxed Mediterranean lifestyle.
Offering approximately 112 m² of built area on a plot of around 155 m², the property features three bedrooms and three bathrooms, making it an attractive choice for families and couples as well as buyers looking for a high-quality second residence in Mallorca.
Mediterranean lifestyle with approximately 80 m² of private outdoor space
One of the defining features of the property is its generous private exterior space.
The terrace and private garden provide approximately 80 m² of outdoor living area – ideal for relaxed breakfasts, entertaining friends and family or simply enjoying Mallorca's Mediterranean climate in the privacy of your own home.
The property's south-facing orientation further enhances its bright and welcoming atmosphere.
An additional terrace of approximately 10 m² is accessed directly from the principal bedroom on the upper floor, providing an attractive private outdoor retreat.
Thoughtfully designed accommodation
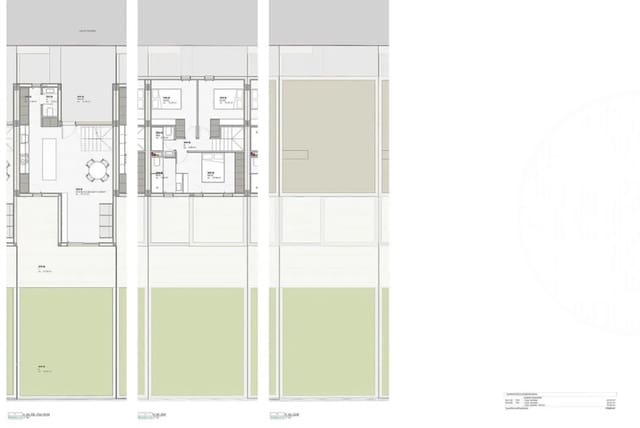
The new-build townhouse is arranged over two residential levels and offers:
3 bedrooms
3 bathrooms
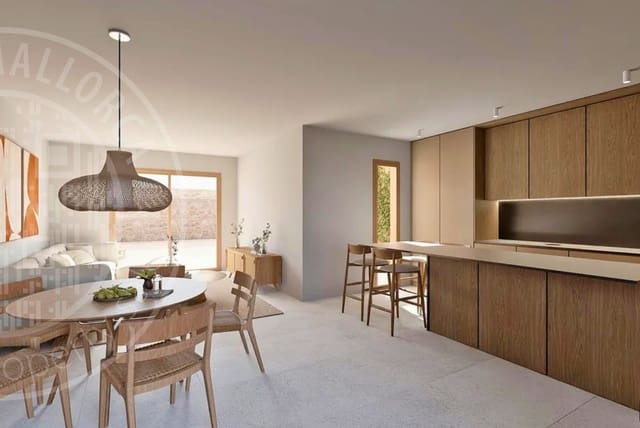
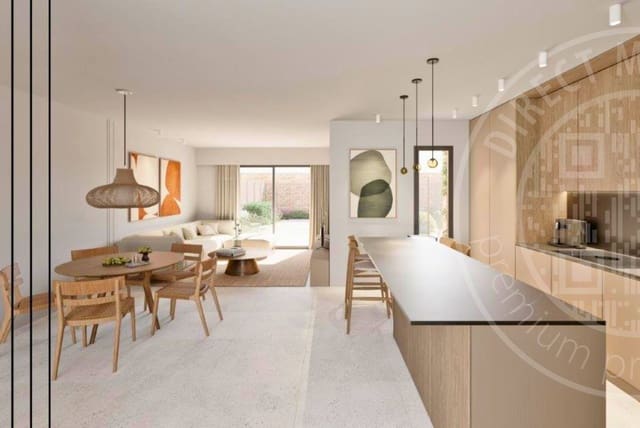
Generous living areas
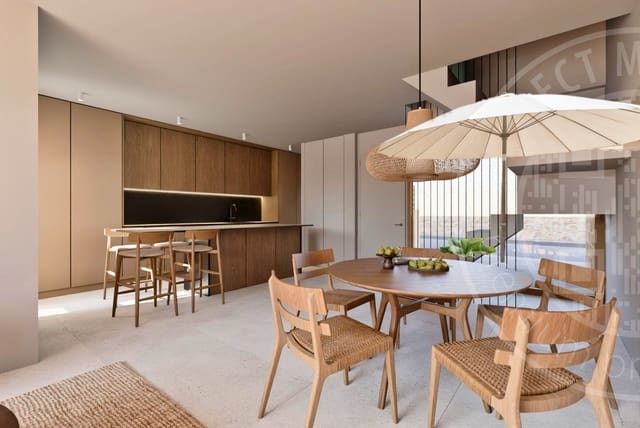
Contemporary fitted kitchen
Approximately 80 m² of private garden and terrace areas
Approximately 10 m² private terrace accessed from the principal bedroom
Private parking space for one vehicle directly in front of the property
The clean architectural concept and connection between interior and exterior spaces create a contemporary home ideally suited to Mallorca's Mediterranean way of life.
Contemporary fitted kitchen
The property will feature a modern fitted kitchen equipped with appliances by Balay or equivalent.
The planned specification includes a fridge-freezer, integrated dishwasher, oven, microwave, induction hob and extractor hood.
Combining functionality with contemporary design, the kitchen is conceived as an integral part of everyday living.
Carefully selected materials and contemporary specifications
The development has been designed with an emphasis on modern materials, comfort and understated elegance.
Interior floors will be finished in porcelain stoneware, while bathrooms will feature porcelain and/or ceramic wall finishes. Built-in lacquered wood wardrobes provide practical storage.
Aluminium windows with thermal breaks and Climalit insulating glazing contribute to contemporary levels of comfort, while anthracite-grey aluminium Mallorcan shutters to the bedrooms introduce a distinctive Mediterranean architectural detail.
A reinforced entrance door with security fittings completes the specification.
Stylish bathrooms
All three bathrooms are designed with a clean, contemporary aesthetic.
The planned specification includes white porcelain sanitary ware, resin shower trays with a slate-effect finish, chrome single-lever taps by Hansgrohe or equivalent, and wall-mounted vanity units with porcelain basins.
The result is a timeless combination of functionality and modern design.
Climate comfort and modern connectivity
The townhouse incorporates a modern climate-control concept designed to provide comfortable living throughout different seasons.
The ground floor will feature ducted air conditioning with discreet air outlets, while split air-conditioning units are planned for the upper floor.
Modern connectivity has also been considered, with structured CAT-6 cabling for internet and telephone connections included in the technical specification.
Private parking directly at the property
Each townhouse benefits from a private parking space for one vehicle immediately in front of the house.
Exterior terraces are planned with slip-resistant porcelain stoneware, while access and parking areas will feature grooved concrete. Garden areas will be finished with gravel or prepared soil areas according to the project specification.
An attractive residential setting in Palma
The location within Son Serra – La Vileta – Son Peretó combines the advantages of living in Palma with the atmosphere of an established residential neighbourhood.
The area is particularly noted for its position within Palma's desirable “Zona Colegios”, with schools nearby. Golf courses, services and a wide range of everyday amenities are also conveniently accessible.
This makes a home equally appealing as a comfortable year-round residence or as a sophisticated second residence in Mallorca's capital.
Key property details
Property: New-build townhouse
Location: Son Serra – La Vileta – Son Peretó, Palma de Mallorca
Built area: approx. 112 m²
Plot: approx. 155 m²
Bedrooms: 3
Bathrooms: 3
Private garden & terraces: approx. 80 m² combined
Principal bedroom terrace: approx. 10 m²
Orientation: South
Parking: 1 private parking space in front of the property
A distinctive new-build opportunity in Palma
This home offers a compelling combination of contemporary Mediterranean architecture, private outdoor living and a desirable residential location in Palma.
Three bedrooms, generous terraces and garden space, modern technical specifications and the exclusivity of a development comprising only five residences create an appealing proposition for discerning buyers.
A contemporary Mallorca home designed for those who want to enjoy the lifestyle and convenience of Palma without compromising on private outdoor space, comfort or modern design.
Features
- Townhouse
- Bedrooms: 3
- Bathrooms: 3
- Build Size: 112 m2
- Plot: 155 m2
- Floor number: 2
- Year Built: 2026
- Energy Efficiency Rating: In Progress