


€ 1,190,000
Villa for sale in Santa Susanna, Barcelona
- 445 m2
- 4
- 4
- 555 m2
Description
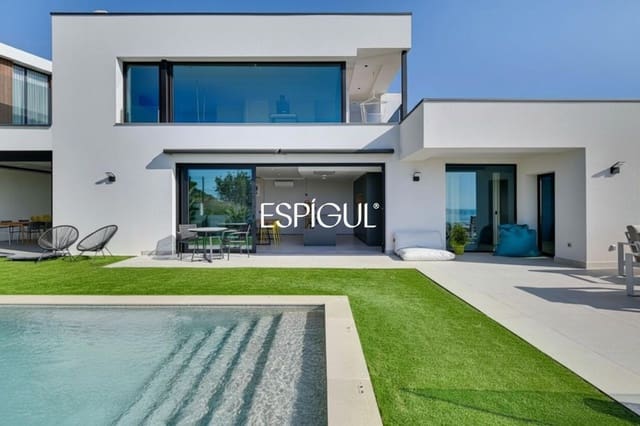
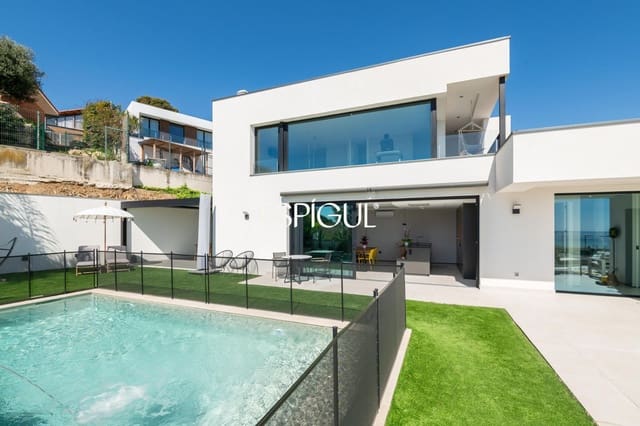
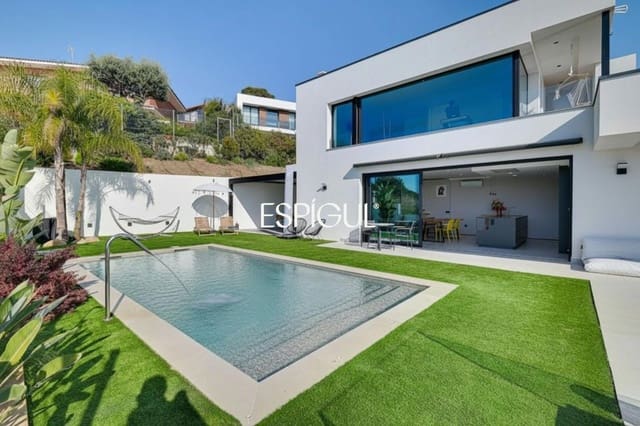
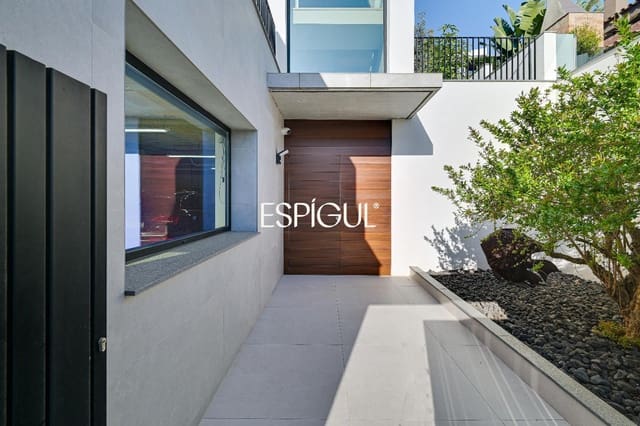
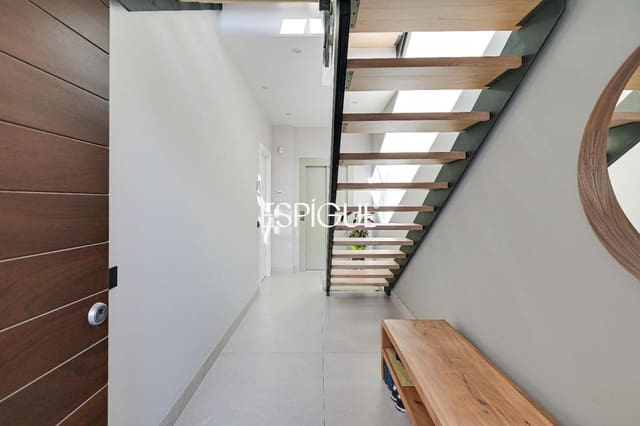
Nestled in a privileged setting, this exclusive 445 m² property of contemporary design perfectly combines style, comfort, and energy efficiency. The residence rises across four floors connected by an elevator, offering breathtaking sea and mountain views from every corner.
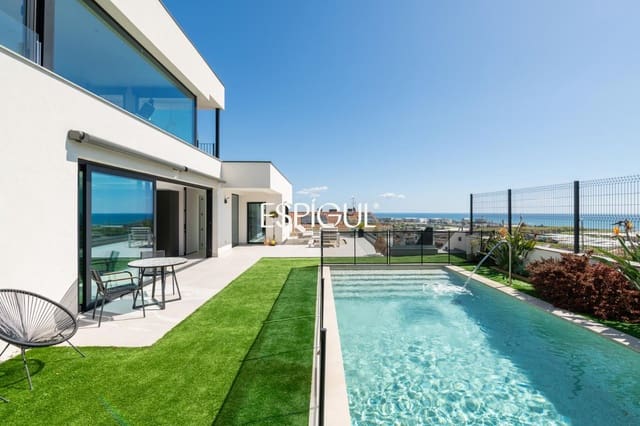
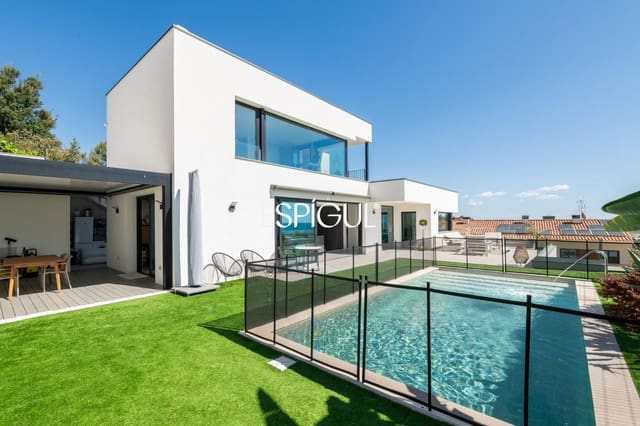
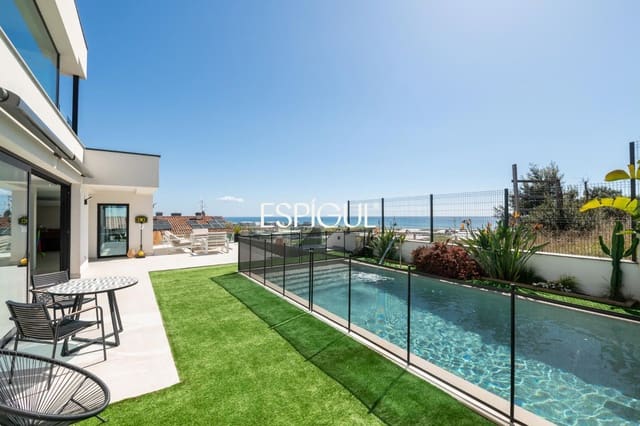
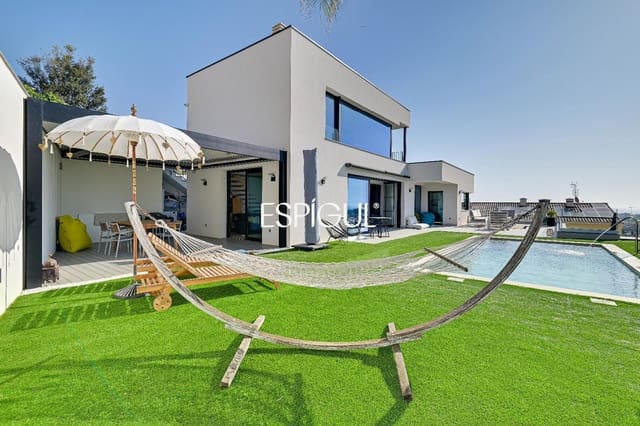
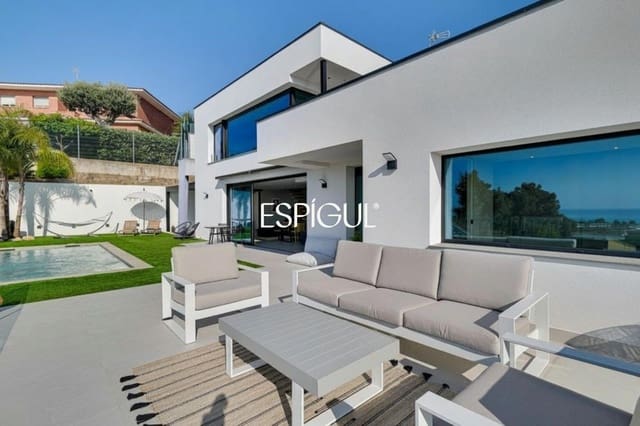
The first floor is dedicated to rest, featuring a double bedroom, a full bathroom, and an impressive master suite with private bathroom —equipped with both shower and bathtub— and a generous walk-in wardrobe. It also includes an independent utility area. The second floor unfolds as the day area, presided over by a bright open-plan living and dining room seamlessly integrated with a designer kitchen with central island. This airy space extends outdoors, opening to a garden with a saltwater pool, a solarium terrace ideal for relaxation, and a barbecue area designed for entertaining, all with the sea as a stunning backdrop. The floor is completed by a guest restroom and a spacious room currently used as a private office. Finally, the top floor hosts a large multipurpose room, currently arranged as a gym, together with a full bathroom and a private balcony framing privileged views.
The residence has been conceived with sustainability and comfort in mind, equipped with aerothermal heating, rooftop solar panels, and high-end finishes that highlight its exclusive character. A unique property that combines modernity, space, and an unrivalled location, created for those who wish to enjoy luxury in harmony with nature.
Features
- Villa
- Bedrooms: 4
- Bathrooms: 4
- Build Size: 445 m2
- Plot: 555 m2
- Storeys: 4
- Year Built: 2022
- Energy Certificate (Consumption): A