


€ 1,350,000
Villa for sale in Canet de Mar, Barcelona
- 605 m2
- 5
- 4
- 708 m2
Description
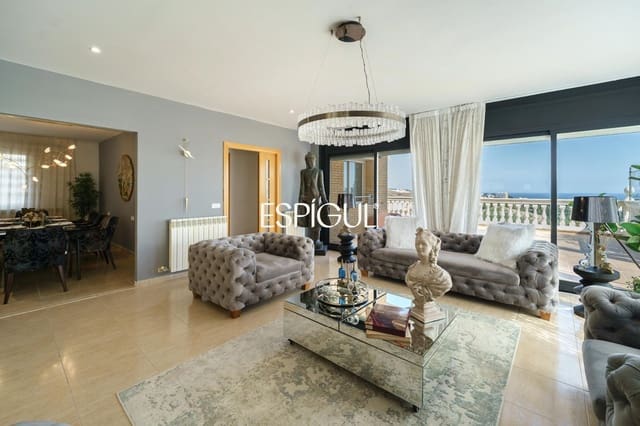
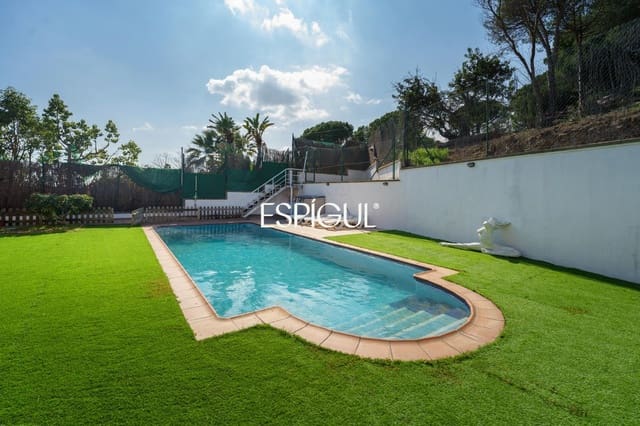
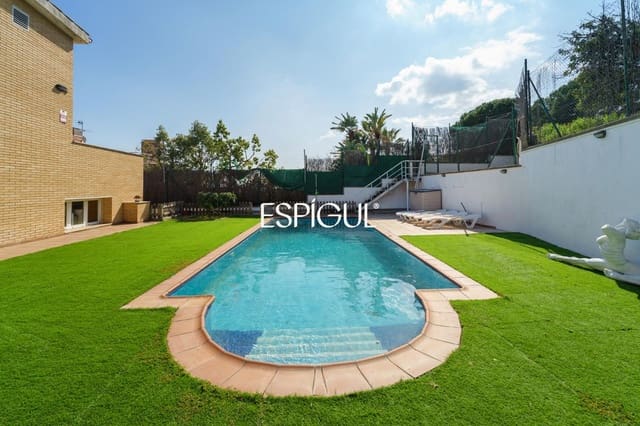
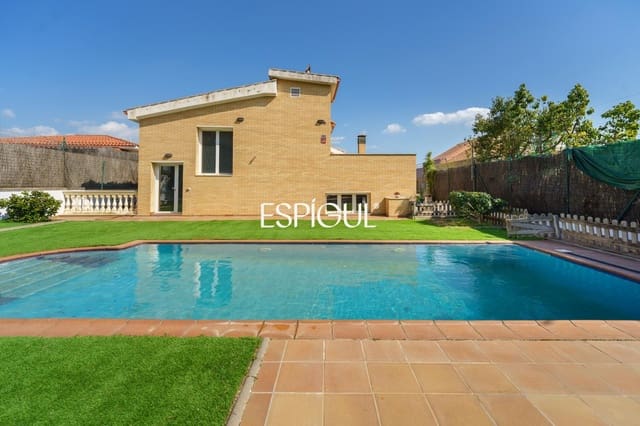
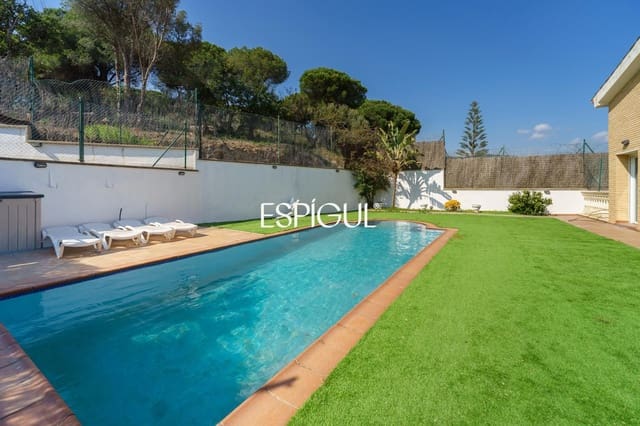
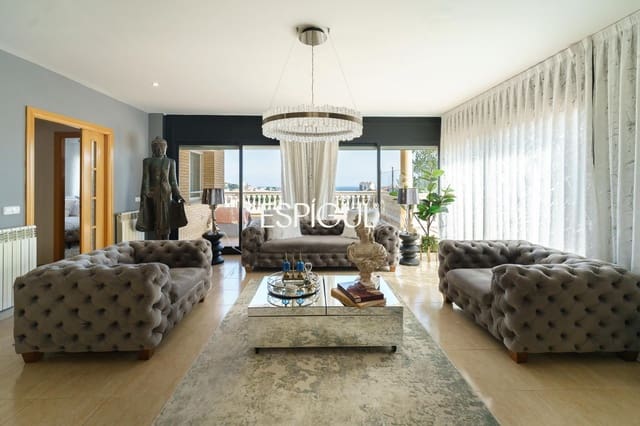
Just a stroll from the beach and the train, and 40 minutes from Barcelona. A one-of-a-kind home with a private pool, an indoor elevator, a large living room, and sea views. The highlight is its incredible open-plan lower floor of 140 m² (perfect for a gym, leisure, or a business) and a private garage. The ultimate home that combines family life and relaxation.
This unique property in the heart of the Maresme perfectly blends design, comfort, and privacy, just 40 minutes from Barcelona. A home with Mediterranean soul where every space has been designed to help you enjoy life to the fullest.
Set in a very quiet residential area, you can reach everything on foot: beaches, shops, schools, and the train station.
What you’ll fall in love with about this home:
Dream outdoor areas: A private pool, a barbecue area, and spacious terraces for your summer dinners and a solarium.
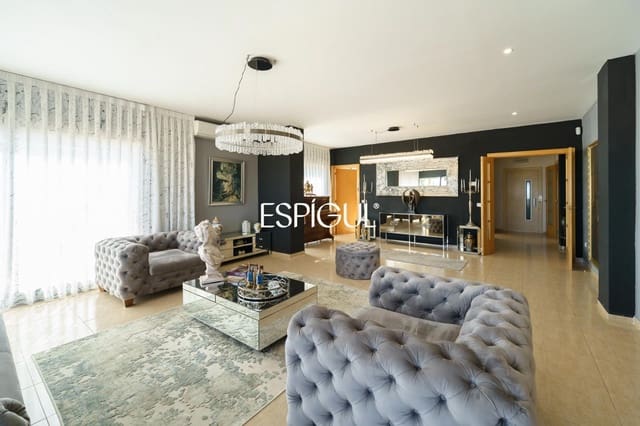
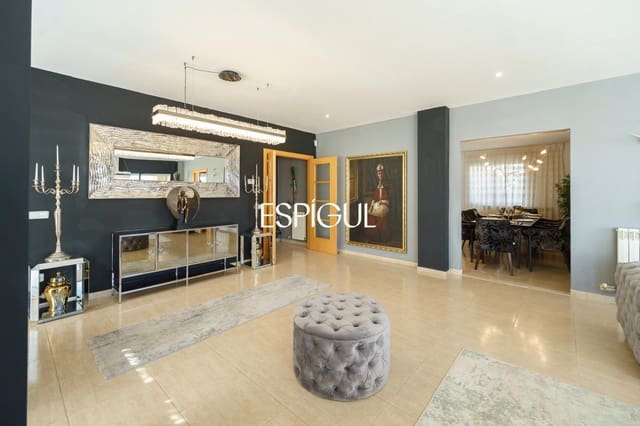
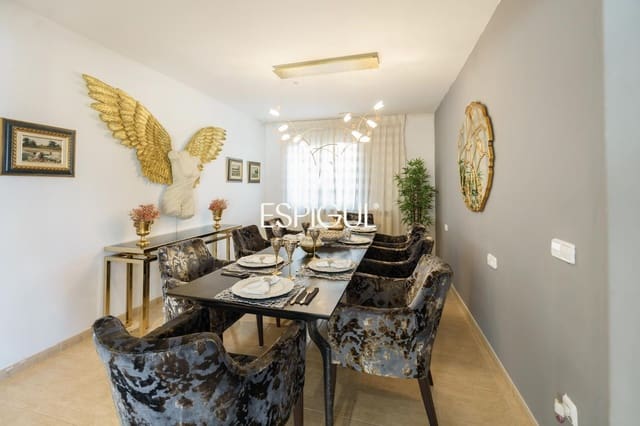
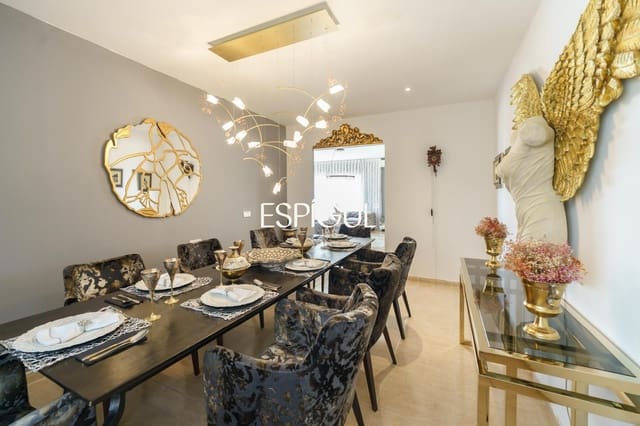
Main floor full of light: A large 50-square-meter living room with floor-to-ceiling windows, an independent dining area, and a kitchen with direct access to the garden. On this floor, there are 2 suite-style bedrooms.
Upper rest area: Master suite with a private terrace and sea views, plus two large double bedrooms (one with an attic/loft feel full of charm) and a laundry area.
The “Wow” space: 140 square meters—A versatile lower floor with double height. A private gym, an office for teleworking, a cinema room, or a showroom—you choose.
Garage and storage: Closed parking for 2–3 cars and storage rooms.
Indoor elevator, zoned air conditioning, high-capacity heating, and a 10,000 l water tank.
Building occupancy license code: CHBO44E35514001
Energy efficiency certificate code: JSFSNE28WB
No buyer fees are charged
Features
- Villa
- Bedrooms: 5
- Bathrooms: 4
- Build Size: 605 m2
- Plot: 708 m2
- Storeys: 4
- Year Built: 2003
- Energy Certificate (Consumption): D