


€ 550,000
Villa for sale in L'Escala, Girona
- 301 m2
- 4
- 2
- 298 m2
Description
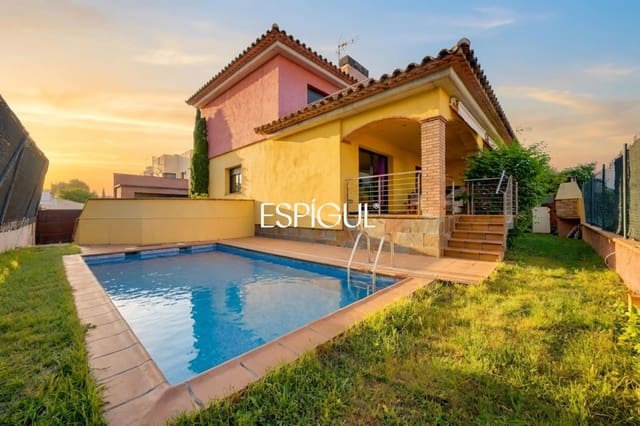
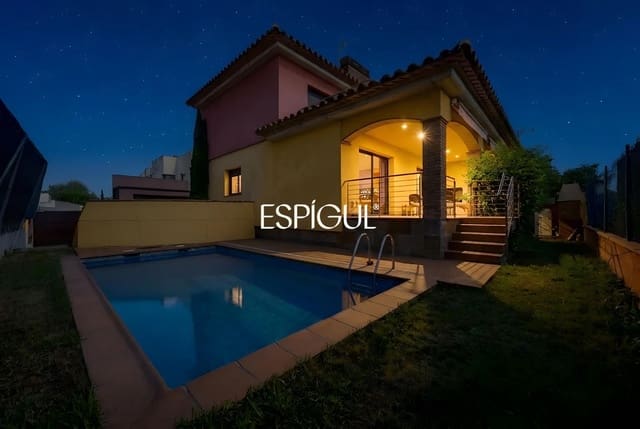
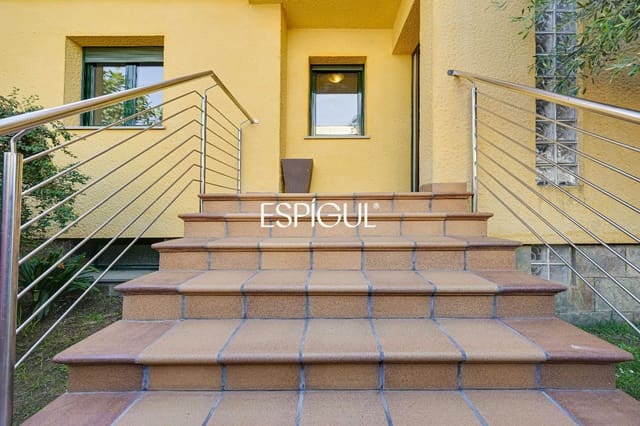
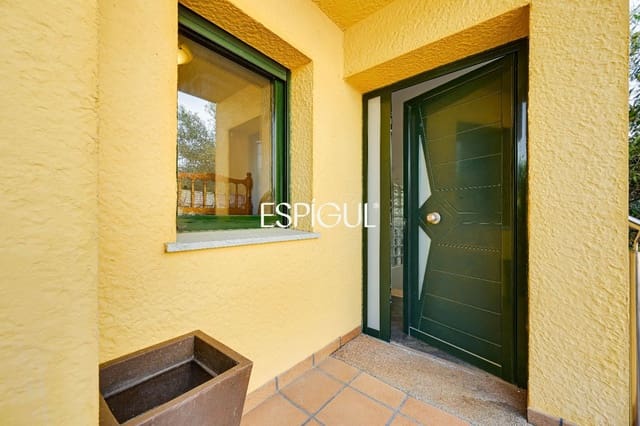
Exclusive detached house with a private swimming pool located in a quiet residential area, just 500 meters from the beach of Riells. A spacious, elegant property, perfectly equipped, ideal both as a permanent residence and for enjoying holiday stays in complete comfort.
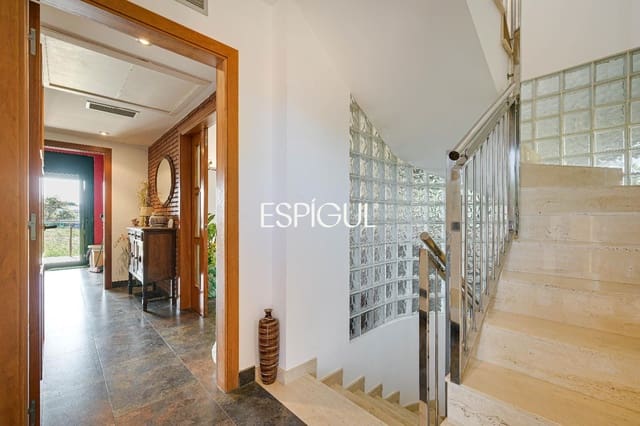
The home is spread over three floors carefully designed to offer functionality, space, and brightness throughout.
On the basement level, there is a large garage with capacity for several vehicles, as well as the utility room and a guest toilet.
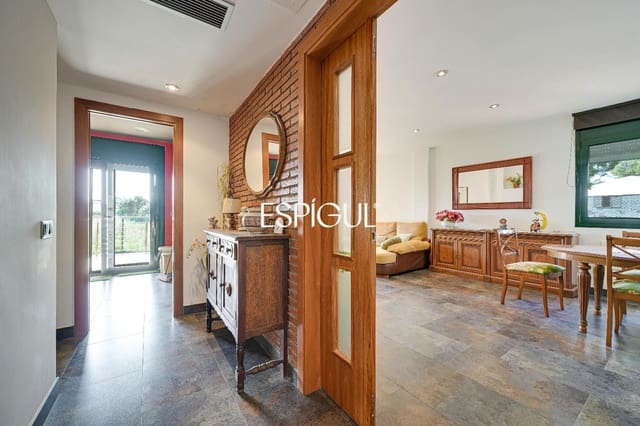
The main floor features a spacious living-dining room and a fully equipped kitchen, both with direct access to a pleasant covered terrace, perfect for enjoying the outdoors all year round. On this same floor, there is the rest area, consisting of two double bedrooms with built-in wardrobes, one single bedroom, and a full bathroom with a walk-in shower.
On the upper floor, there is a cozy landing area set up as a living room or office. On this level, we also find a spacious double bedroom with a wardrobe and direct access to a large terrace, ideal as a chill-out area or private solarium. In addition, there is a full bathroom equipped with a bathtub.
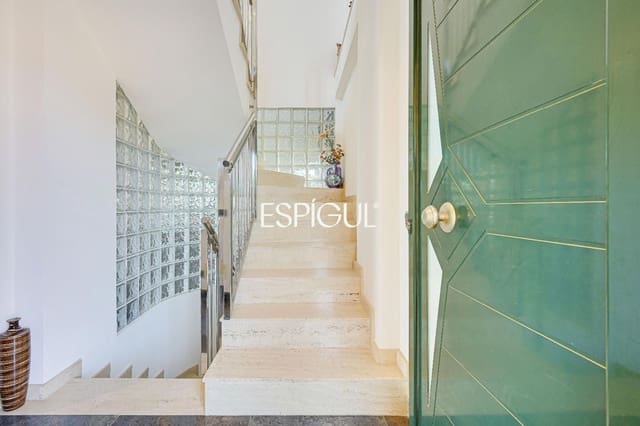
The property stands out for its high-end finishes and equipment, among which the Porcelanosa porcelain stoneware flooring stands out, along with underfloor heating, automatic shutters, and a solar panel system, providing comfort, energy efficiency, and quality in every detail.
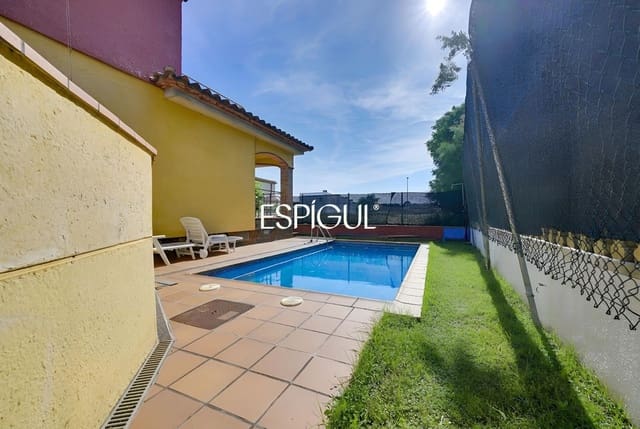
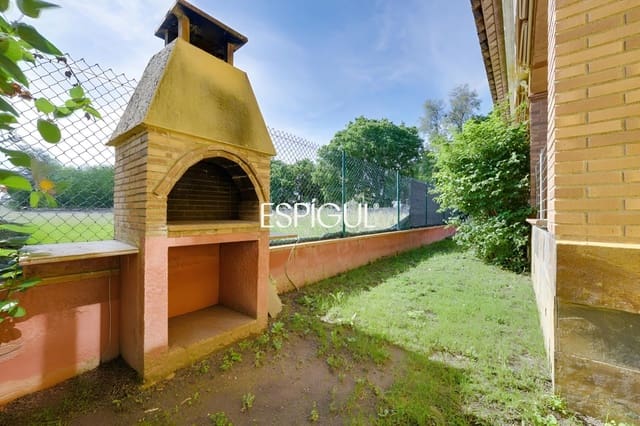
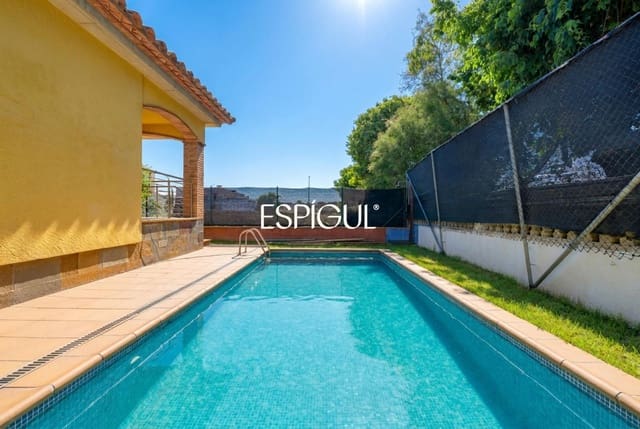
Outside, there is a well-kept landscaped garden area with a built-in barbecue and a private swimming pool, creating the perfect setting to enjoy the Mediterranean climate and leisure time with family or friends.
Building occupancy permit code: CHG01331223001
Energy efficiency certificate code: Q4VP2MC5K
Features
- Villa
- Bedrooms: 4
- Bathrooms: 2
- Build Size: 301 m2
- Plot: 298 m2
- Storeys: 3
- Year Built: 2008
- Energy Certificate (Consumption): E