


€ 2,450,000
Villa for sale in Sant Cugat del Vallès, Barcelona
- 429 m2
- 4
- 3
- 800 m2
Description
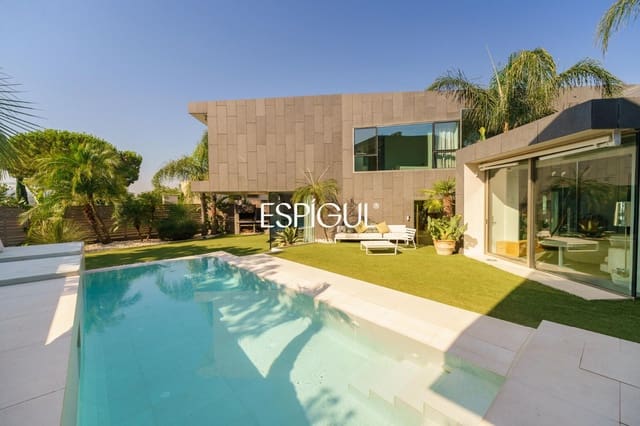
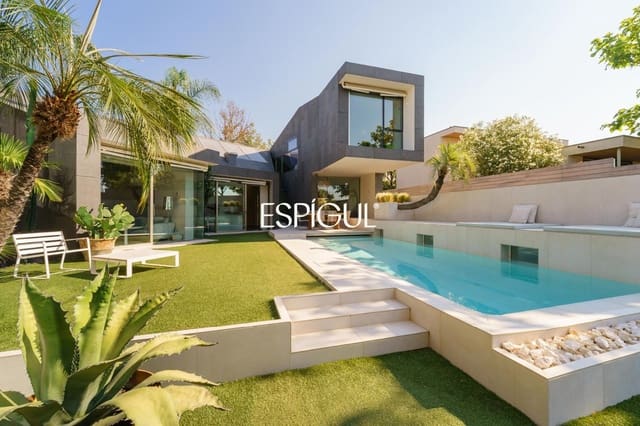
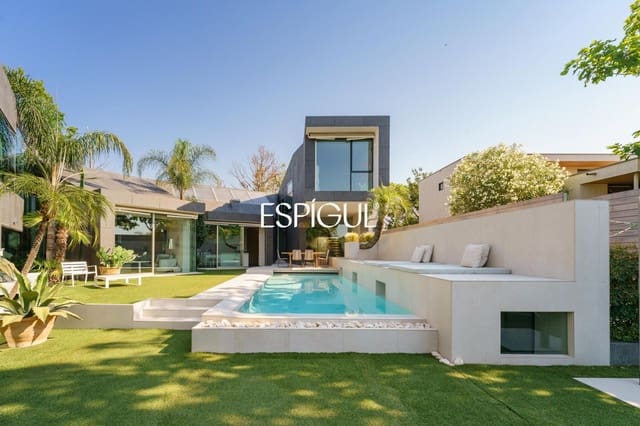
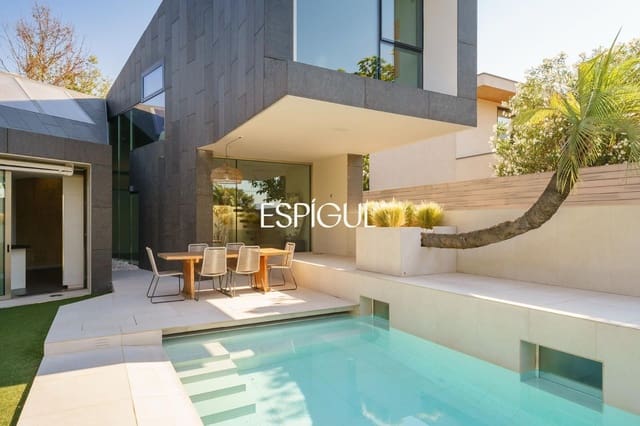
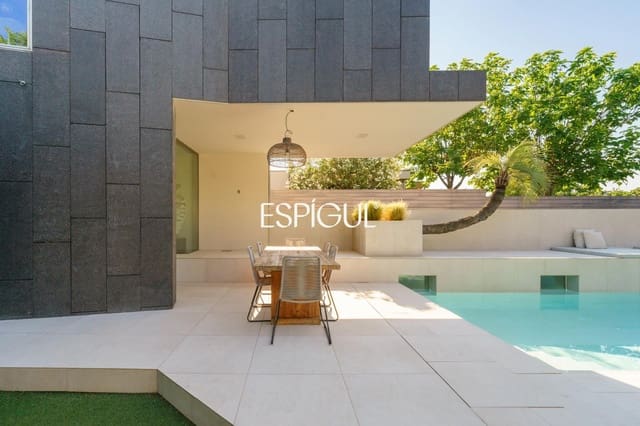
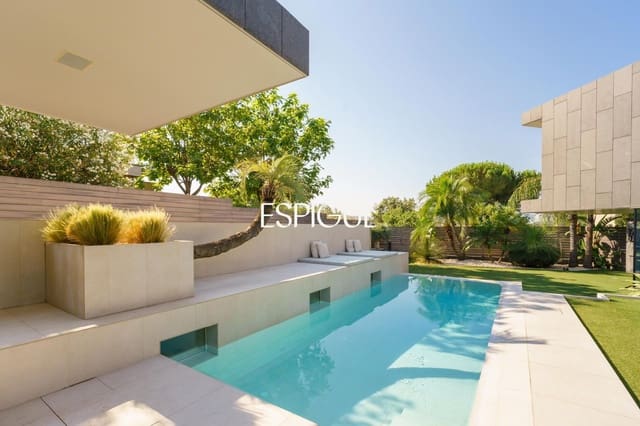
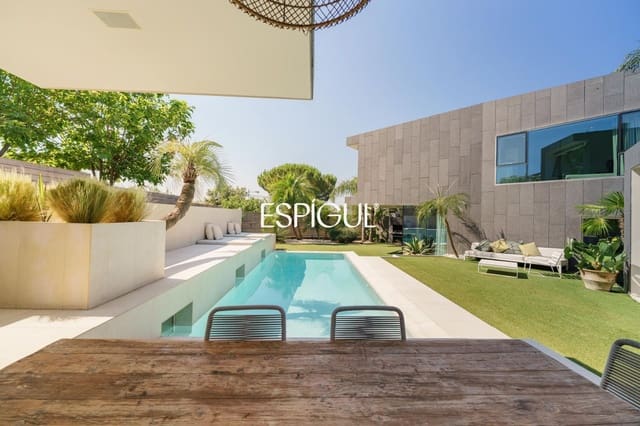
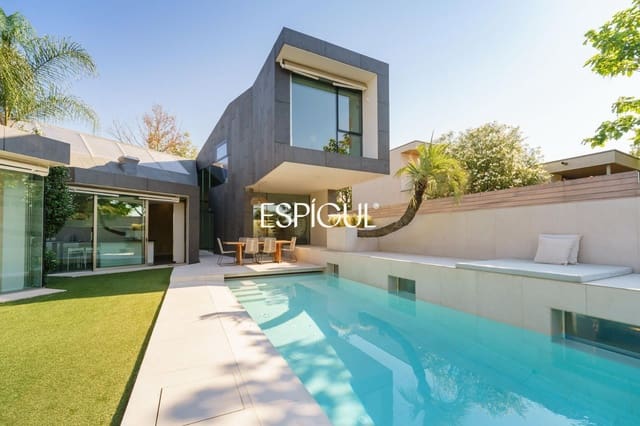
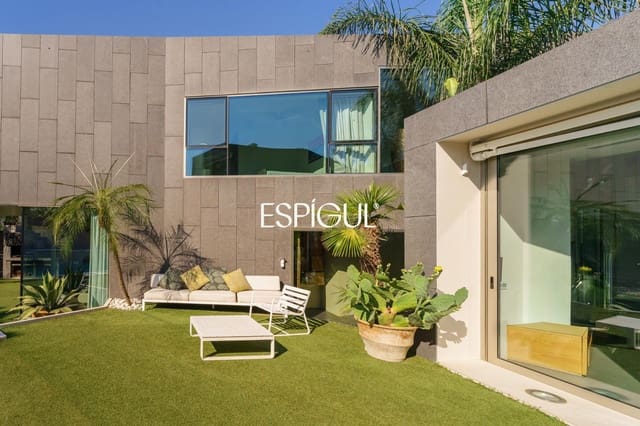
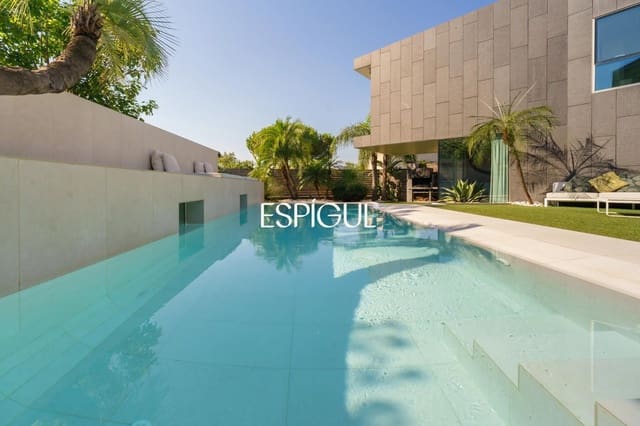
Espígul presents this exclusive detached single-family home, a work by the renowned architect Santiago Parramon. Conceived based on two fundamental premises: that the swimming pool is the visual centerpiece of the home, and that the profile of the Tibidabo is visible from practically every room. The result is contemporary architecture in which light, views, and connection to the outdoors are part of everyday living.
The property has 429 m² built on a corner plot of 800 m². Built in 2009 and kept in impeccable condition, it stands out for the quality of its materials, the spaciousness of its spaces, and a cutting-edge yet timeless design that combines functionality, comfort, and elegance.
The day area is laid out in a large open-plan space where the living room, dining room, and kitchen connect with the garden through large windows and sliding doors. The kitchen, equipped with high-end Gaggenau appliances, offers a sophisticated and functional design, ideal for daily use and for enjoying family and social get-togethers. This level also includes a guest powder room and a practical laundry area.
The rest area is designed to provide privacy and well-being. The main suite, located on the main floor, enjoys views of the garden and the swimming pool, and includes an elegant full bathroom and a spacious dressing room. On the upper floor, there are two double bedrooms, the result of transforming the original three bedrooms, which share a spacious, designer bathroom.
The home also features an independent, open-plan, versatile study area, perfect as an office, library, or creative space, with views of the landscaped surroundings that bring a sense of calm and plenty of natural light.
The corner plot ensures excellent privacy thanks to a low-maintenance garden integrated with the surroundings. The main outdoor area includes a 24 m² saltwater swimming pool and a welcoming barbecue area, creating an ideal space to enjoy the outdoors all year round.
In the basement level there is a large garage with capacity for three or four vehicles, as well as an organized utilities room to make maintenance easier. The home incorporates energy-efficiency systems such as aerothermal heating, solar panels for domestic hot water and heating via underfloor heating.
Located in Can Matas, one of the most highly valued residential areas in Sant Cugat del Vallès, it offers a peaceful, modern, family-friendly setting, with extensive green areas, excellent services, schools, shops, and sports facilities, as well as excellent connections to Barcelona.
Features
- Villa
- Bedrooms: 4
- Bathrooms: 3
- Build Size: 429 m2
- Plot: 800 m2
- Storeys: 2
- Year Built: 2009
- Energy Certificate (Consumption): B