


€ 1,245,000
Villa for sale in Sant Cugat del Vallès, Barcelona
- 535 m2
- 5
- 4
- 612 m2
Description
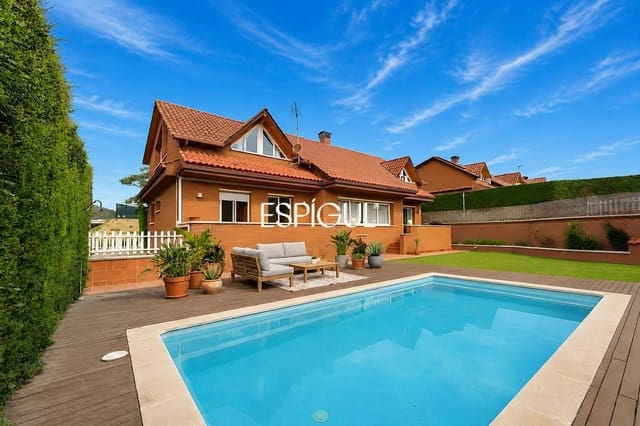
Impressive detached house with private swimming pool, a property designed for those seeking space, light, and quality of life in a privileged residential setting. With 535 m² built on a 616 m² plot, this exposed brick home, built in 2007 with high-quality materials and in excellent condition, is ready to move into.
Its four-way orientation and all rooms facing outside ensure natural light throughout the day, creating a warm and welcoming atmosphere in every corner. The house features 5 bedrooms (a spacious master suite with a large dressing room, three double bedrooms, and an additional bedroom), with the possibility of easily creating one or two more bedrooms thanks to the magnificent under-roof room. The sleeping area is completed by 4 full bathrooms, all with quality finishes.
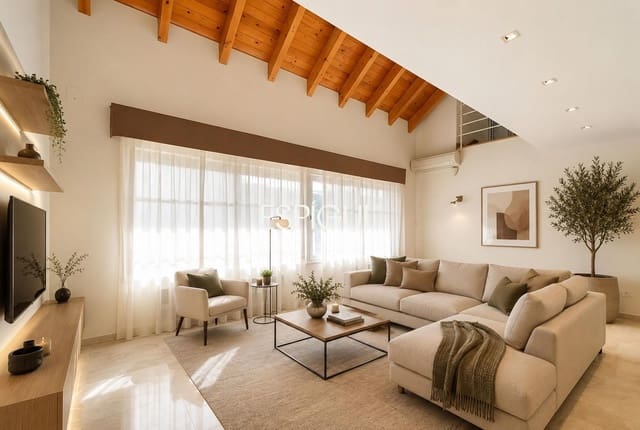
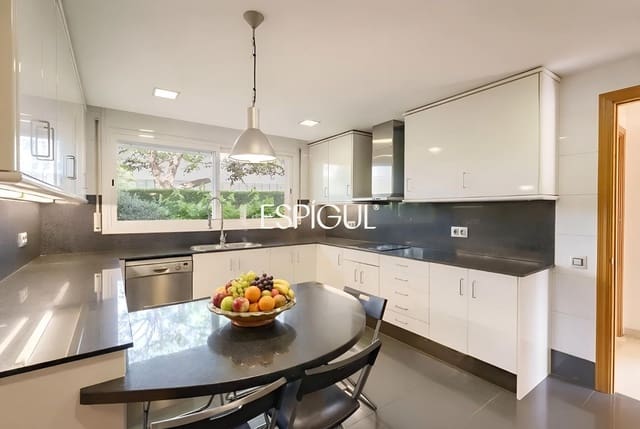
On the main floor, an elegant entrance hall with a central staircase leads to a comfortable and functional layout: a night area with three bedrooms and a full bathroom, a large independent living room, a dining room, a large fully equipped office kitchen, and a service area with a bedroom, a bathroom, and a laundry room.
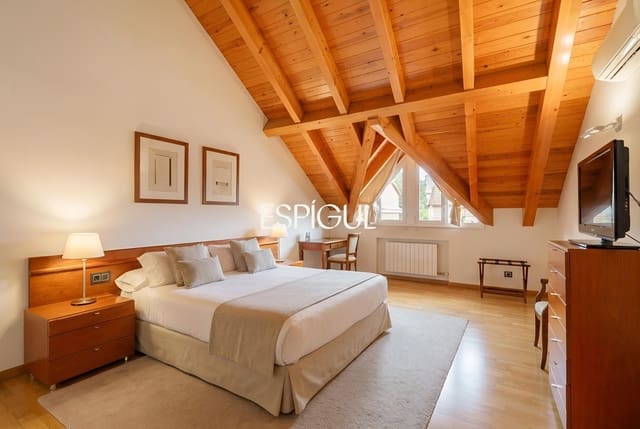
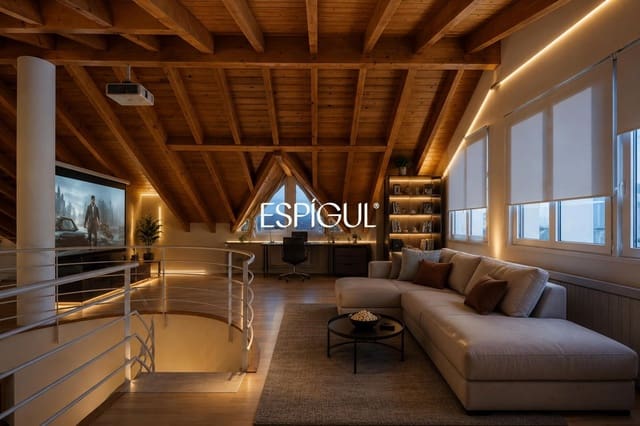
From almost every room there is direct access to the garden, seamlessly integrating indoor and outdoor spaces with complete harmony. The upper floor is surprising, with a spectacular under-roof area featuring terrace-style ceilings that add character and elegance. Here you will find the master suite, with a large dressing room and a full bathroom with a bathtub and a shower, as well as a versatile space ideal as an office, a lounge room, or a play area.
On the basement level, accessible both from inside and from the garage, there is capacity for more than four vehicles, a large storage area, and a multi-purpose room currently used as a leisure space—also perfect as a gym, a cinema, or a games room.
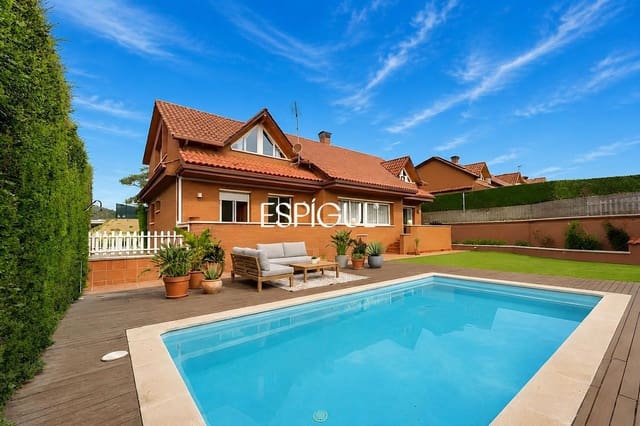
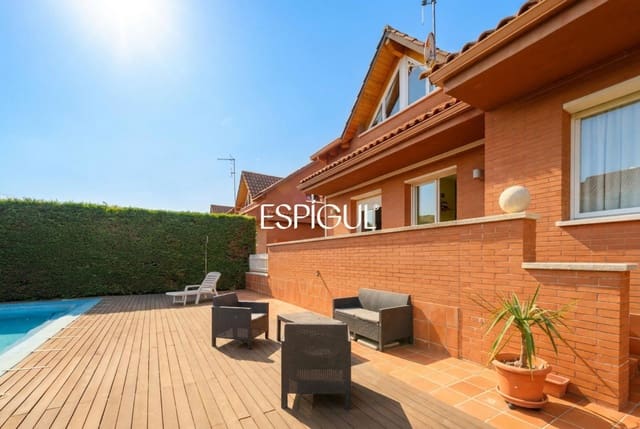
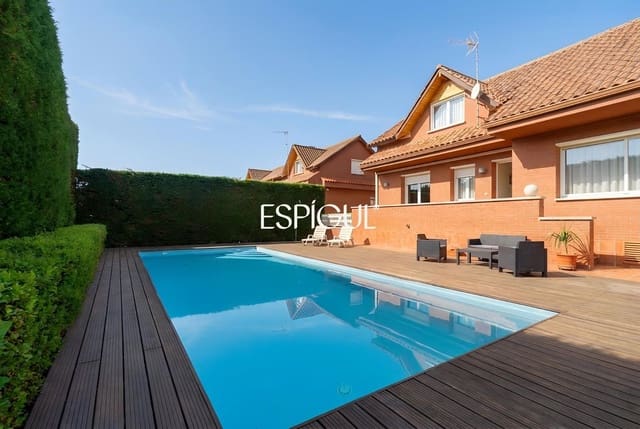
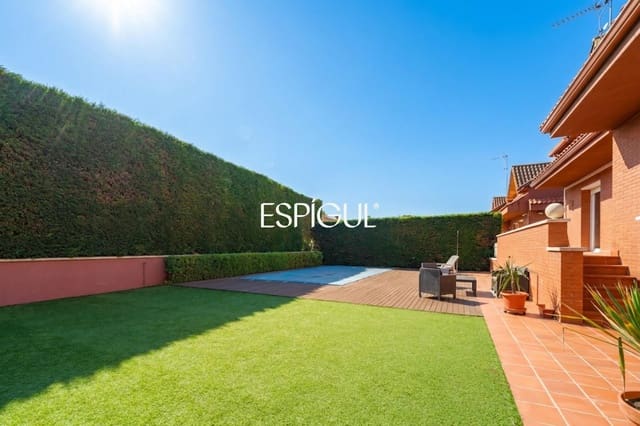
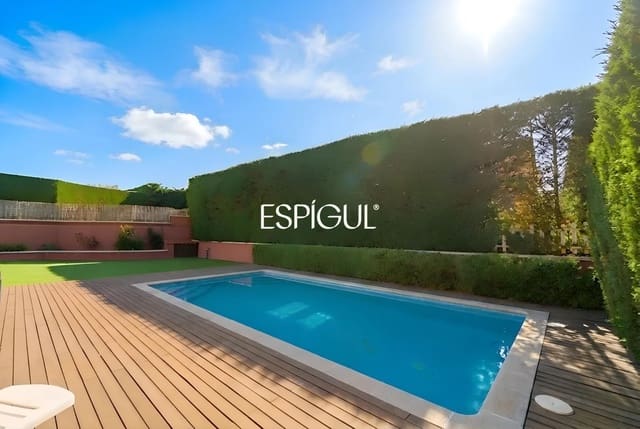
The garden surrounds the entire property and offers several relaxation areas and a magnificent private swimming pool surrounded by terrace paving, creating an ideal setting to enjoy with family and friends all year round.
Equipped with natural gas central heating via radiators, air conditioning, built-in wardrobes, marble and parquet floors, and aluminum joinery, this home combines comfort, elegance, and functionality.
Located in a very quiet residential area, just a few minutes’ walk from the FGC of Hospital General, and with excellent access to the main roads, it offers the perfect combination of privacy and connectivity.
- Energy expenditure rating: E - Energy expenditure value 166 KWh/m² per year
- Emissions rating: E - Emissions value 34 kg CO₂/m² per year
- CEE Reference: 0G0EQGSJVR
- Occupancy Certificate No.: CHB016530625001
Features
- Villa
- Bedrooms: 5
- Bathrooms: 4
- Build Size: 535 m2
- Plot: 612 m2
- Storeys: 3
- Year Built: 2007
- Energy Certificate (Consumption): E