


€ 1,850,000
Villa for sale in Terrassa, Barcelona
- 835 m2
- 12
- 11
Description
Listed stately estate: luxury, history and privacy in Matadepera
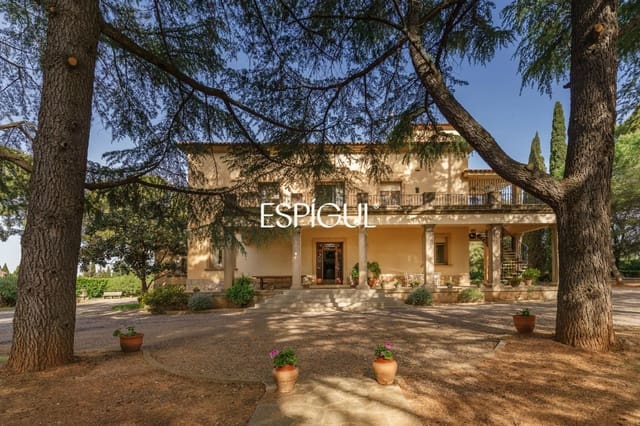
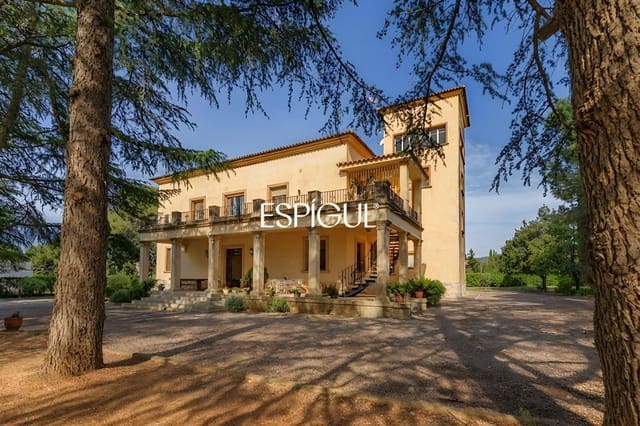
In a privileged setting in Vallès Occidental, this spectacular stately home stands as a one-of-a-kind property where history, elegance and exclusivity go hand in hand. Listed as an asset of local cultural interest, it represents the pinnacle of high Catalan bourgeois residential architecture.
With a built area of 835 m² (808 m² usable) on a magnificent 4,000 m² plot, the home offers spaciousness, privacy and an exceptional layout designed to enjoy every space.
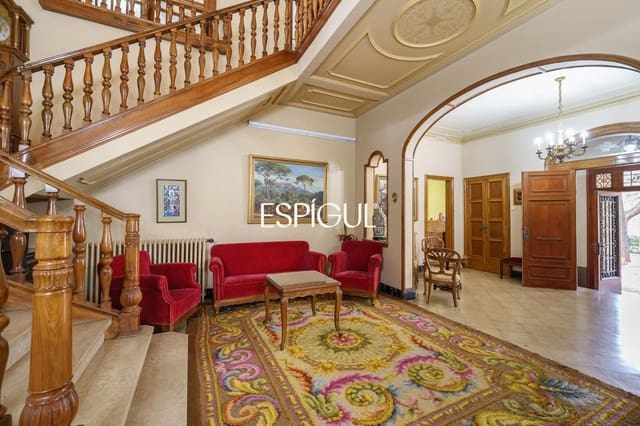
The main floor impresses with its harmonious organization around a grand central hall dominated by an elegant staircase. On this level, you’ll find several living rooms with fireplaces, separate dining rooms, a kitchen, suite-type bedrooms, and a unique chapel with frescoes by the renowned painter Ricard Marlet, adding incomparable artistic value.
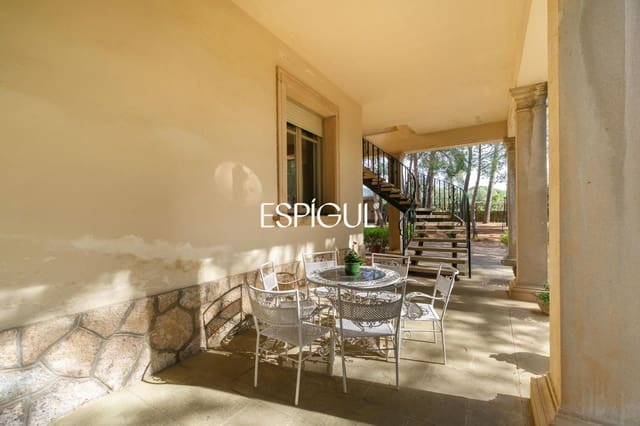
On the upper floor, the property features a second home that is completely independent—ideal for guests or additional family use—with spacious bedrooms, multiple bathrooms, a living room with fireplace, a renovated kitchen and two large terraces that invite you to enjoy the surroundings and tranquility.
The estate has a total of 12 bedrooms and 11 bathrooms, offering extraordinary versatility for both residential use and professional or institutional projects.
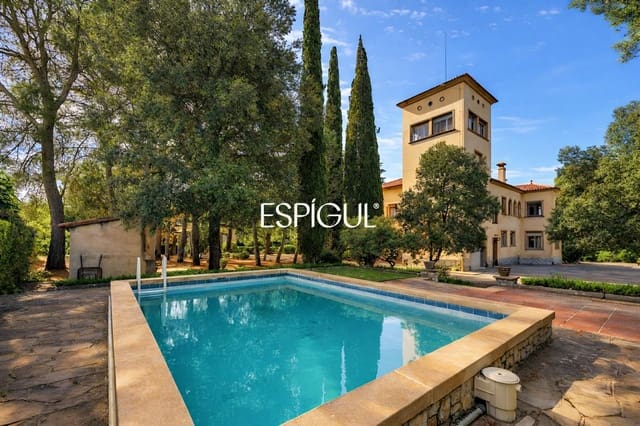
Its iconic tower offers unique panoramic views ranging from Montserrat to La Mola, dominating the entire natural landscape surrounding Matadepera. In addition, its south-facing orientation ensures excellent daylight throughout the day.
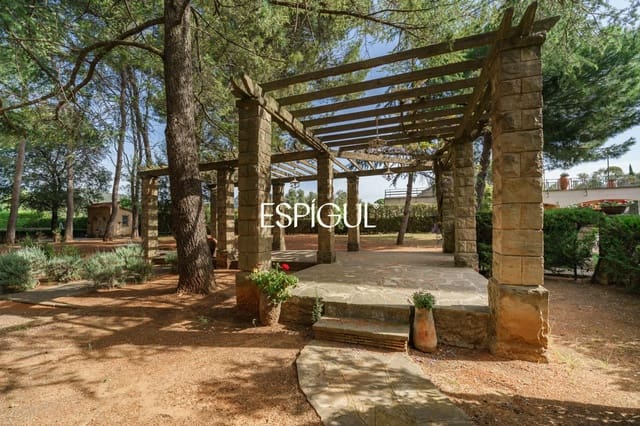
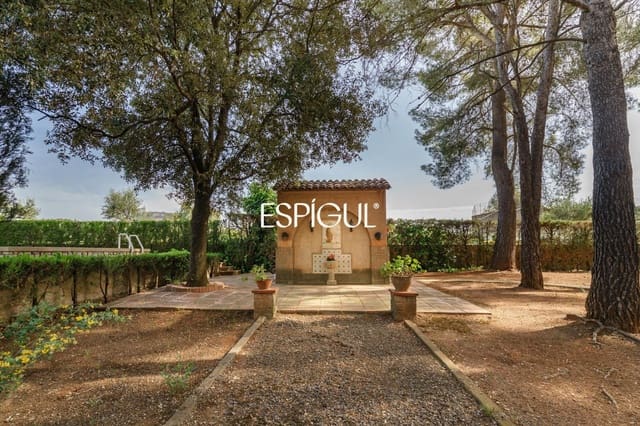
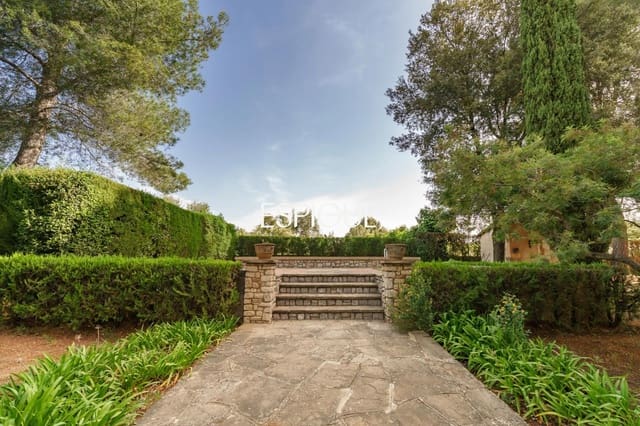
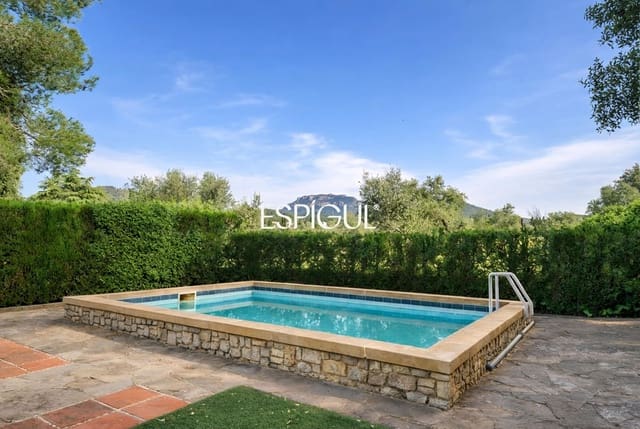
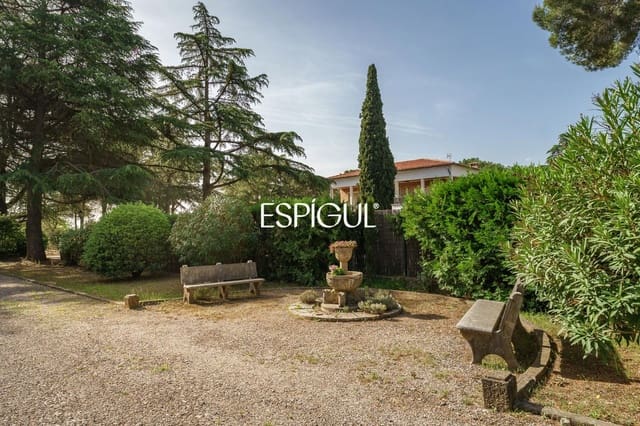
The outdoor area is a true haven of peace: a well-kept 4,000 m² garden with a private swimming pool, surrounded by vegetation, scents and complete seclusion. Access to the property, via a long driveway, further reinforces the feeling of exclusivity and privacy.
The home is equipped with air conditioning, individual heating by diesel oil with cast-iron radiators, built-in wardrobes and a parking space included. It also includes multifunctional underground areas ideal as a service area, a wine cellar or a work area.
As an added value, it has an additional adjoining plot of more than 4,000 m², currently rustic, with potential for future appreciation.
Energy rating: consumption of 486 kWh/m² per year and emissions of 127 kg CO₂/m² per year.
A unique property, designed for those who are looking for something more than a home: an exclusive piece with history, character and future potential.
- Energy rating: G: - Energy cost value: 486 kWh/m2 per year
- Emissions rating: G - Emissions value: 127 kg CO2/m2 per year
- CEE Reference: 34807EPG83
- No. of Occupancy Certificate: CHB056745117001
Features
- Villa
- Bedrooms: 12
- Bathrooms: 11
- Build Size: 835 m2
- Storeys: 3
- Energy Certificate (Consumption): G
- Energy Certificate (Emissions): G