


€ 2,900,000
Villa for sale in Castelldefels, Barcelona
- 350 m2
- 6
- 5
- 1039 m2
Description
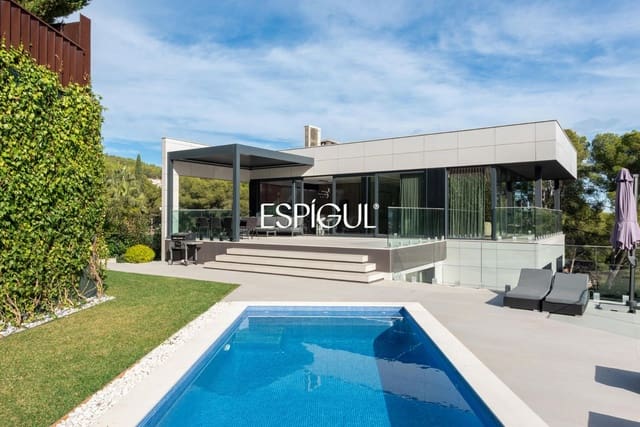
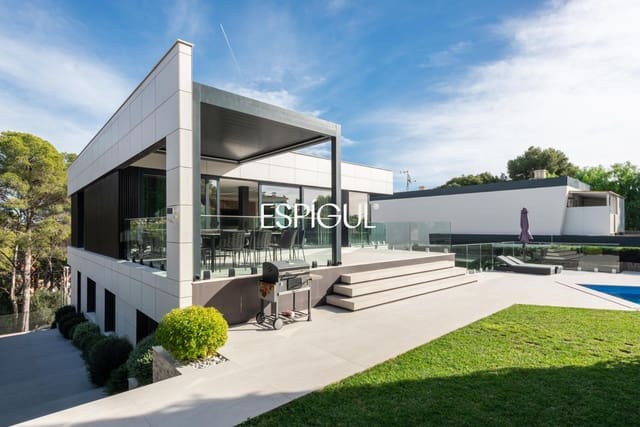
In one of the most sought-after areas of Castelldefels, this brand-new home offers 350 m² of built space on a 1,039 m² plot, distributed over three floors connected by stairs and an elevator.
Upon entering, an elegant entrance hall leads to the living area, consisting of three main suites with a walk-in closet and en-suite bathroom, plus two additional double bedrooms. This level has direct access to landscaped areas and includes a practical laundry room.
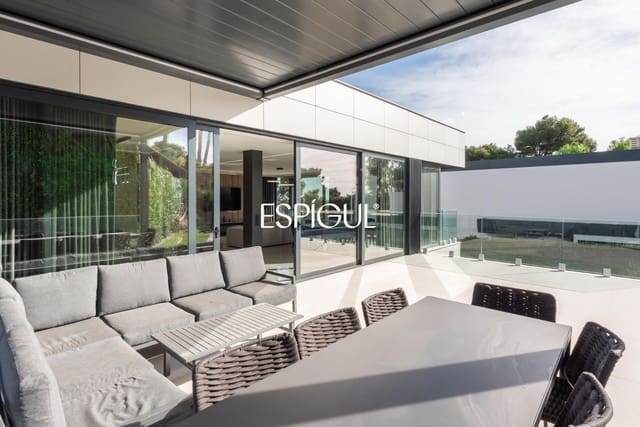
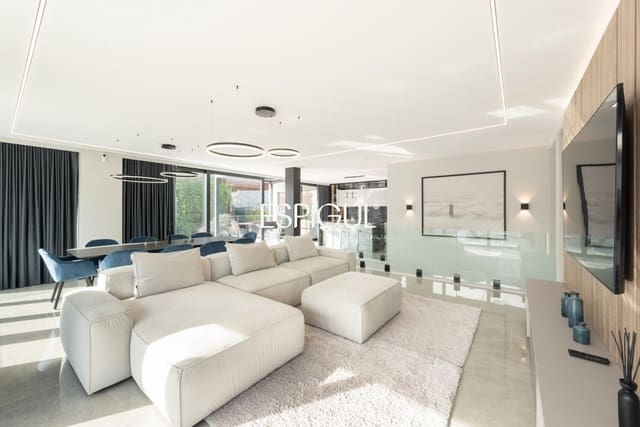
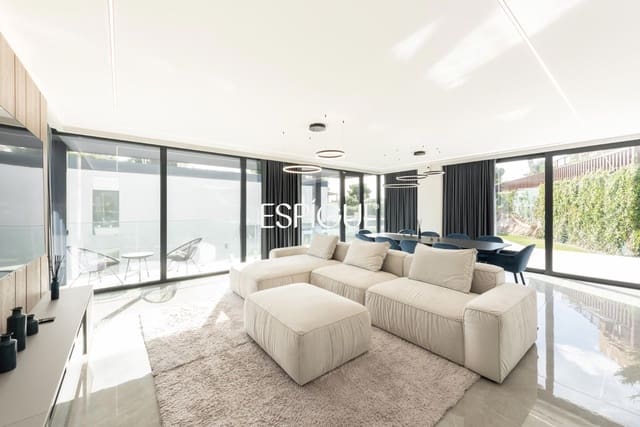
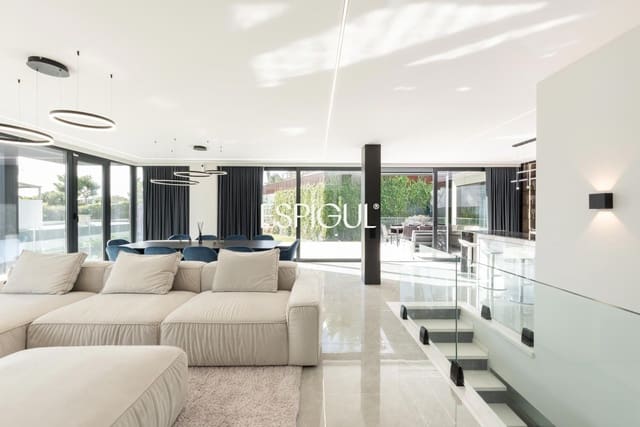
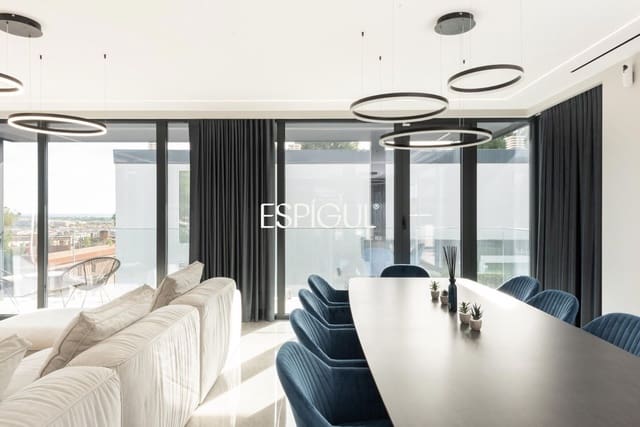
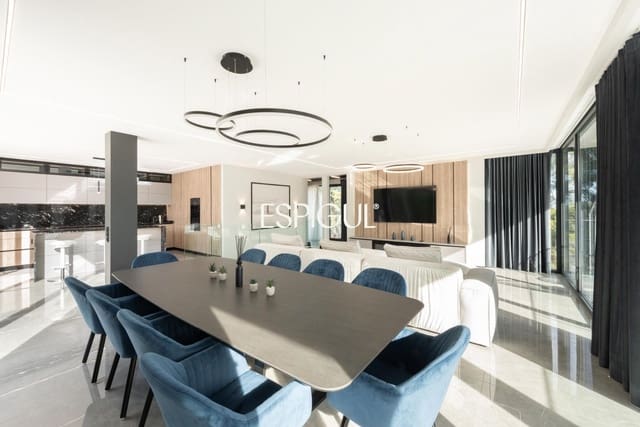
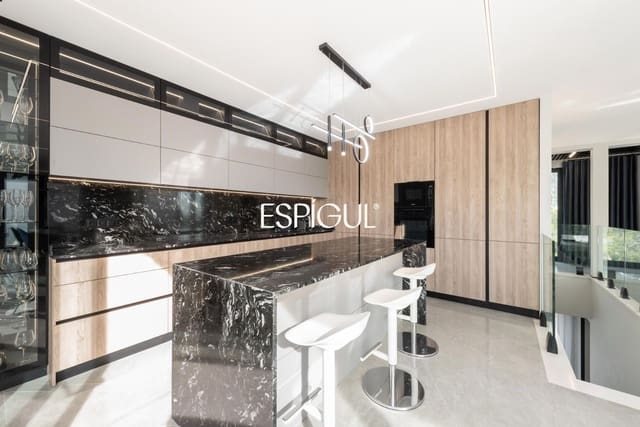
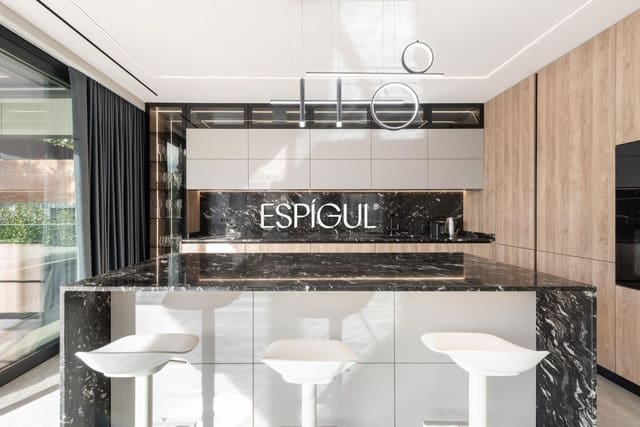
The intermediate floor features a spacious living-dining room with large windows, which opens onto an outdoor terrace with a pergola and a chill-out area—perfect for enjoying the outdoors. The kitchen, with contemporary design and an island, is complemented by a guest cloakroom.
In the basement, a garage with capacity for three vehicles ensures complete convenience. Outside, the home impresses with its own garden and a private swimming pool, ideal for summer and family leisure.
The house is equipped with state-of-the-art facilities: underfloor heating via aerothermal energy, air conditioning with independent room-by-room control, motorized shutters, and carefully planned insulation that guarantees thermal comfort. Expected energy rating: A.
Privileged location, contemporary design, maximum privacy, and high-end finishes. A few minutes from the beach and just ten minutes from Barcelona Airport. A home designed for those seeking exclusivity and well-being.
Features
- Villa
- Bedrooms: 6
- Bathrooms: 5
- Build Size: 350 m2
- Plot: 1039 m2
- Year Built: 2024
- Energy Certificate (Consumption): A
- Energy Certificate (Emissions): A