



€ 400,000
Villa for sale in Villamartin, Orihuela, Alicante
- 184 m2
- 3
- 2
- 405 m2
Description
3–5 Bedroom Villa El Galán, Villamartín | €425,000 Private Heated Pool
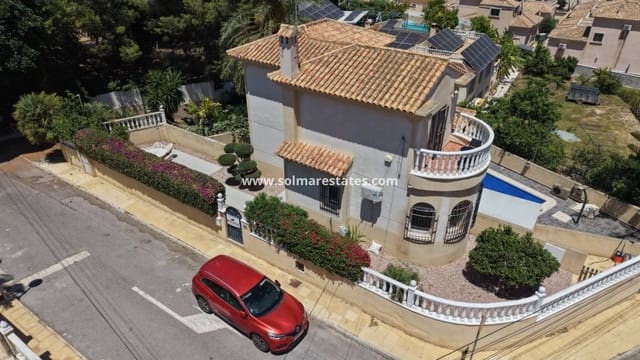
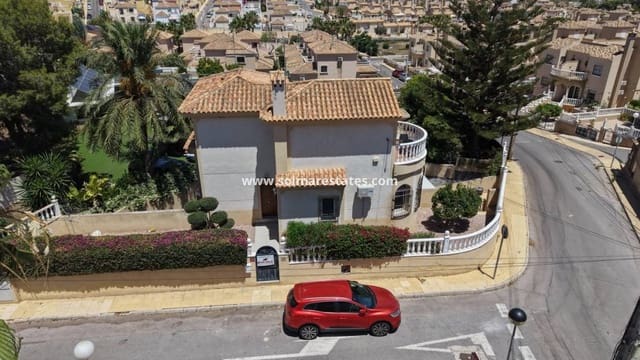
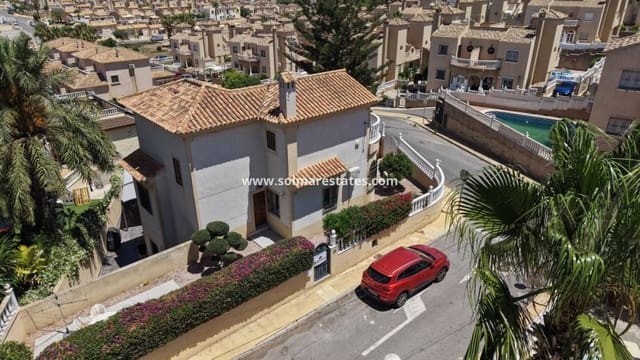
Offering exceptional space, flexibility and outdoor living, this substantial villa in El Galán, Villamartín occupies one of the area's larger plots, with approximately 485 m² of land and 184 m² of built space.
Arranged over three internal levels and two levels of gardens, the property currently provides three bedrooms but offers genuine potential to create four or even five bedrooms, depending on your requirements. The lower level also provides separate living accommodation, making this an interesting option for a large family, multi-generational living or buyers looking for rental potential.
The property does require some updating and offers plenty of scope to create your ideal home, while already benefiting from a private heated swimming pool, off-road parking, large gardens and excellent golf access.
Property Features
3 bedrooms, with potential for 4–5
184 m² built area
485 m² plot
Three-storey internal layout
Gardens across two levels
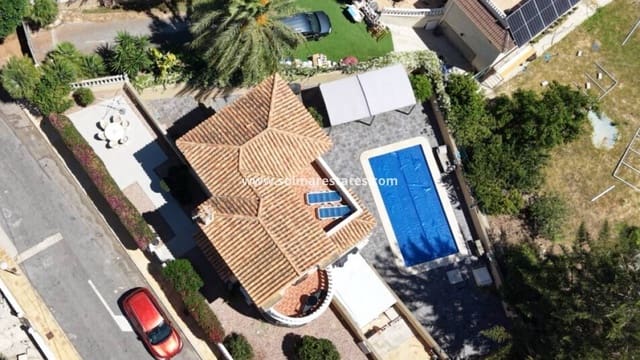
8 m x 4 m heated private swimming pool
Off-road parking
Double garage gates
Large extendable pergola
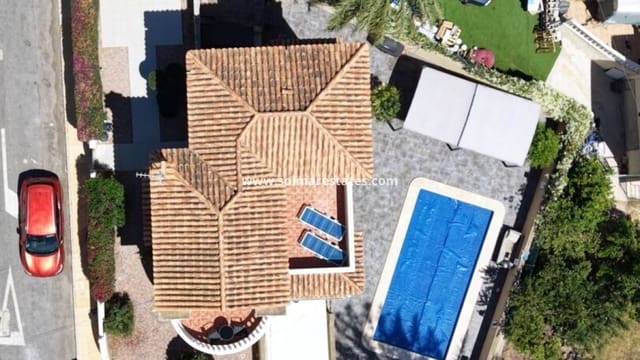
Private rooftop solarium
Multiple terraces
Glass-curtained terrace
Several storage areas
Air conditioning
Remote-controlled ceiling fans
Recently renovated kitchen on lower level
Granite worktops
Integrated fridge and freezer
Wet room / shower room
Two additional bathrooms
Potential separate accommodation
Brick-built external room with water and electricity
Potential for gym, office or pool changing room
Walking distance to local amenities
Close to four golf courses
Price slightly negotiable
Updating works required
A Villa Full of Potential
This is not a standard three-bedroom villa. Its three-level internal layout and unusually large plot provide an enormous amount of flexibility.
The property is officially registered as a three-bedroom home, but the current layout offers several possibilities to increase the bedroom count.
On the middle floor, the former kitchen is now used as a utility room following the installation of a new kitchen downstairs. With the right works, this space could easily be converted into a fourth bedroom, while retaining access to the glass-enclosed terrace from the main lounge.
The lower floor provides further possibilities and could be adapted into additional bedrooms, guest accommodation, a separate living area or entertainment space.
Spacious Main Living Level
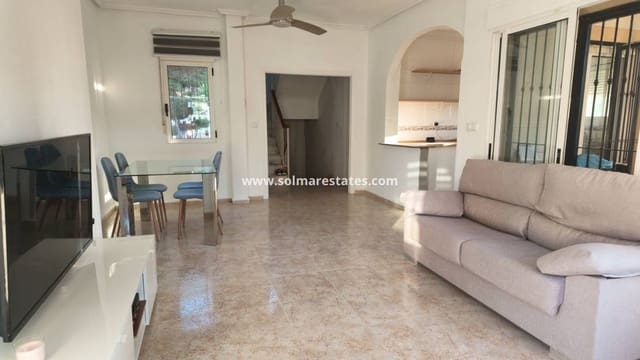
The main entrance is located at the side of the property and opens into the central hallway.
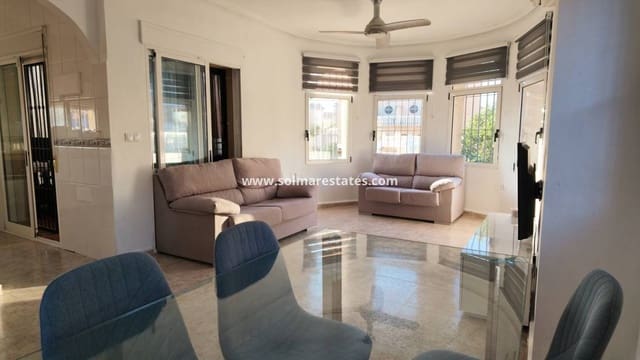
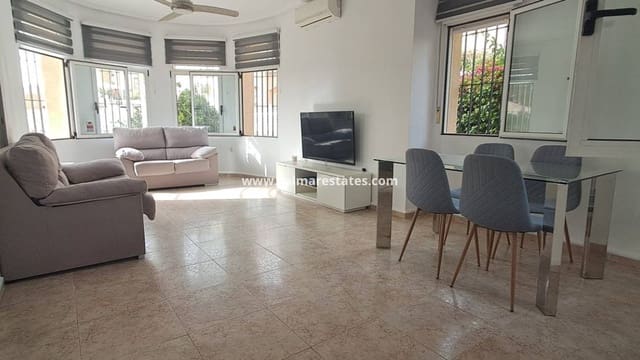
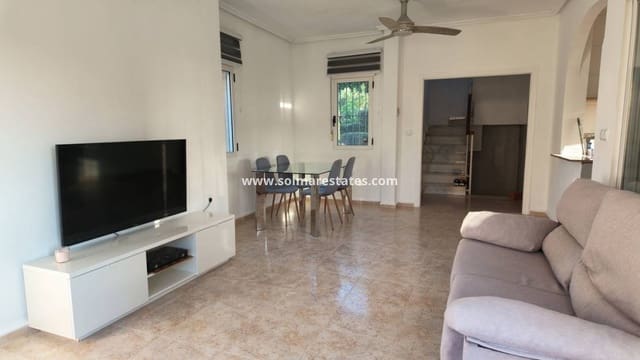
To the right is the large and bright main lounge, which benefits from windows on several sides, air conditioning and two remote-controlled ceiling fans.
The former kitchen on this level is currently used as a practical utility room with washing machine, dryer and storage cupboards. It has recently been painted and provides an excellent opportunity for conversion into another bedroom if required.
Directly opposite the hallway is a newly fitted wet room, while Bedroom 3 is positioned to the left and has recently been decorated, with a remote-controlled ceiling fan and rear-facing window.
The lounge also provides access to the front terrace with glass curtains, creating additional living space that can be enjoyed throughout the year.
Three Bedrooms & Flexible Accommodation
The upper floor contains the principal sleeping accommodation.
Bedroom 2 has been recently decorated and features new fitted wardrobes and air conditioning.
A separate family bathroom includes both a bath and shower.
The impressive master bedroom features a high ceiling, new fitted wardrobes, air conditioning and remote-controlled ceiling fans. Patio doors open onto a private front terrace, creating a lovely spot for enjoying a morning coffee.
From this level, a separate door leads onto the private rooftop solarium, offering excellent privacy and views across the surrounding area.
Lower-Level Living & Potential
The lower floor extends across much of the footprint of the property and is currently being redecorated.
This level is currently arranged as a home gym, kitchen and WC, but it has previously been used as a lounge, dining area and kitchen.
The kitchen was installed in 2024 and features black cabinetry, granite worktops and integrated fridge and freezer.
Large double doors open directly onto the lower garden and pool area, creating an excellent connection between the indoor and outdoor living spaces.
Depending on your requirements, this entire level could provide independent guest accommodation, a second living area, entertainment space or additional bedrooms, subject to the necessary works and permissions.
Two Levels of Outdoor Living
The property's extensive outdoor space is one of its biggest attractions.
The 485 m² plot is arranged across two levels, providing different areas for relaxing, entertaining and enjoying the sunshine.
At the upper road level, established trees and planting create privacy from the street, with plenty of space to enjoy the morning sun and afternoon sunshine.
The middle level provides off-road parking through large gates, together with a useful brick-built room measuring approximately 3 m x 4 m.
This room has water and electricity and was previously used for dog grooming. It could potentially be transformed into a home gym, office, pool changing room or shower facility.
Alternatively, the space could potentially be removed to provide additional parking, subject to the relevant permissions.
Private Heated Swimming Pool
The lower garden is home to an impressive 8 m x 4 m heated swimming pool, providing an excellent private space for enjoying the Costa Blanca climate throughout a longer part of the year.
The pool area is surrounded by tiled terraces and planting, with a large extendable pergola providing welcome shade during the hottest months.
There is also plenty of additional outdoor storage, making the property particularly practical for family living or holiday use.
El Galán, Villamartín Location
The villa is situated in El Galán, Villamartín, an established residential area with a wide range of amenities close by.
One of the property's major advantages is its proximity to four golf courses, making it particularly attractive to golf enthusiasts and holiday rental buyers.
Villamartín Plaza and the surrounding commercial areas offer an excellent selection of restaurants, bars, shops and everyday services, while the beautiful beaches of Orihuela Costa and major shopping destinations are also easily accessible.
A Flexible Family Home or Investment
This property offers a rare combination of large plot, substantial accommodation, heated private pool and genuine potential for reconfiguration.
With the possibility of creating four or five bedrooms and adapting the lower level for separate accommodation, it could work exceptionally well for a large family, multi-generational household or buyer seeking additional rental potential.
Some updating and works are required, but this also gives the new owner the opportunity to modernise and personalise the property to their own requirements.
Price: €425,000 — slightly negotiable
Features
- Villa
- Bedrooms: 3
- Bathrooms: 2
- Build Size: 184 m2
- Plot: 405 m2
- Energy Efficiency Rating: In Progress