


€ 1,590,000
Villa for sale in Cumbre del Sol, Benitachell / Benitatxell, Alicante
- 283 m2
- 3
- 3
- 963 m2
Description
There is something quietly compelling about a home that has been thought through from the ground up — where the climate, the light and the way you actually want to live have all shaped the design. Villa Bianca, in the Magnolias residential area within Cumbre del Sol, does exactly that: three bedrooms, a private pool and a generous southwest-facing plot, ready to become your base on Costa Blanca North between Jávea and Moraira.
Property overview and view analysis
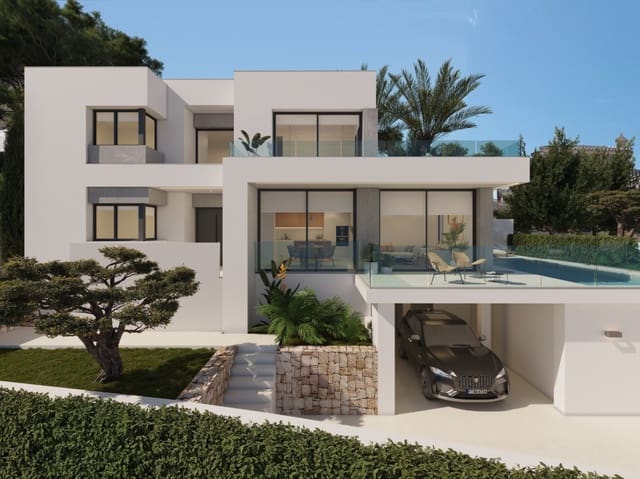
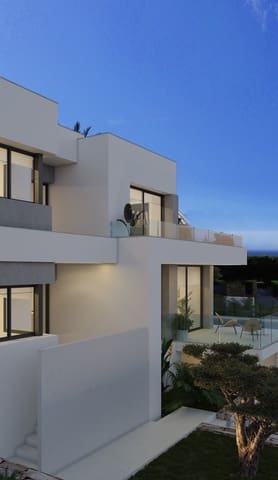
Villa Bianca sits on its own private plot in Magnolias, one of the quieter residential zones within Cumbre del Sol, offering a contemporary home on Costa Blanca North for those who want to buy property to live in or invest with confidence. With 963 m² of land, a southwest orientation and 165 m² of interior living space — 283 m² total built across two floors and a basement — the villa offers a generous sense of scale both inside and out.
The southwest orientation shapes the rhythm of daily life in the most pleasant way: afternoon light fills the interior spaces and lingers on the terrace long into the evening, making this a home you genuinely want to spend time in. The plot size — at 963 m², comfortably within the Magnolias range of 750 to 1,200 m² — gives real breathing room around the villa, reinforcing the sense of privacy that defines this part of Cumbre del Sol.
Sea views are not part of this villa's offer, and that is worth saying clearly. What you gain in exchange is a sheltered, inward-facing calm: outdoor spaces that feel private and unhurried, and a southwest aspect that means warmth and golden light rather than an exposed coastal position.
Internal distribution and liveability
Villa Bianca has been designed for people who want comfort to be effortless — whether that means a permanent residence or a well-appointed second home on Costa Blanca North. The layout unfolds across two floors and a basement, each level with its own logic and its own sense of independence.
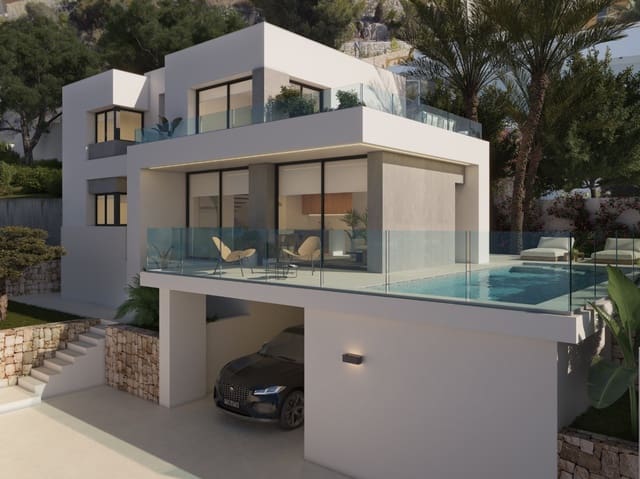
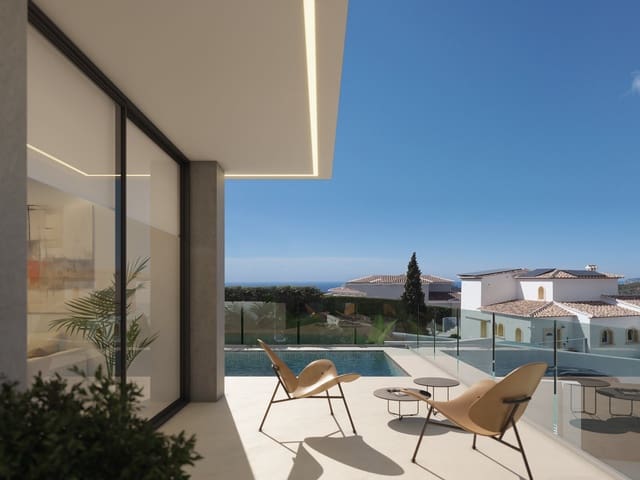
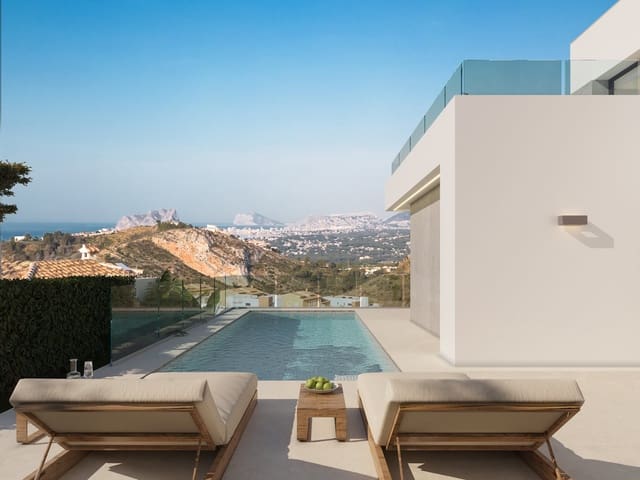
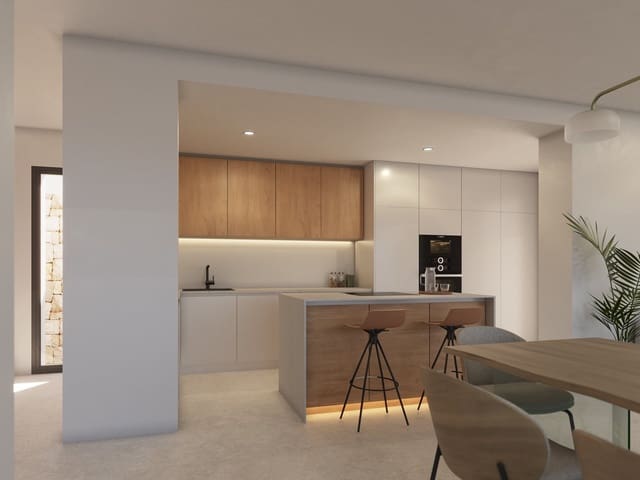
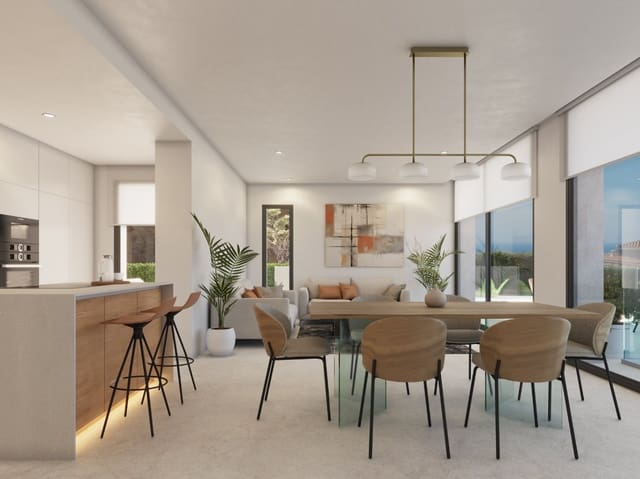
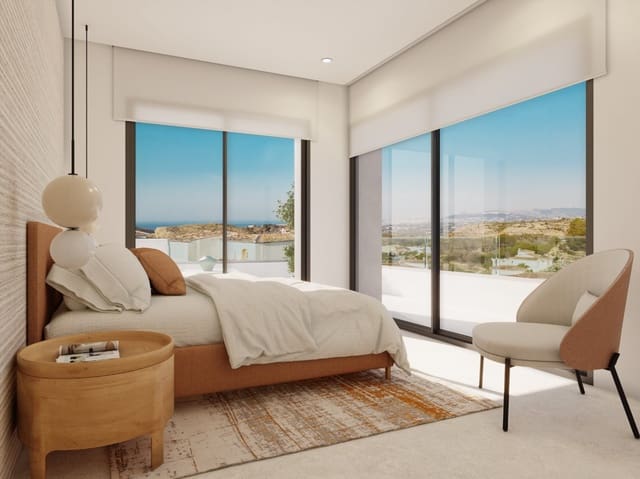
Main level: open-plan living room, dining area and American-style kitchen flowing together; direct access to covered terrace (5 m²) and main terrace (78 m²); private pool set within the landscaped garden; one bedroom with en-suite bathroom and a guest WC.
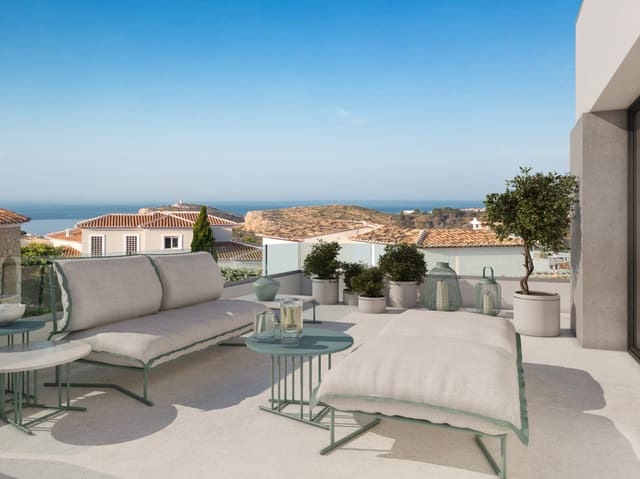
Upper level: two generous bedrooms, each with en-suite bathroom, opening onto a large private terrace.
Basement: an open, adaptable space with its own private terrace, suited to whatever the owner needs — guest suite, gym, home office or any combination; single enclosed garage (28 m²).
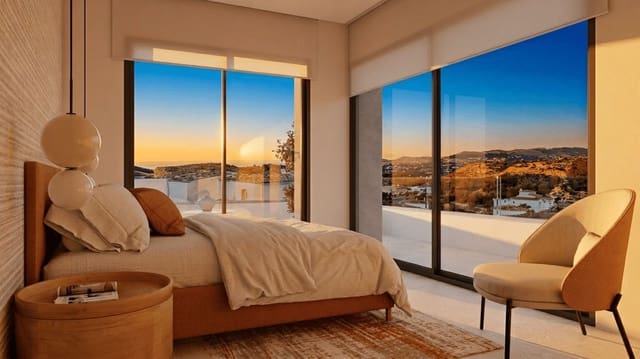
The American-style kitchen is the heart of the main level: it sits within the open-plan layout so whoever is cooking stays part of the conversation, bringing a functional elegance to everyday life. The design palette throughout — natural wood, stone and neutral tones — brings warmth to the spaces without losing elegance.
The technical fit-out reflects the standards you would expect of a carefully specified new build: ducted air conditioning covers the whole villa, and underfloor heating — powered by an aerothermal system — runs throughout as well, meaning the home is as comfortable in a cool January as it is in August. There is also a pre-installation for electric vehicle charging in the garage, a detail that becomes more useful every year.
Outdoors, the private pool is the centrepiece of the garden and the natural focus of outdoor life, surrounded by landscaped grounds with seating areas and terraced planting that reinforce the privacy the plot naturally provides. The covered terrace of 5 m² offers a shaded spot bridging interior and exterior, while the main terrace of 78 m² gives generous space for outdoor living through the long Mediterranean season.
The single garage, with 28 m² of enclosed space, sits within the basement level and provides secure, private parking — a straightforward convenience in a residential zone where having your car close to hand is part of daily life.
Technical efficiency and conservation
As a new build currently under construction, Villa Bianca is being delivered to contemporary building standards, which means energy efficiency has been built into the design from the outset rather than retrofitted.
The aerothermal heating system powering the underfloor heating is one of the most efficient ways to heat a home in this climate: it extracts thermal energy from outdoor air, resulting in lower running costs and a significantly reduced carbon footprint compared with conventional gas or electric resistance systems. Combined with the photovoltaic installation — which generates electricity onsite from the considerable solar resource that a southwest-facing plot in Cumbre del Sol enjoys — the result is a home where energy bills are meaningfully lower than in a conventionally built house of the same size.
Ducted air conditioning serving the whole villa completes the climate system, ensuring that every room stays comfortable regardless of season, without the visual clutter of wall-mounted units.
The energy performance certificate will be provided for the property. The technical department can supply the full specification on request.
Location and neighbourhood reality
Living in Magnolias means living in the southern reach of Cumbre del Sol, a well-established residential urbanisation in Benitachell that sits between Jávea and Moraira on Costa Blanca North. The zone is quiet and genuinely residential — 196 plots, a mix of villas and building land, with an unhurried pace that suits people who have chosen this coast deliberately rather than by default.
The southern access point makes coming and going straightforward for this part of the urbanisation. Day-to-day life in Cumbre del Sol revolves around the commercial areas within the urbanisation and the nearby coast, and Magnolias is well placed for both:
1 km: CC Lirios.
1.3 km: Cala Llebeig.
2 km: Cala Moraig beach.
3.2 km: international school.
4 km: CC Adelfas.
5.6 km: Benitachell town centre.
7 km: Moraira.
7.1 km: yacht club.
7.4 km: golf course.
13.5 km: Jávea.
23.2 km: hospital.
97.3 km: Alicante airport.
The coves — Cala Llebeig and Cala Moraig in particular — are among the most beautiful on this stretch of coast, and the fact that they are within a few kilometres is one of the real daily pleasures of life here.
A car is a straightforward necessity in Cumbre del Sol, and in Magnolias that is simply part of the lifestyle rather than an inconvenience: you drive to the coves, to Moraira for dinner, to Jávea for a market morning. The distances above show how much is accessible within a short drive.
Features
- Villa
- Bedrooms: 3
- Bathrooms: 3
- Build Size: 283 m2
- Plot: 963 m2
- Storeys: 2
- Energy Efficiency Rating: In Progress