


€ 385,000
Villa for sale in Gratallops, Tarragona
- 800 m2
- 6
- 2
- 274 m2
Description
Reference: 973573
A jewel of Catalan manor-house architecture in the heart of Priorat
In the historic centre of Gratallops, the epicentre of internationally renowned wine tourism, stands this impressive historic mansion dating from 1884. With more than 800 m² of built area across 3 floors, plus underground levels, this property represents a significant architectural and investment opportunity.
Elegant spaces, natural light and period craftsmanship
The house stands out for its structural solidity, high ceilings and versatile layout, bathed in natural light thanks to its south-east orientation:
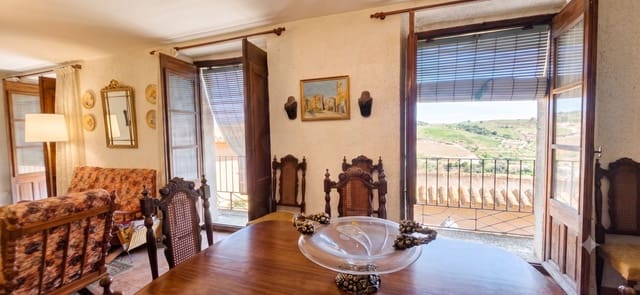
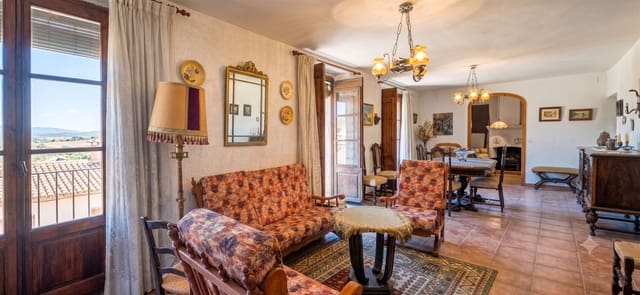
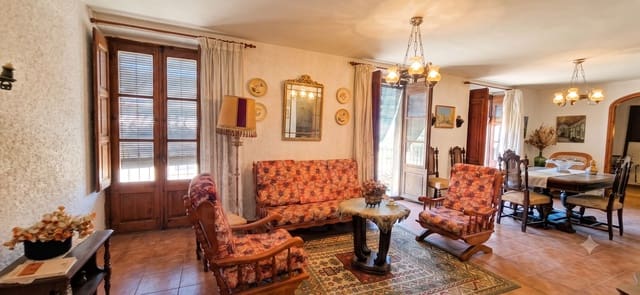
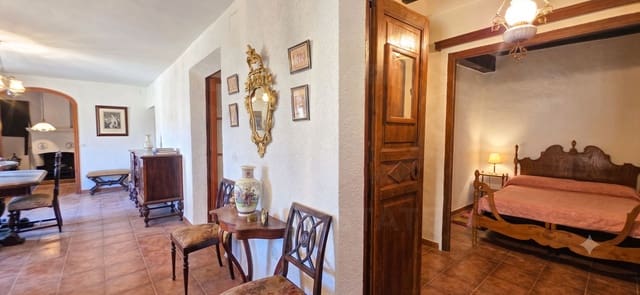
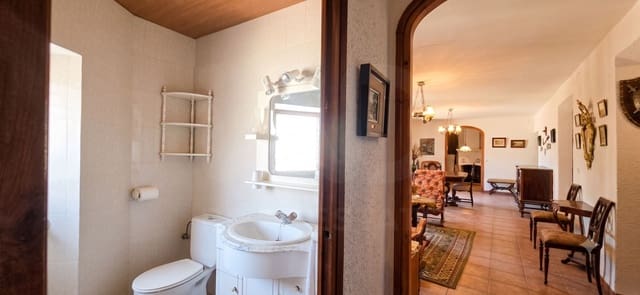
Living and work areas: A main entrance opening onto several generously sized living rooms, a separate dining room, kitchen, study, office and mezzanine areas that provide spatial flexibility.

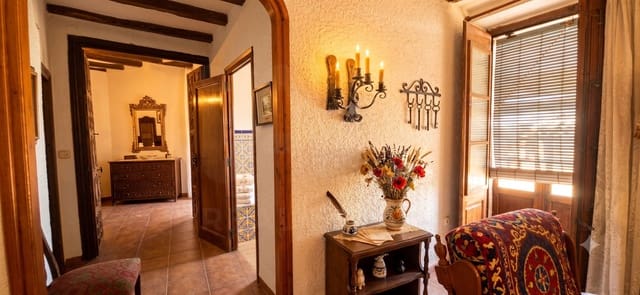
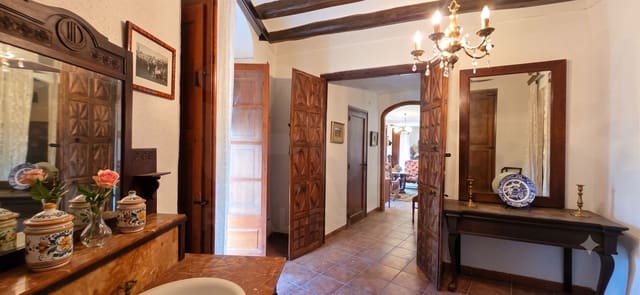
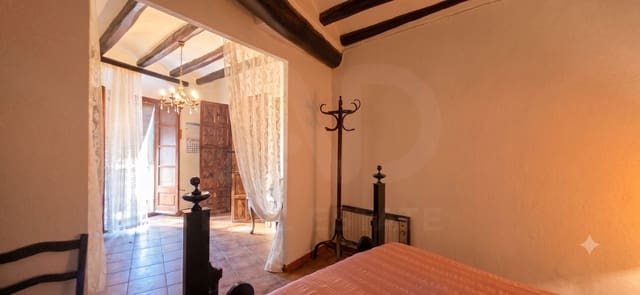
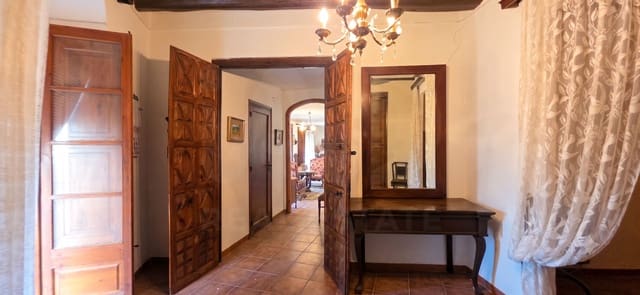
Architectural details: A traditional Catalan gallery, spacious bedrooms with balconies and terraces offering panoramic views of the Priorat landscape. Original woodwork on doors and windows, with wooden shutters carved by master craftsmen of the past.
Open-plan attic: A high-ceilinged space beneath the roof, ideal for creating a master suite, art room or multipurpose space.
Wine heritage
The distinctive character of this property lies in its lower levels:
Historic features: Old stone vats where grapes were traditionally trodden, ideal for conversion into a spa area, indoor pool or private club.
Wine and olive-oil cellars: Underground spaces with naturally optimal temperature and humidity for ageing wine or creating a private tasting room.
Access and garages: Lower level with room for a spacious garage and a separate direct entrance from the rear street.
Potential uses
With heating, traditional fireplaces, 3 terraces, 4 balconies, 2 basements and 2 garages, the property offers the foundations for:
- A boutique hotel or luxury country house in one of Europe’s most sought-after wine-growing regions.
- A restored stately private residence with exclusive design.
- A corporate headquarters or cultural and gastronomic venue.
Features
- Villa
- Bedrooms: 6
- Bathrooms: 2
- Build Size: 800 m2
- Plot: 274 m2
- Year Built: 1884
- Energy Efficiency Rating: In Progress