


€ 360,000
Villa for sale in Sant Vicenç dels Horts, Barcelona
- 238 m2
- 3
- 1
- 733 m2
Description
Sant Vicenç dels Horts house
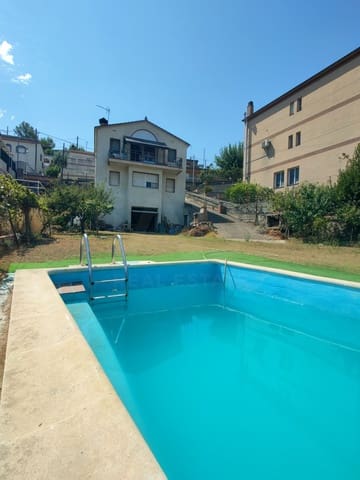
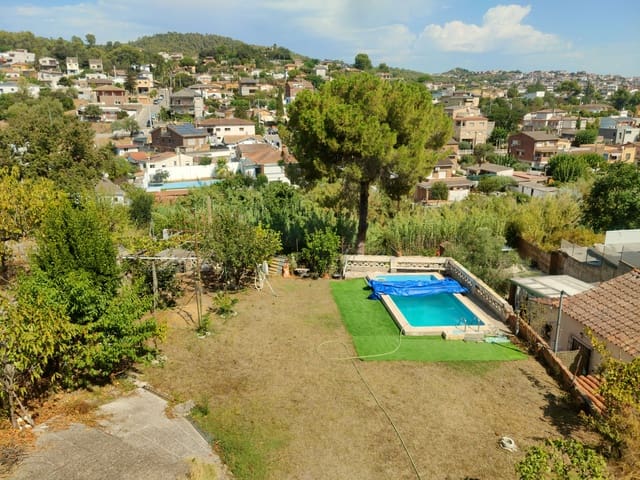
In Sant Vicenç dels Horts, we present this spacious detached house with excellent sun exposure and outstanding privacy, built in 1982 and situated on a generous 733 m² plot. The property comprises approximately 238 m² of built space, distributed across three floors, with ample, bright spaces and numerous possibilities.
One of the main attractions of this property is its outdoor areas, where nature, tranquility and space combine to create an ideal setting for enjoying family time throughout the year.
A spacious, bright house with many possibilities
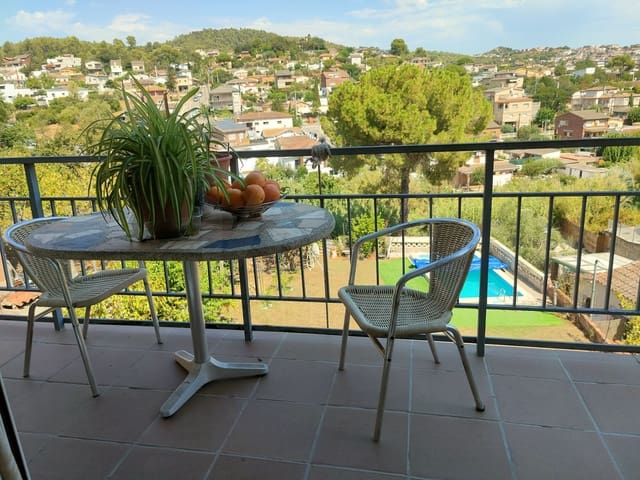
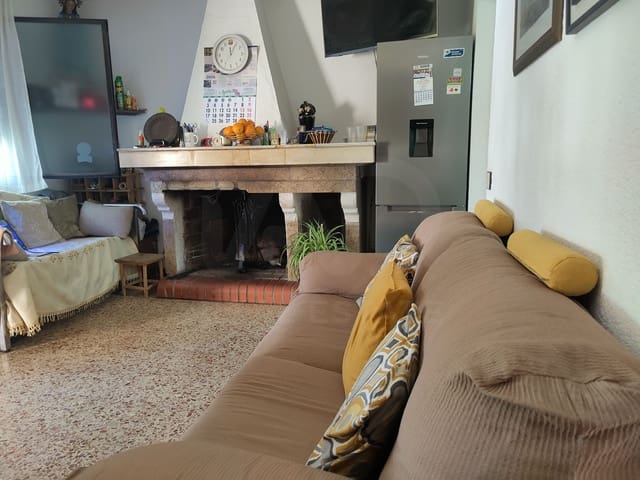
On the main floor, you will find a pleasant living-dining room with fireplace, flooded with natural light and direct access to the terrace, a perfect space for sharing moments with family and friends.
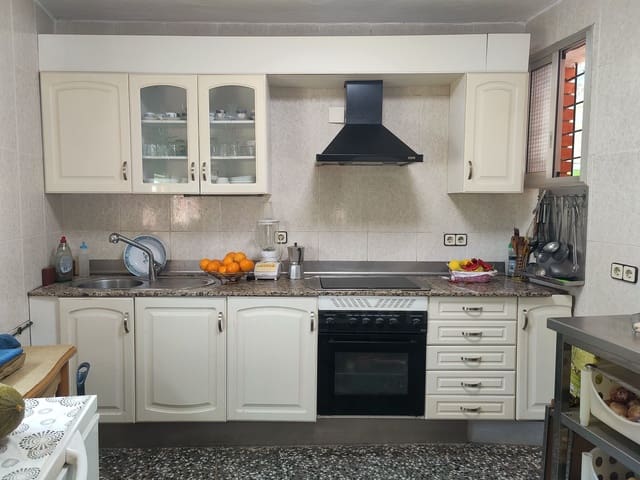
On this same floor, there is an independent kitchen, a guest bathroom and a large patio that connects to the property's outdoor areas.
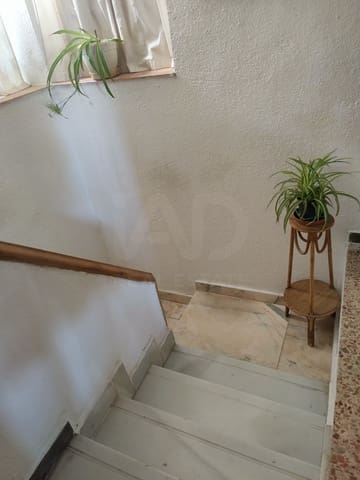
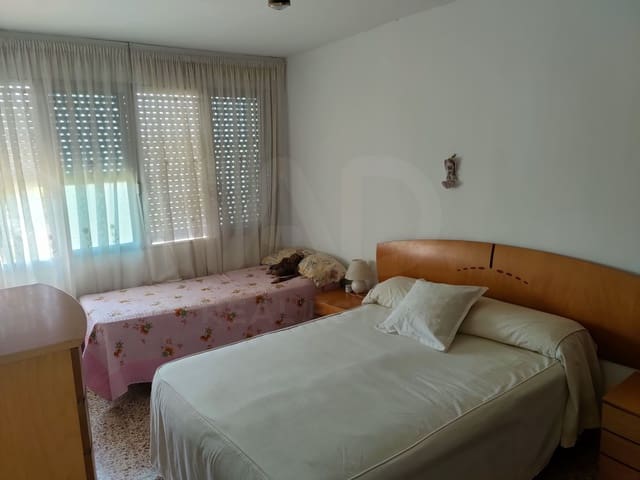
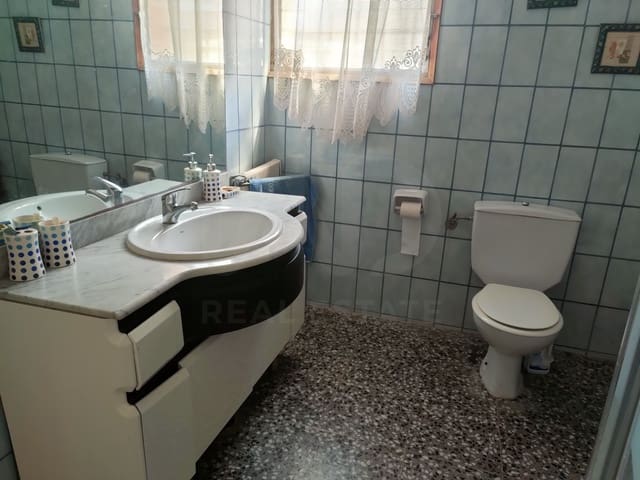
Going down to the sleeping area, you will find three double bedrooms, all spacious and very bright, as well as a complete and spacious bathroom.
On this floor, there is also a very large multipurpose room with independent access, a versatile space that can be adapted to different needs: office, study, games room, gym, work area or leisure space.
Lower floor with large garage and multipurpose spaces
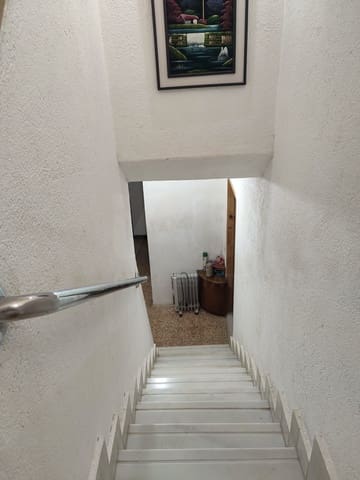
On the lower floor, you will find a very spacious garage with room for several vehicles, as well as other adjoining rooms that offer multiple uses.
These spaces can be used for storage, workshop, leisure room, gym, office or any other activity requiring ample space and independence.
Exceptional outdoor areas on a 733 m² plot
The exterior is undoubtedly one of the main attractions of this property.
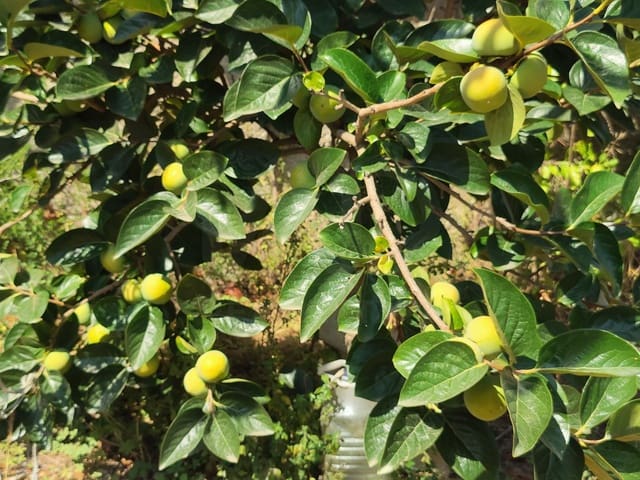
The swimming pool area features a large flat surface, ideal for enjoying the sun and summer. The property also boasts a wide variety of fruit trees, which create a natural and pleasant atmosphere, as well as a vegetable garden, perfect for those who enjoy growing their own produce.
There is also a barbecue area, ideal for organizing outdoor dinners and gatherings with family and friends.
Being a detached house provides excellent natural light, ventilation and a pleasant sense of spaciousness.
Well-maintained with potential for updating
The house is well-maintained and ready to move into, although some of its spaces could benefit from updating and modernization according to the new owners' preferences.
Its solid construction, good layout and spacious dimensions provide an excellent foundation for progressively updating the property and transforming it into a fully personalized home, adapted to current needs and preferences.
Main features
- 733 m² plot
- Approximately 238 m² of built space
- Built in 1982
- Detached house
- Very sunny and bright
- 3 double bedrooms
- Large complete bathroom
- Guest bathroom
- Living-dining room with fireplace
- Independent kitchen
- Terrace
- Large patio
- Multipurpose room with independent access
- Very spacious garage
- Various auxiliary rooms
- Swimming pool
- Barbecue area
- Variety of fruit trees
- Vegetable garden
- Large flat outdoor areas
- Parking
- Well-maintained, with potential for updating and personalization
An ideal property for those seeking space, tranquility, privacy and extensive outdoor areas, with swimming pool, garden, vegetable garden, fruit trees, garage and multiple spaces that allow the house to be adapted to different needs.
Features
- Villa
- Bedrooms: 3
- Bathrooms: 1
- Build Size: 238 m2
- Plot: 733 m2
- Energy Efficiency Rating: In Progress