


€ 7,450,000
Villa for sale in Barcelona city, Barcelona
- 669 m2
- 6
- 5
- 2269 m2
Description
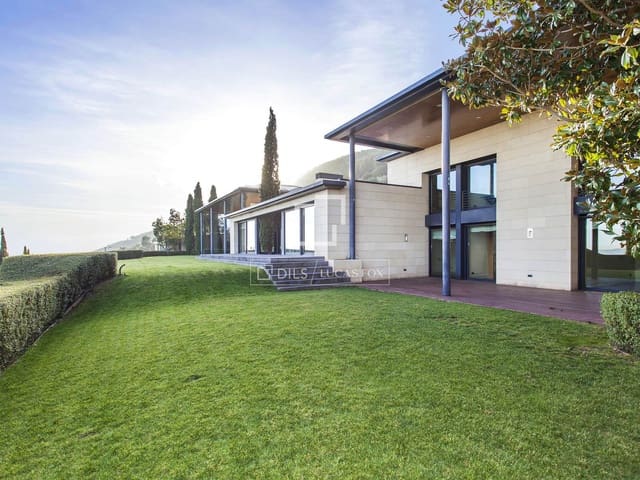
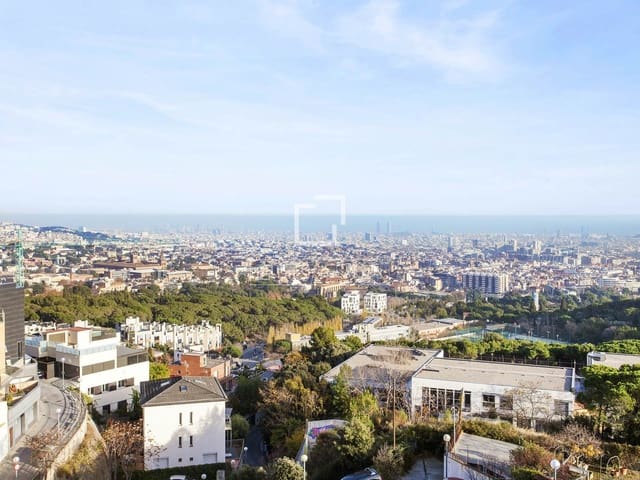
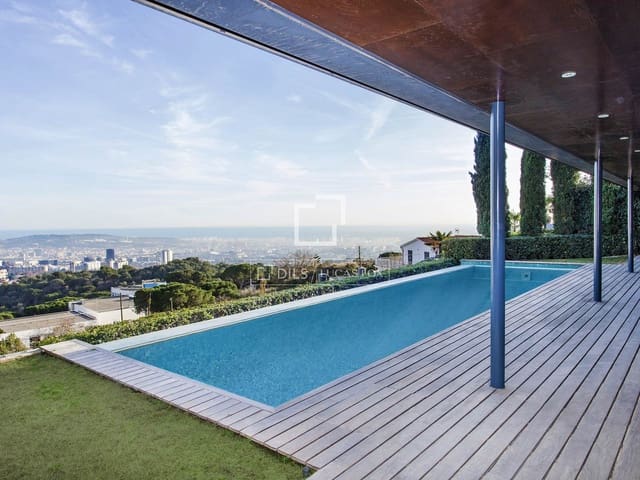
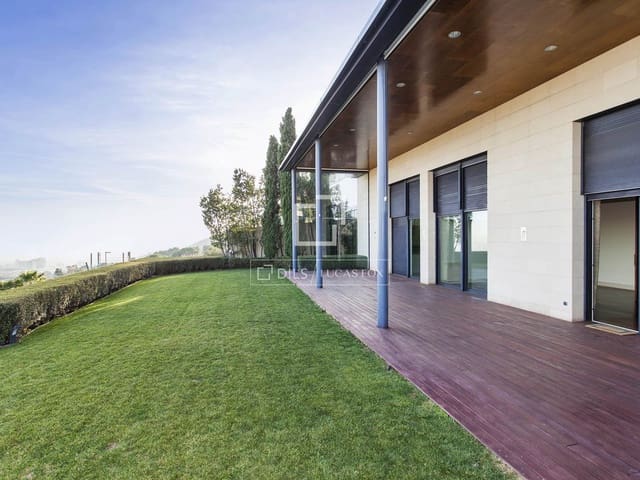
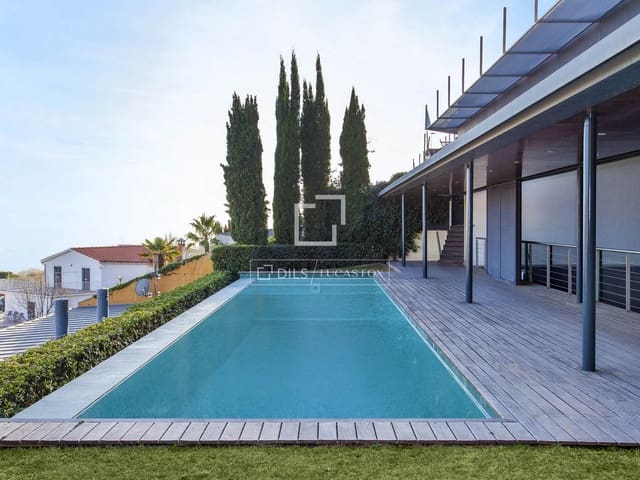
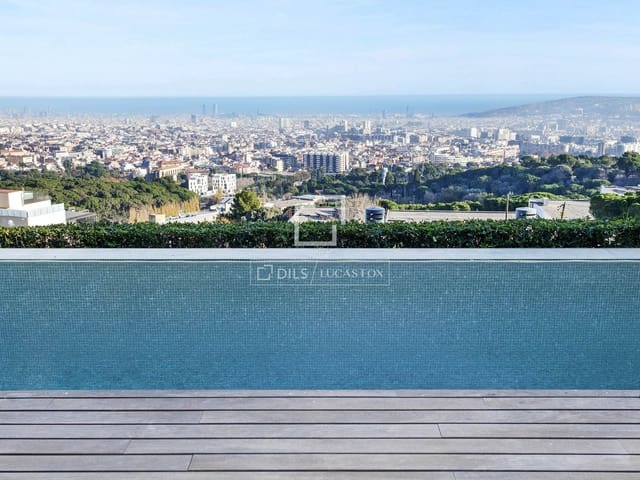
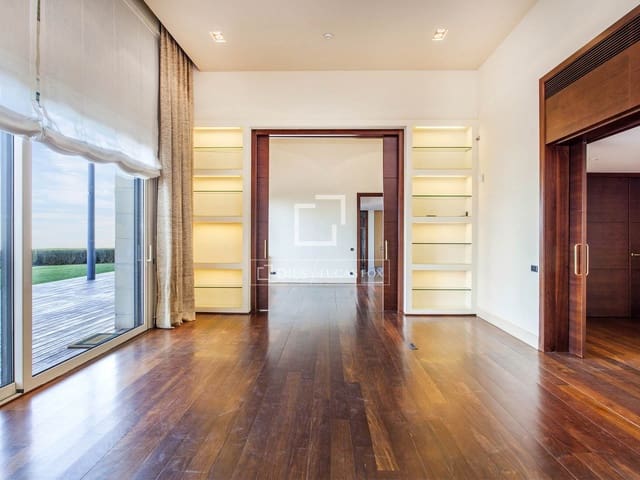
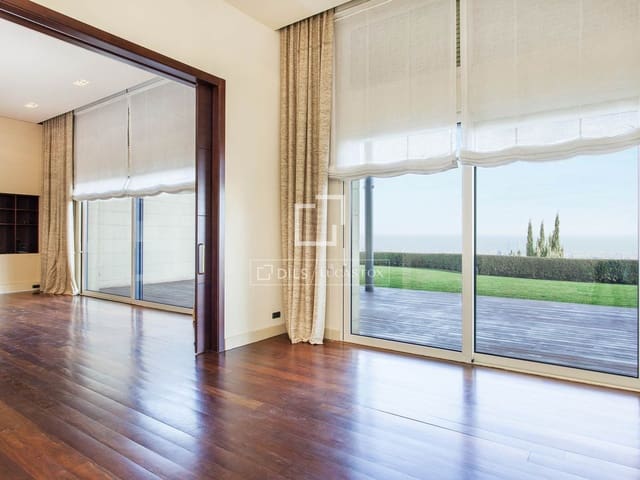
For sale wonderful southerly aspect detached house with spectacular views of the city of Barcelona. The property is divided into three floors. It includes a spacious 80 m² guest apartment with a separate entrance and equipped with a kitchen, dining room living room with direct access to the gardens, two bedrooms with private bathrooms and direct access to the garage.
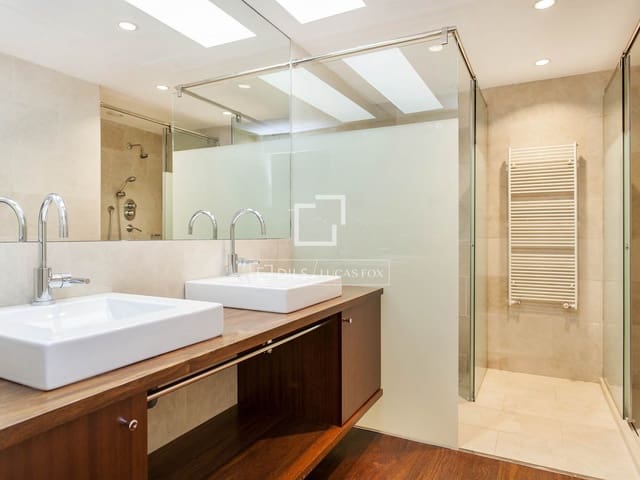
The main area of the house, on the other hand, consists of 550 m2, where there is a spacious living room with a double-height fireplace and access to the garden terrace, a dining room and a functional kitchen that has a pantry, a utility room and access to an independent for staff apartment with two bedrooms, a bathroom and views of the back of the property. On the other side of the living room is the 100 m² main bedroom with a living room, study, full marble-clad bathroom and two large dressing rooms.
The upper floor houses a ensuite bedroom (shower and bathtub) and two double bedrooms with a full bathroom . All of them have built-in wardrobes, large windows with plenty of natural light and access to the porches and terraces.
The 732 m² basement has a large space ideal for a wine cellar, a 216 m² indoor paddle tennis court, a dressing room, showers, two toilets and parking spaces for nineteen vehicles.
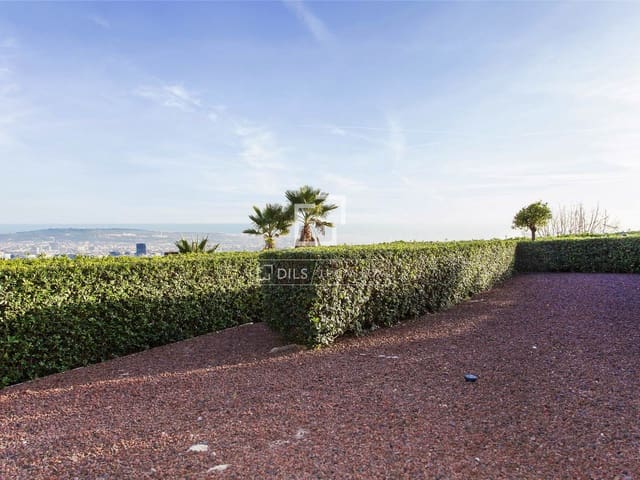
The property is located very close to the best international schools in the city. In short, in the exclusive upper area of Barcelona, we have this spectacular four-story villa dating from 2002 and with 1,421 m² built and 1,656 m² of gardens on a 2,269 m² plot.
Features
- Villa
- Bedrooms: 6
- Bathrooms: 5
- Build Size: 669 m2
- Plot: 2269 m2
- Year Built: 2002
- Energy Certificate (Consumption): G
- Energy Certificate (Emissions): F