






€ 1,600,000
Villa for sale in Palma de Mallorca, Mallorca
- 325 m2
- 4
- 3
- 239 m2
Description
A historic 1936 house in Son Oliva: exquisitely renovated and ready to move in. Some houses are bought, and others are inherited from time: this one belongs to the latter. Built in 1936 in Son Oliva—one of those neighborhoods born in the first third of the 20th century that still retains the residential tranquility of that era, just minutes from the center of Palma—the house has undergone a complete renovation that has managed to modernize everything without erasing anything that made it unique.
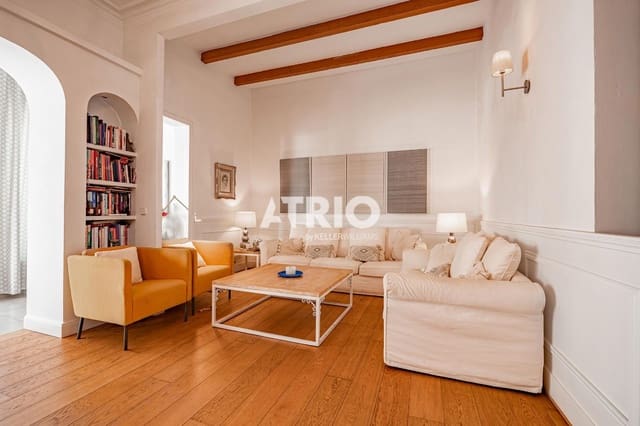
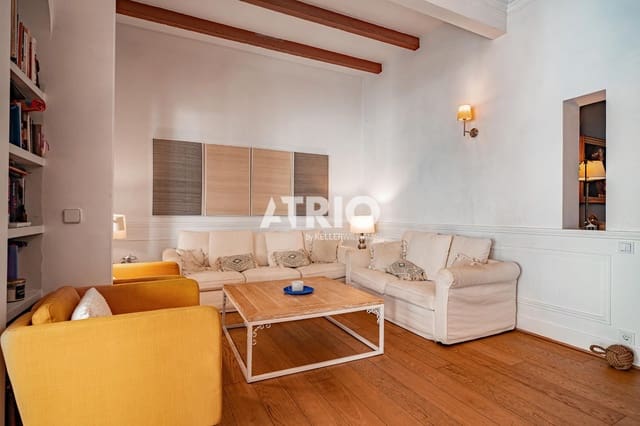
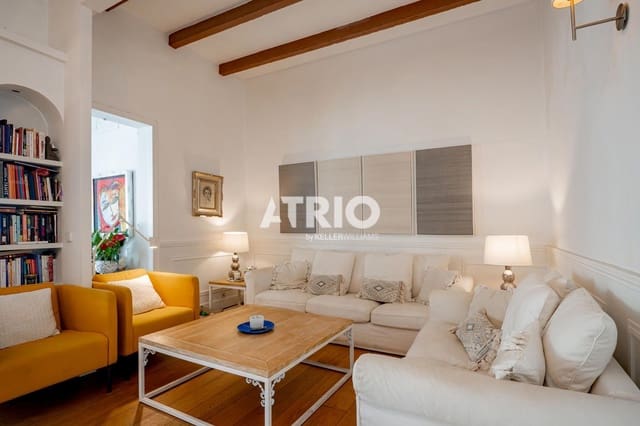
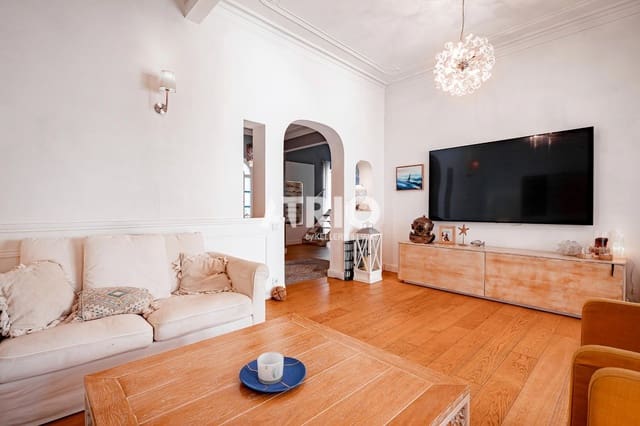
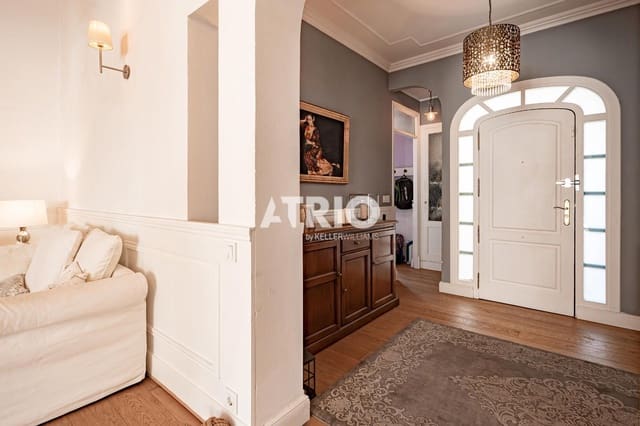
Access is through a spacious entrance hall that leads to a generously proportioned living and dining room, crowned by 3.60-meter ceilings and the original hand-crafted moldings, now restored as the house's signature. With Meister parquet flooring and a silent air conditioner, the scene is both imposing and welcoming.
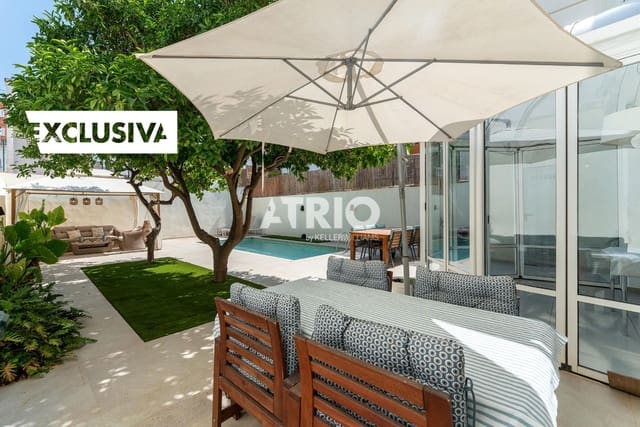
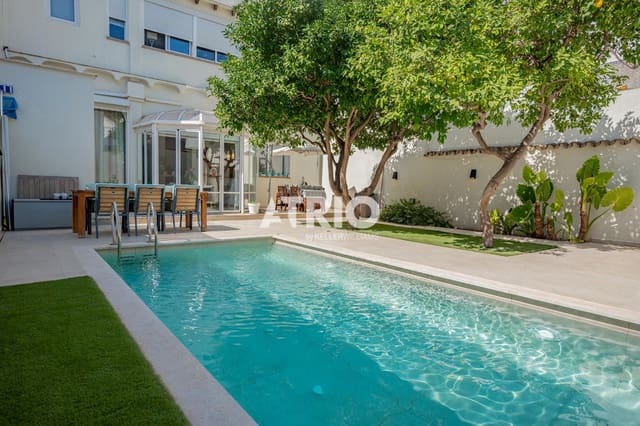
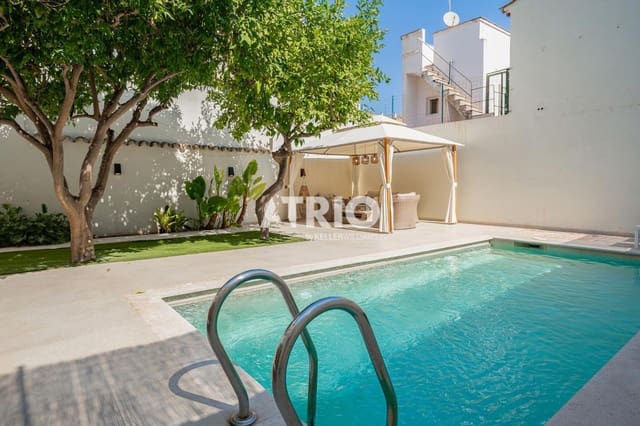
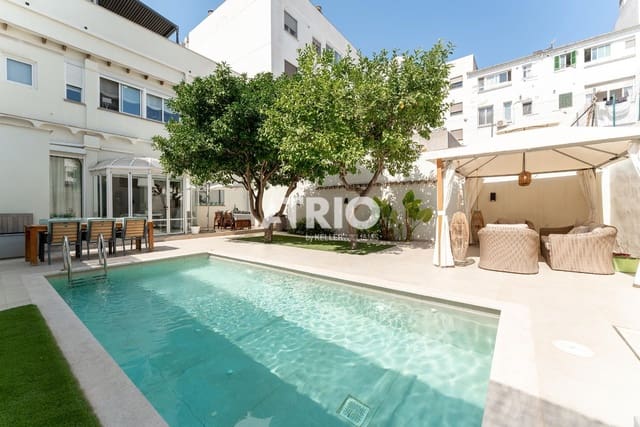
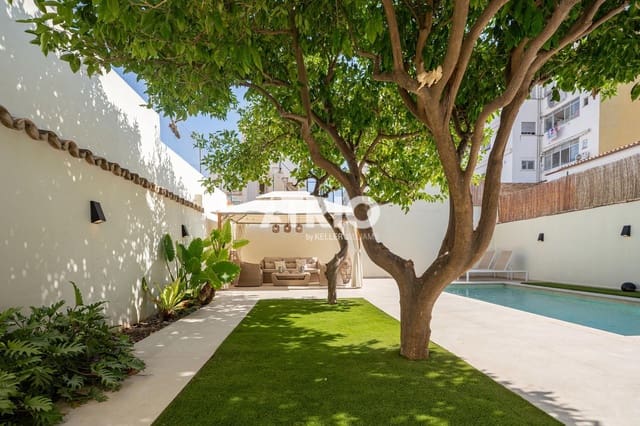
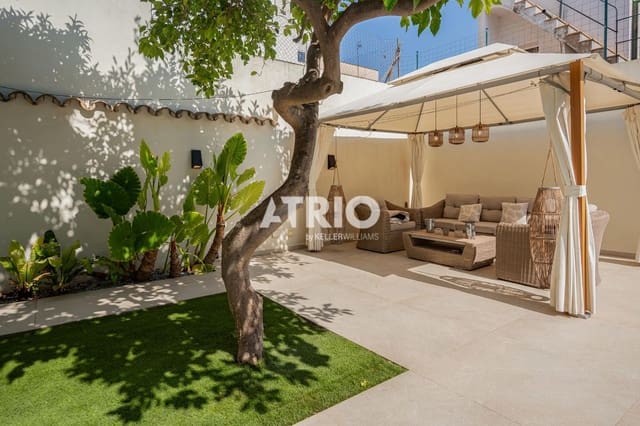
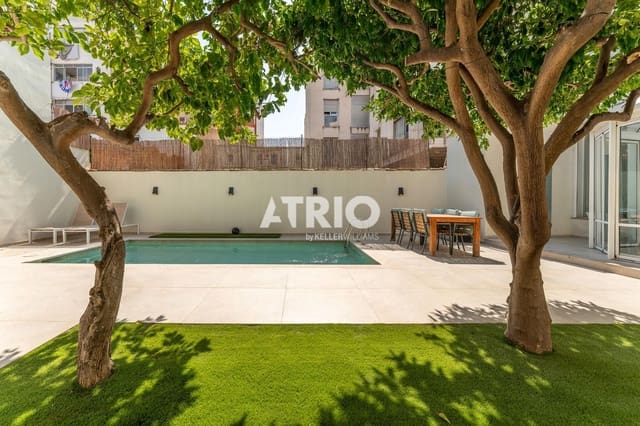
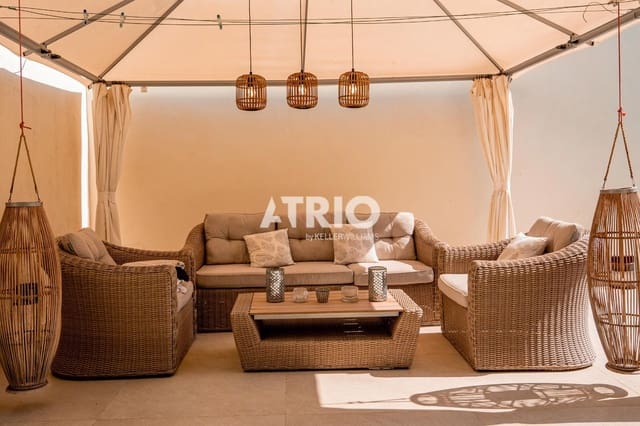
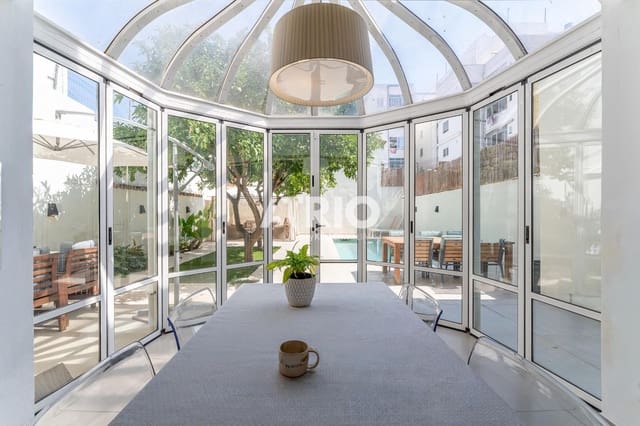
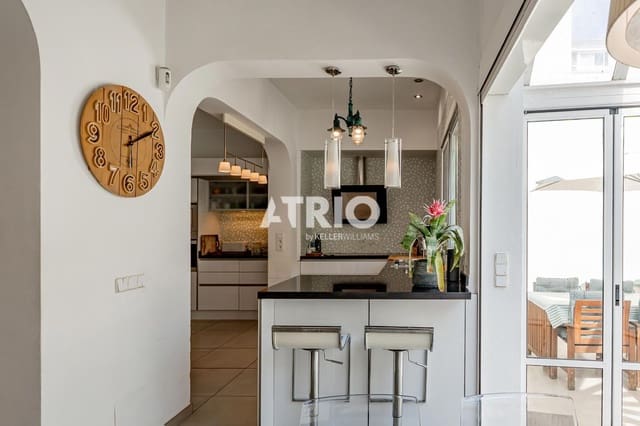
On the same ground floor, you'll find a double bedroom, a spacious kitchen equipped with high-end appliances and its own pantry, and a guest bathroom clad in Porcelanosa relief tiles. At the rear, the house opens onto its greatest asset: a 130 m² private garden with a fully modernized swimming pool, a chill-out area, and a space perfect for al fresco breakfasts or lingering over meals, all shaded by a centuries-old orange and lemon tree that has stood here longer than many of the surrounding buildings.
The first floor comprises two bedrooms, a bright study and reading area, a dressing room, and a bathroom with a shower, as well as a 70 m² master suite designed as a home within a home: a large dressing room, an en-suite bathroom with a bathtub and a separate, large-format shower, and a reading area connected to the bedroom itself, overlooking the interior garden, where the northeast light streams in softly and consistently throughout the morning.
The upper floor culminates with a studio that connects to a spacious room currently used for music—easily convertible into an office, gym, or guest suite—and to a 65 m² open-air terrace, the perfect place to unwind and end the day.
The high-quality construction is evident in every detail: the exterior façade features refurbished iroko woodwork that ensures optimal acoustic and thermal insulation; the interior façade boasts PVC and aluminum windows; interior woodwork is crafted from northern European wood; a gas connection is available for those who prefer it—currently, the house runs entirely on electricity—and a 5,500 W photovoltaic system significantly reduces energy consumption.
A house with history, a garden, and its own name, in a neighborhood that no longer offers many opportunities like this.
Viewings by appointment only.
Features
- Villa
- Bedrooms: 4
- Bathrooms: 3
- Build Size: 325 m2
- Plot: 239 m2
- Storeys: 2
- Year Built: 1936
- Energy Certificate (Consumption): C