


€ 875,000
Villa for sale in El Chaparral, Mijas, Málaga
- 181 m2
- 3
- 2
- 150 m2
Description
Fantastic house in the popular El Chaparral!
This perfect villa has everything you are looking for in a home, suitable both for vacations but certainly also for permanent living.
Only 3 minutes by car from La Cala de Mijas with its fantastic beaches and lovely cafes and restaurants.
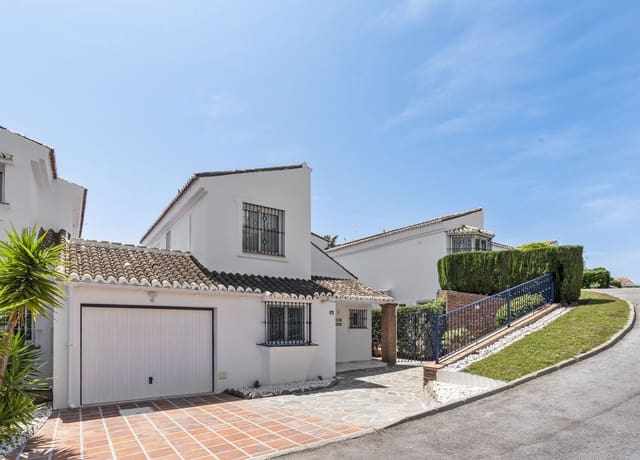
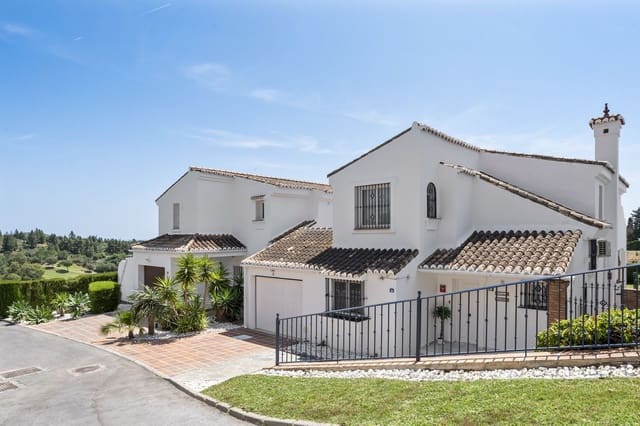
The house is located at the end of a very quiet cul-de-sac comprising of six homes and it is the second to last house.
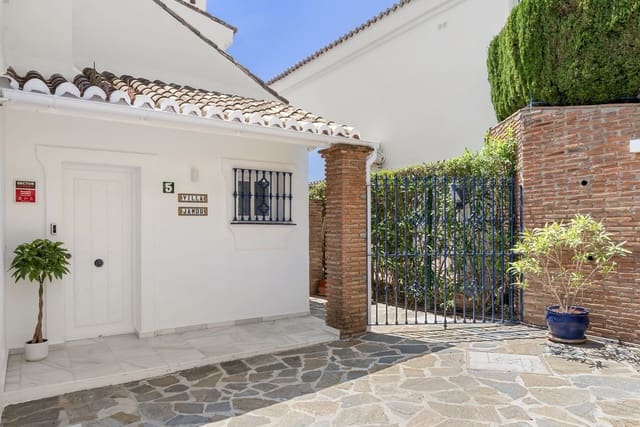
When you arrive at the house, you immediately see that there is plenty of private parking, one space in the garage which has electronic door access and two more parking spaces in front of the garage and courtyard area.
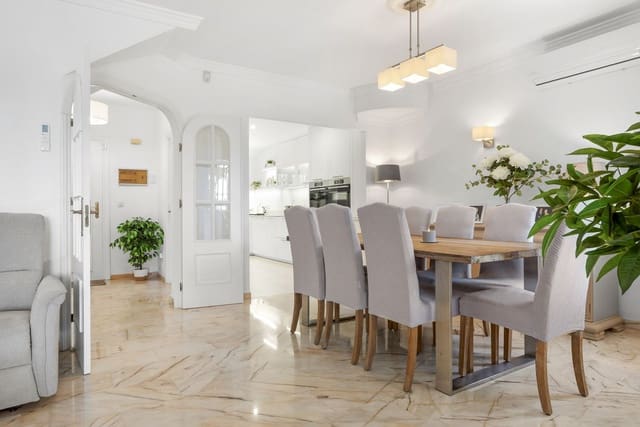
When you enter the house, you come into a beautiful hallway. To the right is a wide staircase to the upper floor, to the left is a door to the kitchen and straight ahead are double doors leading to the spacious living and dining area.
There is also a guest toilet on this level.
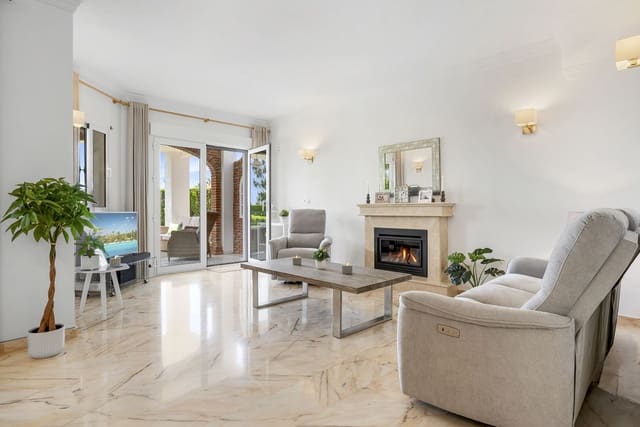
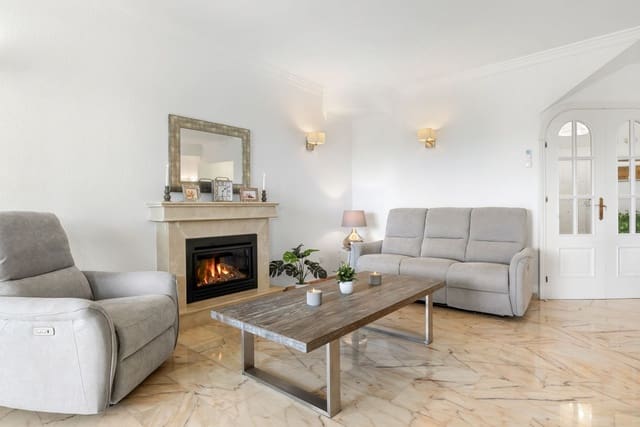
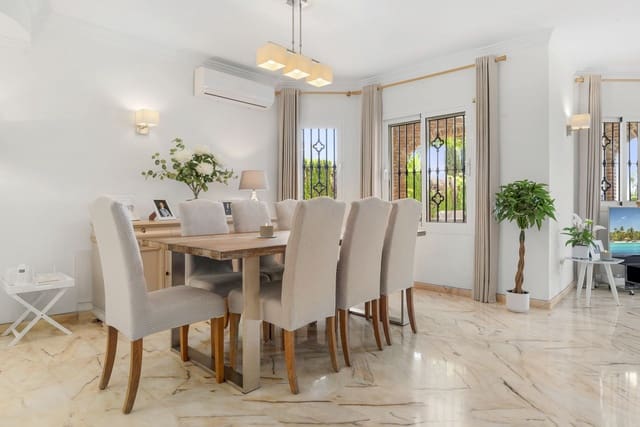
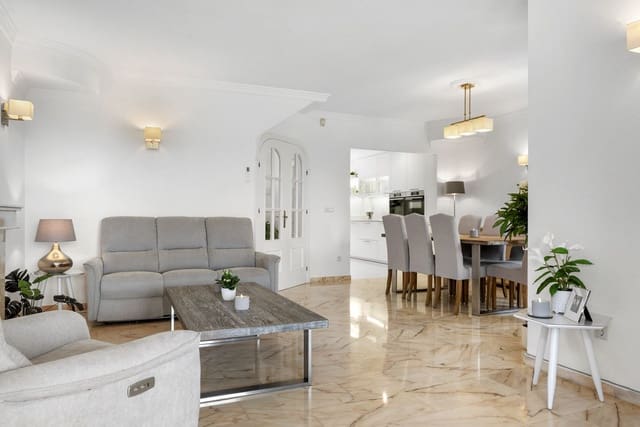
The spacious living and dining room area is very bright due to the large amount of glass windows and patio doorway, that leads onto the terrace and garden. It has a feature fireplace with a remote control living flame gas fire for atmosphere and warmth in the winter.
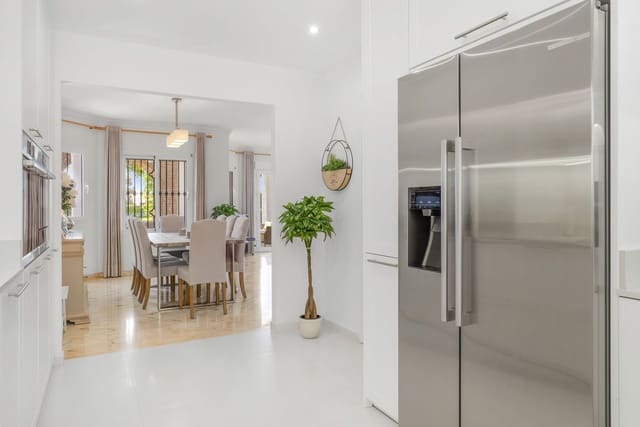
The kitchen has a large window to the front of the property and is a beautiful, bright and modern area which is fully equipped with Bosch appliances e.g large induction hob with built-in extraction system (can be controlled by Wi-Fi), two ovens, one of which is also a combination microwave oven and a seperate heated drawer, an American fridge freezer with filtered cold water and ice making facilities, and an integrated dishwasher. Also a large ceramic sink with dual purpose tap. Ample storage cupboards and drawers and Silistone worktop with plenty of wall sockets for appliances.
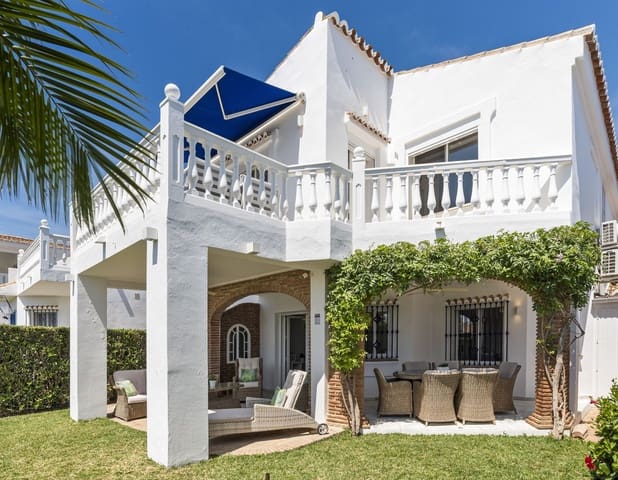
On the other side of the living room is the private south-facing terrace and garden which benefits from sunshine all day. The lovely covered terrace provides shade with ample space for both seating and dining.
On the first floor, there are three spacious bedrooms all with built-in wardrobes. One bedroom to the front of the property and two bedrooms to the rear. The master bedroom has its own ensuite bathroom with a double sink, toilet, large shower and underfloor heating. The remaining two bedrooms share a separate shower room with sink and toilet.
The master bedroom has dual aspect doors to the large upper terrace. This south facing terrace has views over the golf course, forrest and the Mediterranean Sea. It is truly a stunning view! The snow capped mountains of the Sierra Nevada can be seen to the east in winter.
Attached to the garage is a storage room with a separate washing machine and tumble dryer and extra shelving for storage plus two boilers. If there are extra guests it ensures ample hot water is available if required.
The rear private garden and front lawn have a water irrigation system in place and it provides access to a beautiful community garden, which is shared exclusively by only six houses.
The community garden has a variety of palm trees, plants and flowers and a large swimming pool. It is a very peaceful & tranquil setting. The community garden and pool are maintained on a weekly basis as part of the community fee.
Furthermore the house features:
- Air conditioning units throughout the house, which can be operated separately in each room and also via an app / Wi-Fi (the units can also heat and dehumidify rooms).
- All windows and doors are double gazed and most have mosquito nets in situ.
- The living & dining areas, hallway, staircase and all three bedrooms have Portuguese marble floors, the kitchen and bathrooms are all tiled floors.
- Electric shutters are installed on the living room patio doors and the two upper rear bedroom windows and doors, all other windows are protected with decorative wrecker bars.
- The house benefits from a modern security system including various sensors and cameras both internally and externally including a doorbell camera. All can be managed manually or remotely via an app.
- The property has external security lighting on all aspects, both electrical and solar powered.
- There is direct access to the rear garden through either a locked side gate and or through the garage.
- The property comes fully furnished internally and externally.
Features
- Villa
- Bedrooms: 3
- Bathrooms: 2
- WC: 1
- Build Size: 181 m2
- Plot: 150 m2
- Energy Efficiency Rating: In Progress