


€ 375,000
Villa for sale in Potríes, Valencia
- 135 m2
- 4
- 2
- 378 m2
Description
Reference: 967539
Looking for a home with a garden, land and plenty of space... without giving up the convenience of living in town?
This is the opportunity you’ve been waiting for!
A unique opportunity in Potries (Valencia)
Detached house + large urban building plot + terrace + garden.
Enjoy peace and quiet, space and nature, with all the conveniences of living in the centre of Potries. A property with enormous potential, whether as a home or an investment.
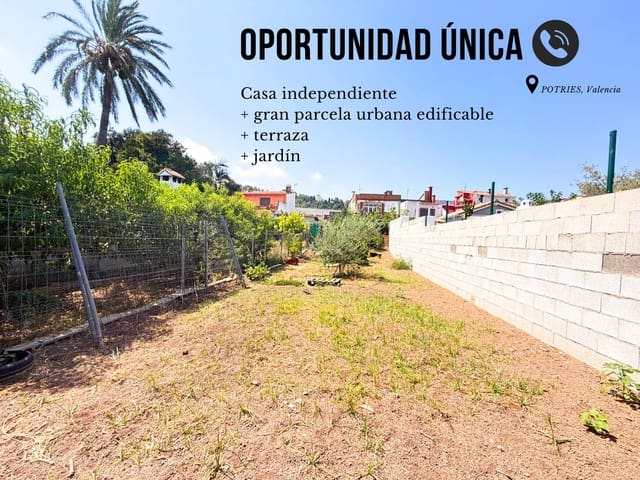

Urban plot of 515 m²
Located entirely within the town, the plot can be built on with a ground floor plus two upper floors, offering a wide range of development possibilities.
Its major advantage is access from two streets:
- The main entrance to the house opens onto the plot itself.
- The rear entrance enjoys open views towards the sea.
The land is currently used as a garden and urban vegetable patch, but offers scope for numerous projects:
- Construction of a detached villa
- Building a second home or a building
- Space for motorhomes or caravans
- Installation of mobile homes
- Rural tourism or bed and breakfast business
- Organic vegetable garden or agricultural project
- Leisure area or any other personal or professional project
As it is located on urban land, it has all services: water, electricity, sewerage and other infrastructure.
Single-storey home of 135.86 m²
A spacious, comfortable and highly versatile home, ideal for families or people with reduced mobility.
Layout:
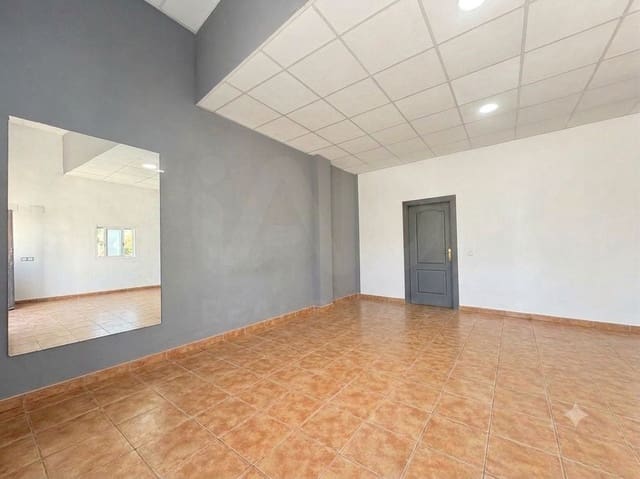
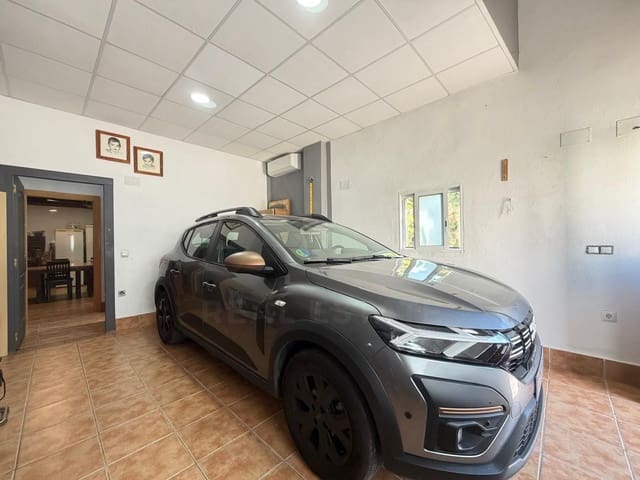
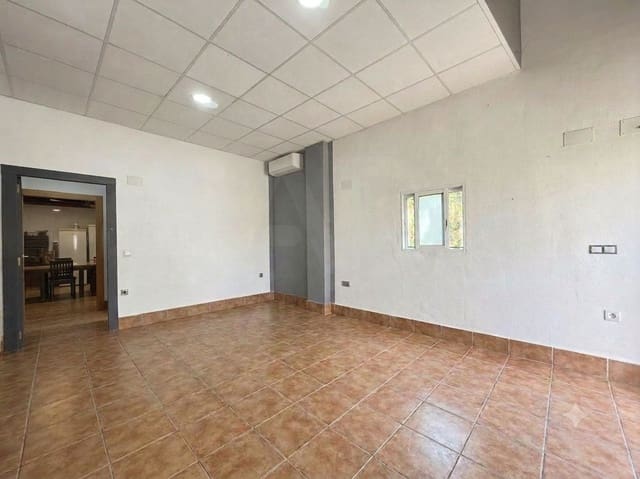
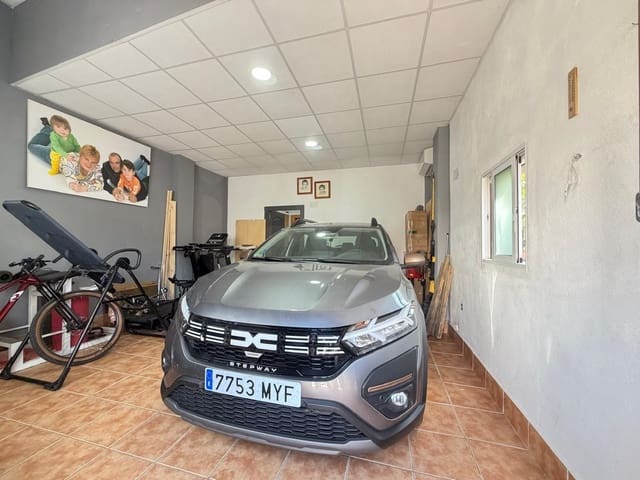
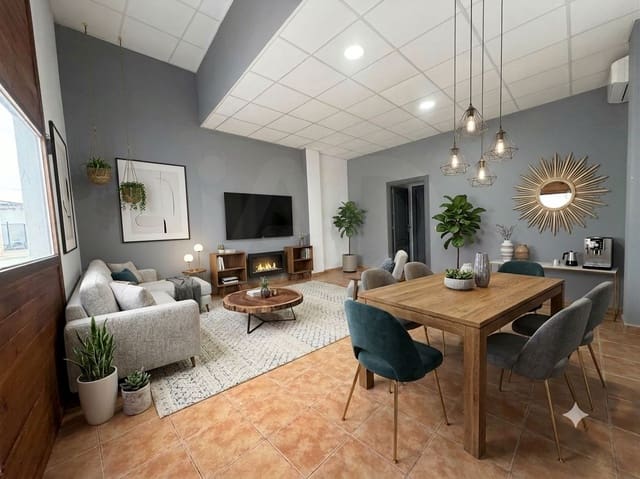
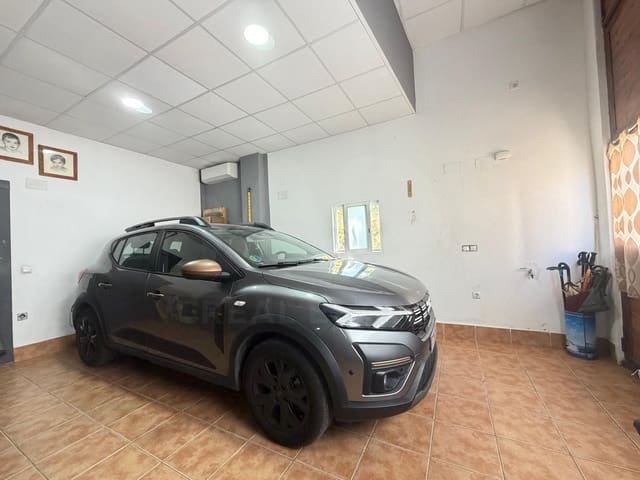
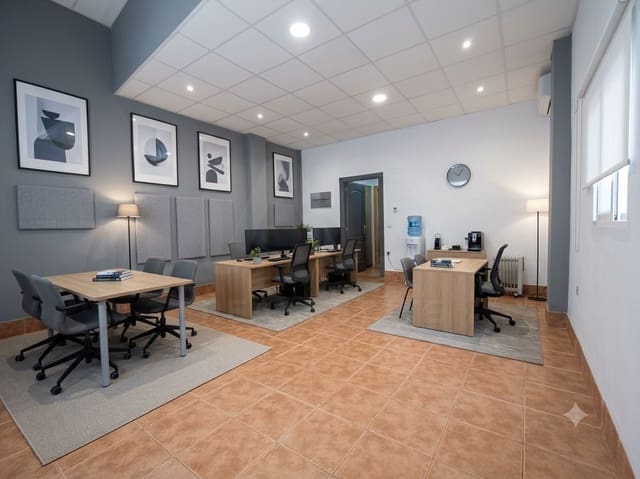
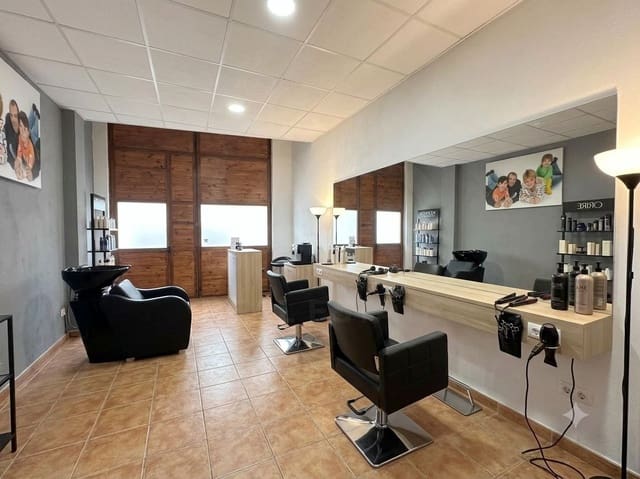
- Large room of around 25 m² by the entrance, with an oversized door. It can be used as a living room, dining room, gym, garage, office or even a small business, thanks to its independent access and proximity to a bathroom.
- Spacious rustic-style kitchen-diner of approximately 25 m²
- 4 bedrooms
- 2 full bathrooms with showers, each with its own electric water heater
- Pantry
- Utility room
- Numerous built-in wardrobes
- Pergola of approximately 24 m²
- Separate 16 m² storage room
All the windows are aluminium with Climalit double glazing and overlook the garden, providing plenty of natural light and privacy.
The original building dates from 1975 and was used as a warehouse. In 2015, the home was extended and completely renovated, with the following installations renewed:
Electricity
Plumbing
Sewerage
Windows and doors
Layout and finishes
Excellent location with all amenities
School
Medical centre
Pharmacy
Shops and services
A perfect location for enjoying the peace and quiet of a village with excellent transport links.
Distances: Gandía, 15 minutes. Beniarjó, 3 minutes. Oliva, 15 minutes. Valencia, 1 hour.
Ideal for
Families looking for space and a garden
People with reduced mobility, as the home is all on one level
Entrepreneurs wishing to start a business from home
Families wanting to build a second home for parents or children
Investors
Tourism projects such as a bed and breakfast or rural accommodation
A hard-to-find property: a home, a large urban building plot and numerous possibilities for the future, all in a privileged location.
Don’t miss this opportunity! Come and view it and discover its full potential.
Features
- Villa
- Bedrooms: 4
- Bathrooms: 2
- Build Size: 135 m2
- Plot: 378 m2
- Year Built: 1977
- Energy Certificate (Consumption): E
- Energy Certificate (Emissions): E