


€ 1,850,000
Villa for sale in Roca Grossa, Lloret de Mar, Girona
- 417 m2
- 13
- 12
- 1588 m2
Description
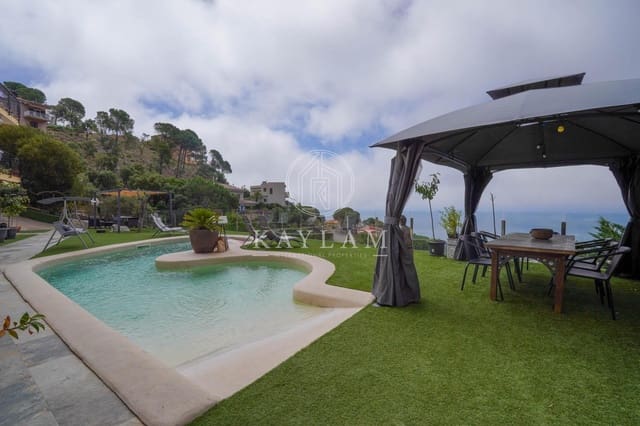
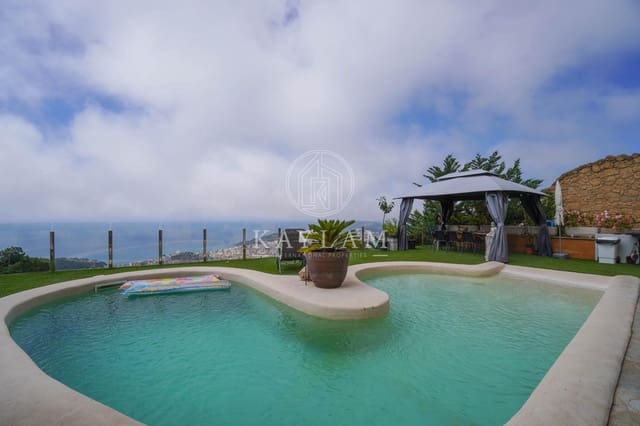
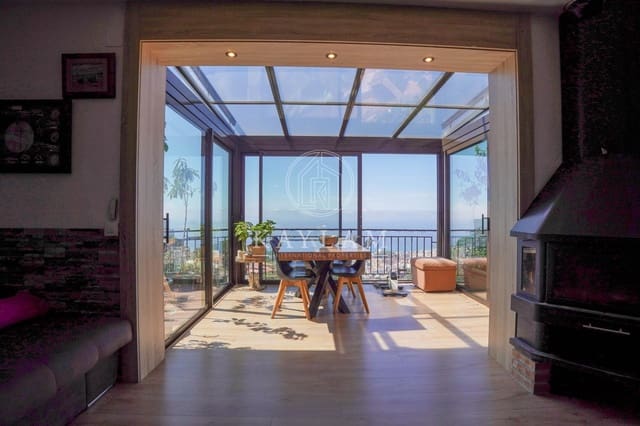
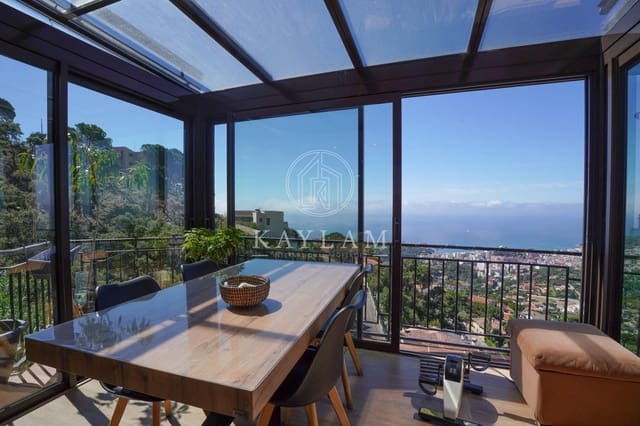
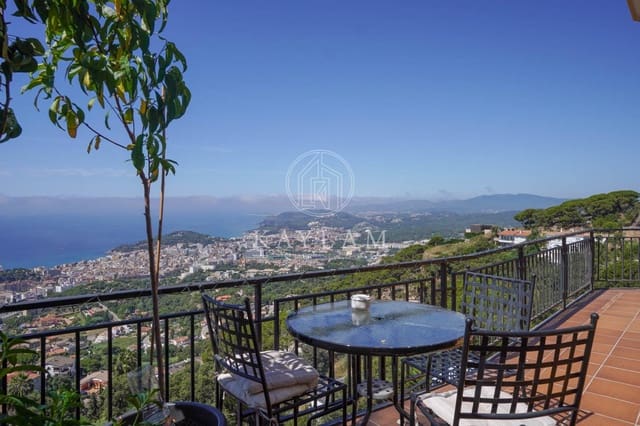
Sea view. This exceptional villa offers a spectacular panoramic view over the sea and the mountains. It is a rare and unique opportunity in the prestigious residential urbanisation of Roca Grossa in Lloret de Mar.
Set on a 1,588 m2 plot and spanning approximately 417 m2 of constructed space across four levels, it is located just 3 km from the town centre and beaches of Lloret de Mar and 4.2 km from the beaches of Cala Canyelles.
Its configuration as five fully independent apartments makes it ideal for a high-yield rental investment, an upmarket guest house, or a large versatile family property.
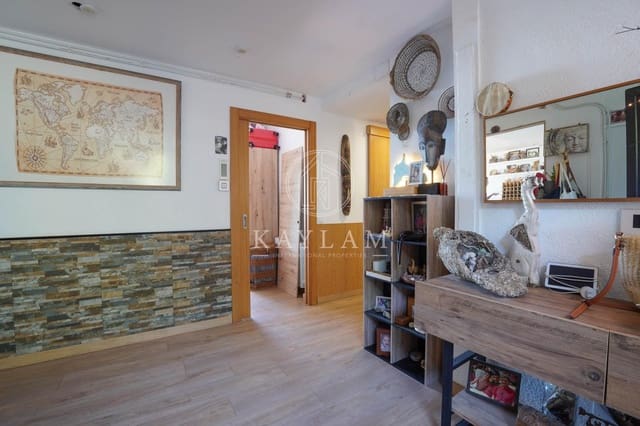
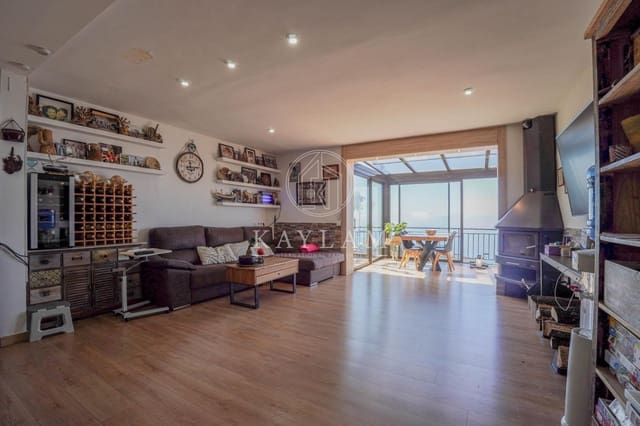
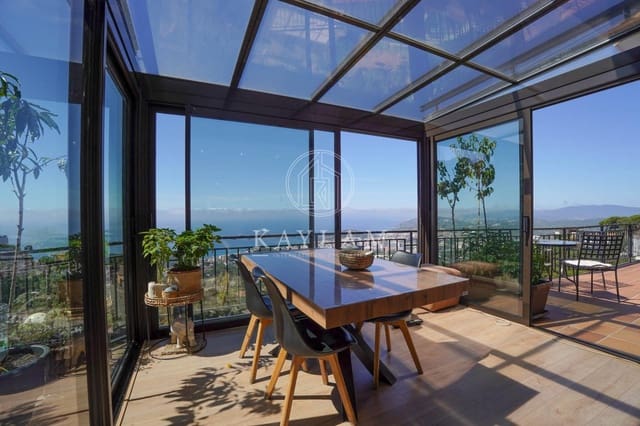
On the first level is the main apartment, centred around a large bright living room topped by a beautiful enclosed glass roof that dominates the views and floods the space with natural light. This opens onto a fully equipped kitchen giving access to a terrace with a dining area and a laundry room. A long corridor leads to the sleeping area, comprising four bedrooms, three of which are suites, all with direct access to a large sunny terrace.
The second level offers a living room with a dining area and open kitchen, four bedrooms including one suite, and a 60 m2 terrace that extends the living spaces towards the sea view.
The third level houses a living room, a fitted kitchen and three suites, all complemented by a terrace from which the views over the sea and mountains are absolutely breathtaking.
The fourth level features two intimate apartments with refined amenities. The first includes a living room open to a kitchenette, a double bedroom with a dressing room and a bathroom. The second, arranged as a loft, offers a living room open to a fully equipped kitchen, with a cleverly integrated fold-down bed that easily transforms the space into a bedroom, a bathroom and a heated indoor swimming pool overlooking the sea view, offering a truly unique living experience.
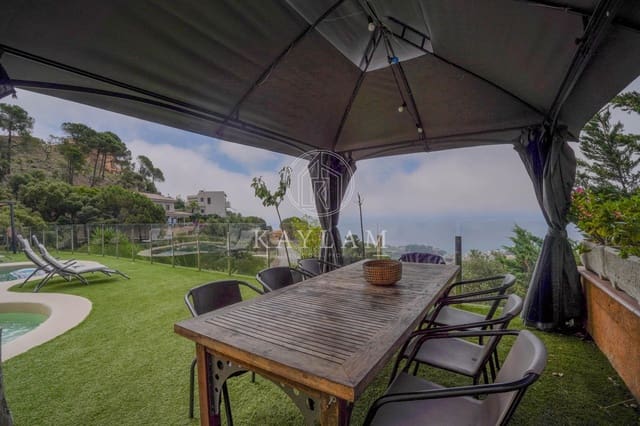
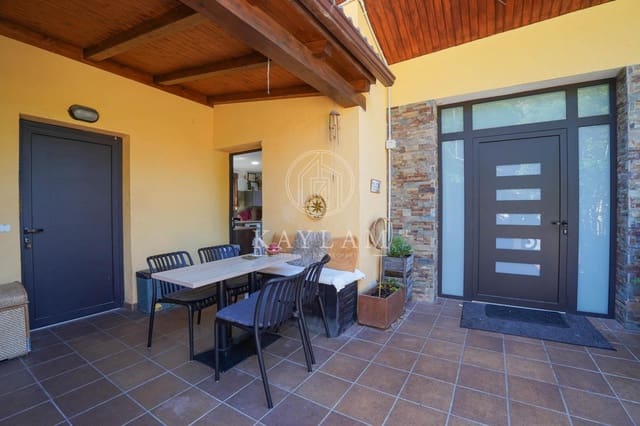
In total, the property comprises 13 bedrooms, 12 bathrooms and 5 fully equipped kitchens, two swimming pools—one heated indoor pool and one outdoor pool—four terraces and a patio, creating multiple relaxation and social spaces outdoors.
The villa benefits from city gas central heating, solar panels for electricity production, double-glazed windows and automated doors both on the exterior and on the upper floors. Adapted access for people with reduced mobility and four garage spaces complete the amenities of this exceptional property.
Features
- Villa
- Bedrooms: 13
- Bathrooms: 12
- Build Size: 417 m2
- Plot: 1588 m2
- Energy Certificate (Consumption): G
- Energy Certificate (Emissions): E