


€ 473,000
Apartment for sale in Cumbre del Sol, Benitachell / Benitatxell, Alicante
- 157 m2
- 2
- 2
Description
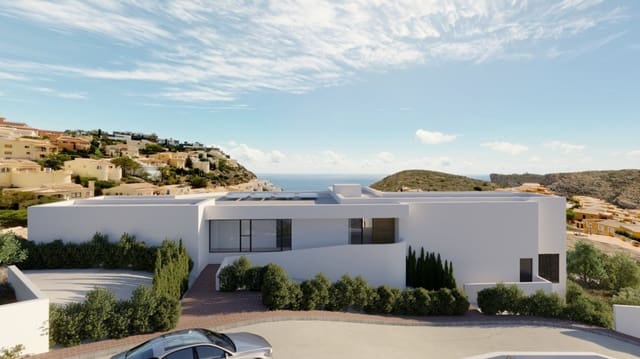
This penthouse in Montecala Gardens brings together a southeast-facing layout, a high-specification comfort package and direct access to the natural setting that makes this corner of Cumbre del Sol so distinctive. Sitting within easy reach of Cala Llebeig and the protected coastline near Moraira, it is a home designed for people who want modern living without sacrificing the warmth of the Mediterranean.
Property overview and view analysis
This new-build penthouse apartment in Montecala Gardens, Cumbre del Sol, offers 82.9 m² of interior living space with a southeast orientation and open views over the protected natural landscape adjoining the development.
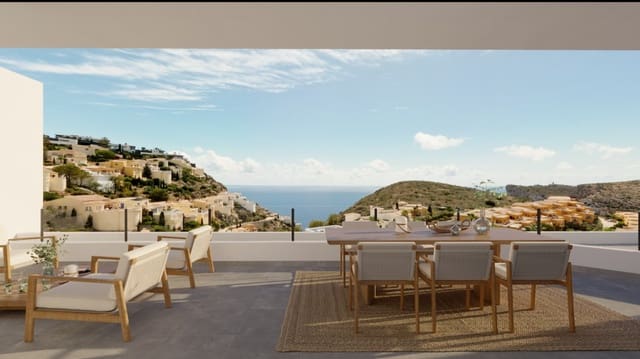
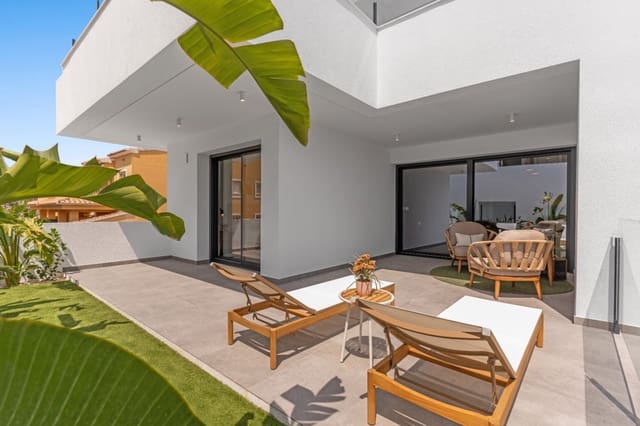
The home carries a total built area of 157.65 m² as officially recorded. Its private outdoor space comprises a 20.35 m² terrace and a 9 m² covered terrace, both accessed directly from the living areas. A further 45.4 m² are recorded as communal area: these are the shared spaces of the residential complex — circulation, landscaped areas and collective facilities — and form no part of the home's private space.
The southeast orientation means the main living spaces receive the morning light and benefit from natural warmth through the cooler months. The outlook is open and uninterrupted, over the protected scrubland and coastal cliffs that border the development around Cala Llebeig and the Portet de Moraira.
The development sits within the wider Palmeras area of Cumbre del Sol, between Jávea and Moraira on Costa Blanca North, and is currently at project stage.
Internal distribution and liveability
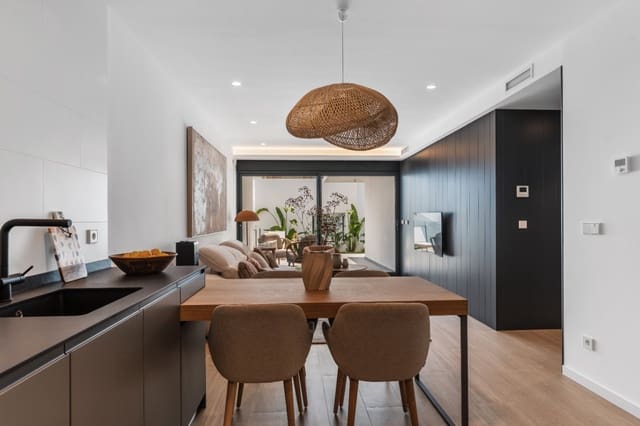
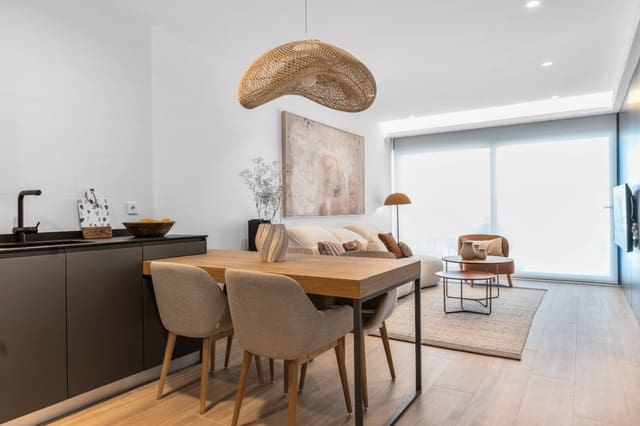
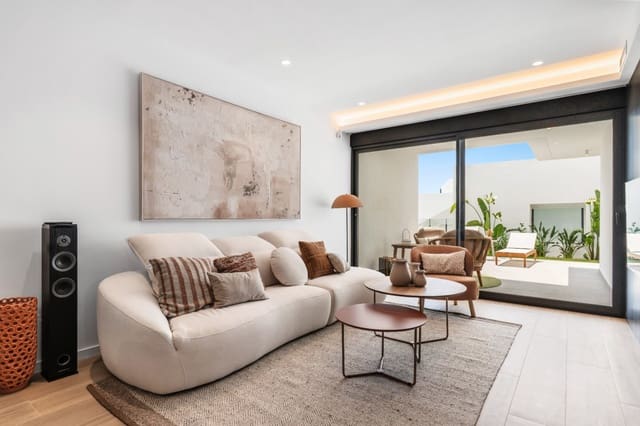
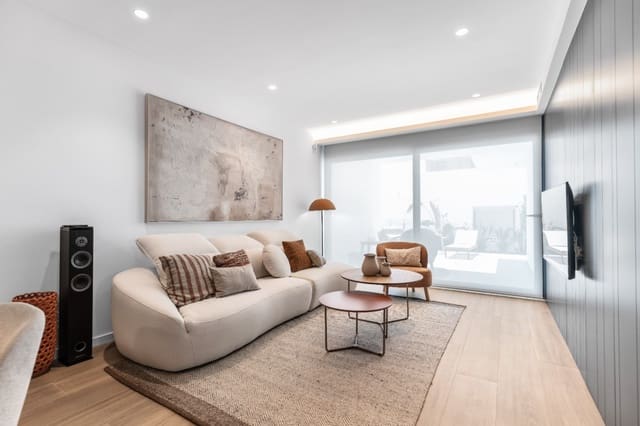
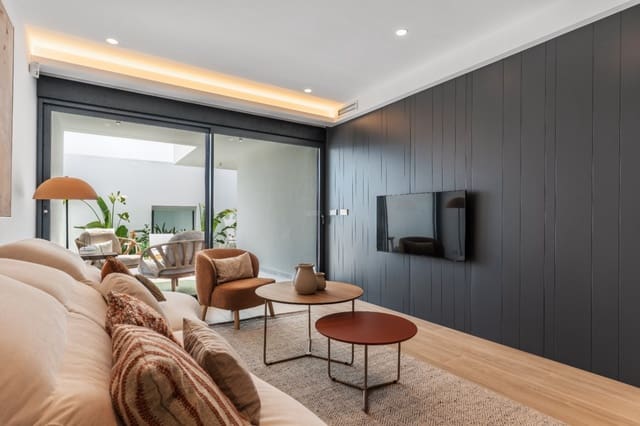
A penthouse changes the way you experience an apartment, and this one is arranged to make the most of it. The living spaces open directly onto both the 20.35 m² open terrace and the 9 m² covered terrace, so the boundary between inside and outside dissolves in a way that feels considered rather than incidental.
The apartment offers two bedrooms and two bathrooms across its 82.9 m² of interior living space:
- The main bedroom has a walk-in wardrobe and its own private bathroom en suite.
- The second bedroom is served by the second bathroom.
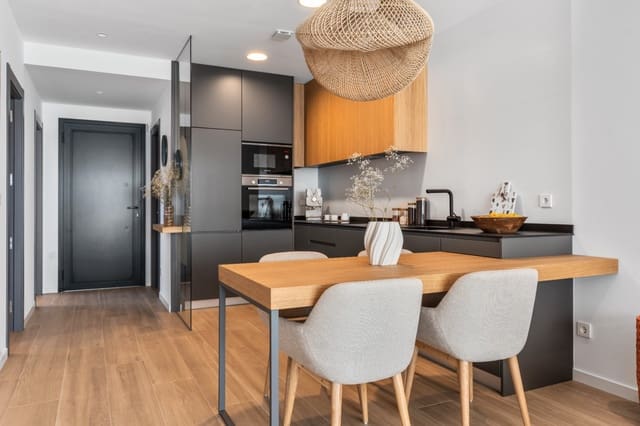
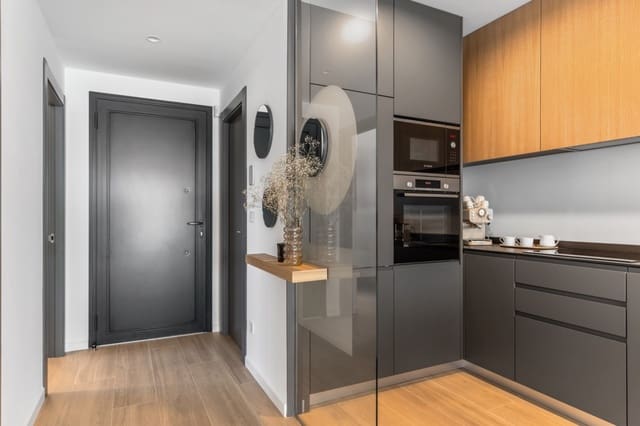
- The open-plan kitchen is integrated into the living area.
Both bedrooms give direct access to the terrace, as does the living room. The specification throughout reflects a genuinely high standard.
Underfloor heating covers the whole home, fed by an aerothermal system that also handles domestic hot water. Ducted air conditioning runs to every room. Continuous mechanical ventilation maintains consistent indoor air quality throughout the year. A security entrance door and alarm system are included.
Every material and fitting has been selected to sit at the higher end of the market.
The building also incorporates a photovoltaic installation for the common elements, with any energy surplus distributed to individual homes.
A communal electric vehicle charging point and a lift are included in the building.
The development's communal areas include a lagoon-style pool, a second pool that operates year-round, extensive sunbathing areas, terraces, gardens and a social club.
The apartment is delivered unfurnished.
Technical efficiency and conservation
This is a new-build property currently at project stage, so no energy performance certificate has been issued yet. The certificate will be provided as part of the handover documentation once the building is complete. No rating is stated or implied at this stage.
Aerothermal technology drives both the underfloor heating and the domestic hot water system, substantially reducing energy demand compared with conventional resistive or gas-based solutions. Ducted air conditioning covers the full apartment. Continuous mechanical ventilation — not simply an extractor — means the indoor environment is actively managed regardless of the season.
The photovoltaic installation on the common elements further reduces the collective energy load, with surplus shared across the individual homes.
Location and neighbourhood reality
Living in Montecala Gardens means waking up on the edge of one of the most protected natural stretches of Costa Blanca North — and still being within a short drive of everything that makes day-to-day life comfortable.
The immediate setting borders the special protection area around Cala Llebeig and the Portet de Moraira, giving the development a quality of quiet and natural light.
Distances by road from the development:
- 1 km: Cala Llebeig and CC Lirios shopping centre
- 2–3 km: Cala de los Tiestos
- 3.6 km: Lady Elizabeth international school
- 3.7 km: Mercadona
- 4.4 km: CC Adelfas
- 4–5 km: equestrian centre, tennis and padel courts
- 6 km: Playa del Moraig
- 6.1 km: Benitachell town centre
- 6–8 km: El Portet
- 7.5 km: Moraira
- 7.6 km: yacht club
- 7.9 km: Jávea golf course
- 14 km: Jávea and El Arenal
- 23.7 km: hospital
- 97.8 km: Alicante airport
Parking is plentiful throughout Cumbre del Sol, and the streets around the development offer free, unrestricted on-street parking.
Common questions from international buyers
Does this apartment have sea views
This apartment's outlook is open over the protected natural area around Cala Llebeig and the Portet de Moraira. The southeast orientation brings morning light into the living spaces, and the setting directly adjoins one of the most carefully preserved coastal landscapes on Costa Blanca North.
Features
- Apartment
- Bedrooms: 2
- Bathrooms: 2
- Build Size: 157 m2
- Energy Efficiency Rating: In Progress