


€ 50,630
Commercial for sale in Carrión de Calatrava, Ciudad Real
- 140 m2
- 140 m2
Description
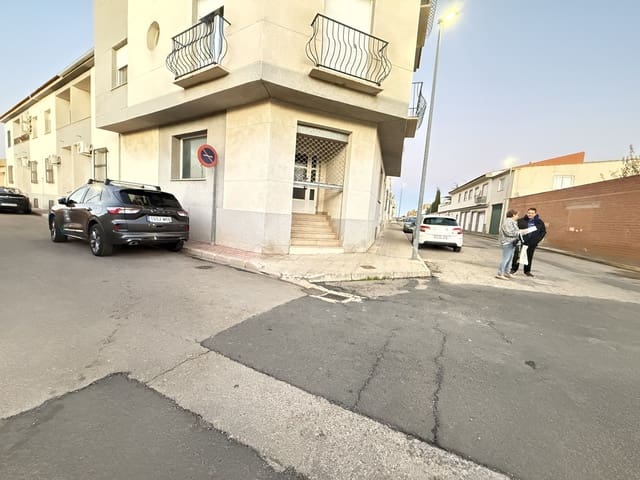
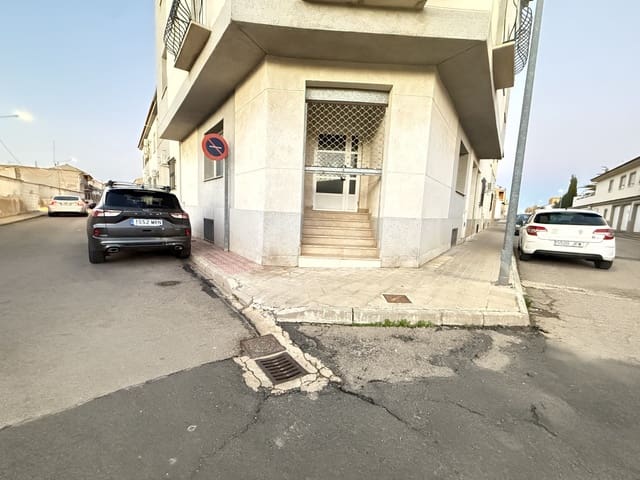
Unique opportunity: 140 m² commercial premises with a façade on two streets and excellent visibility.
We present for sale a 140-square-meter commercial premises, a versatile, bright property strategically located. It is ideal both for entrepreneurs looking for the perfect space for their business and for investors interested in an asset with exploitation potential.
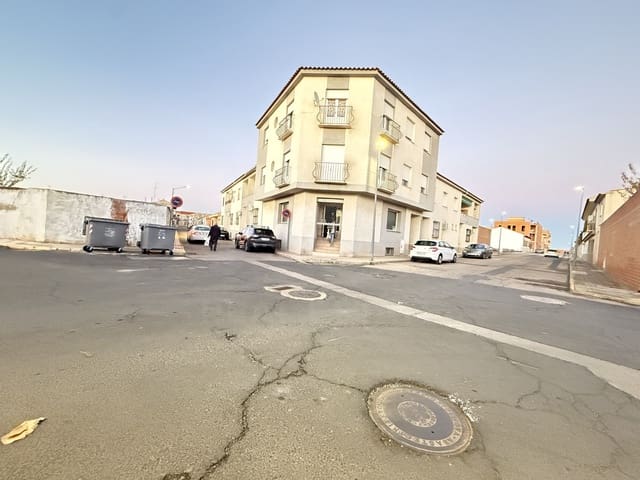
This property stands out for its spaciousness, layout, and imposing façade on two streets—a rare feature that provides direct visibility from two access points, greater footfall from potential customers, and a more noticeable presence in the city.
Layout and total area: 140 m² between the main floor and the basement
The premises are organized across two well-differentiated levels that are connected, allowing you to make the most of every square meter and tailor the layout to the needs of the activity.
Main floor: 69 m² spacious, open-plan, and bright
The ground floor, with an approximate area of 69 m², is set up as a completely open-plan space and offers multiple possibilities. Among its features:
- Great height, providing a sense of spaciousness and allowing for different installations.
- Excellent natural light, suitable for retail stores, showrooms, customer-service areas, or work zones.
- Open layout, ideal for reception, sales area, modular offices, coworking space, or businesses oriented toward the public.
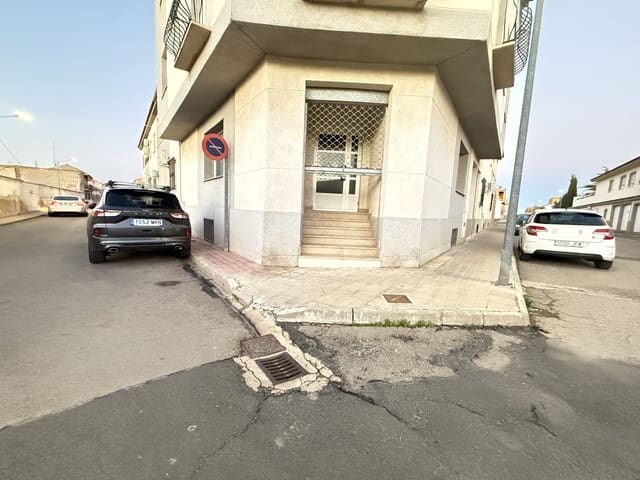
- Direct access from the street, making it easier for customers, suppliers, and staff to enter.
This level is ideal for activities that require direct contact with the public, product display, and a strong first impression.
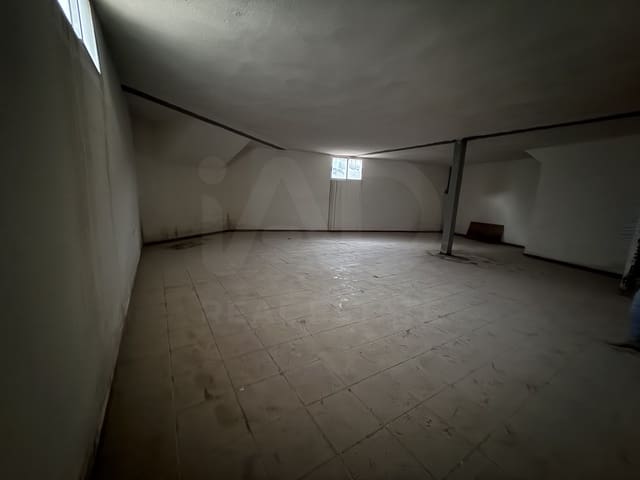
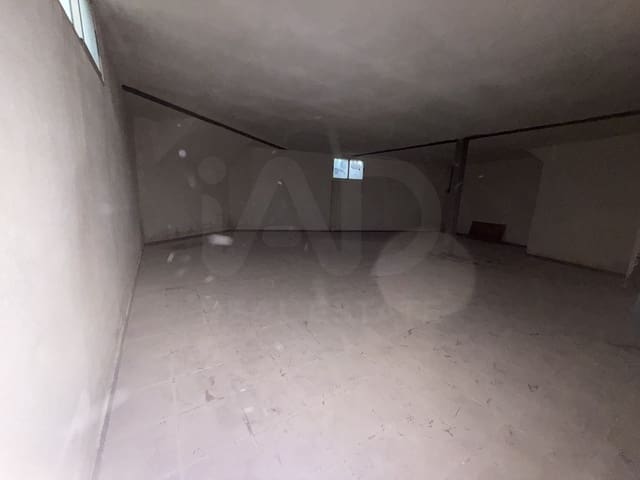
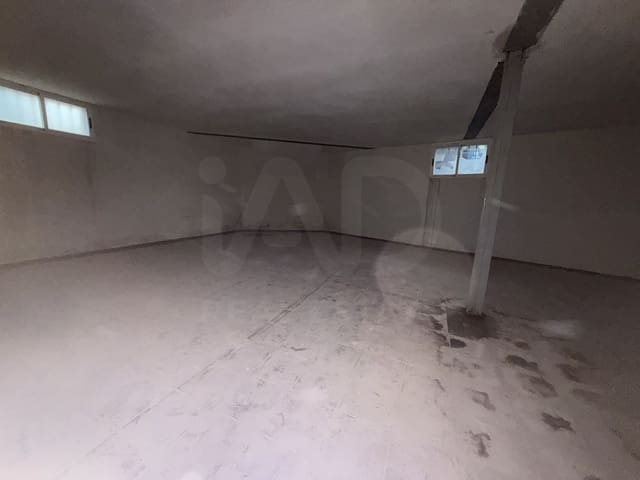
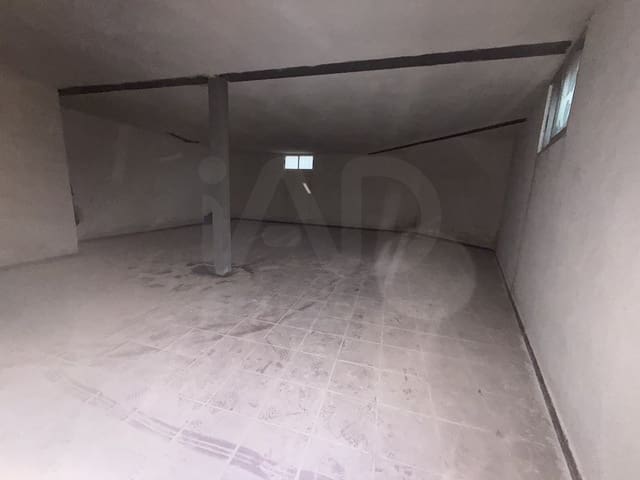
Functional basement: 71 m² practical, versatile, and usable
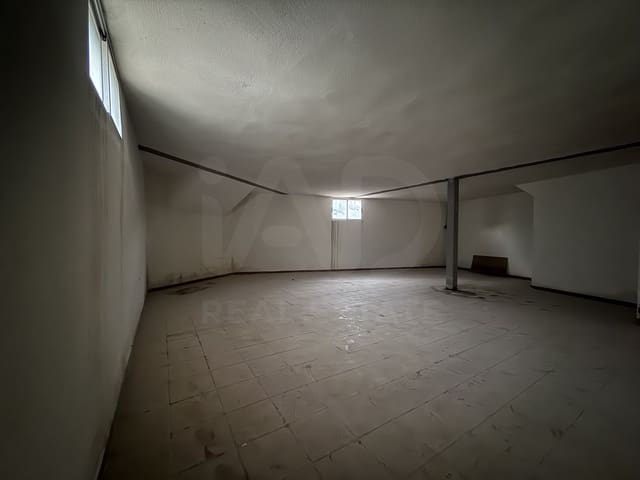
The lower level offers an additional 71 m², expanding the ways the premises can be used. This is a usable space, ideal as:
- Storage: for stock, files, equipment, or goods.
- Internal office or administrative area, to maintain privacy and separate the operational part from public customer service.
- Complementary work area, such as a workshop, technical room, auxiliary consultation, or space for employees.
- Production area, if the business needs to separate the commercial part from operations.
The combination of an open-plan floor and basement makes this premises a complete and functional option—adaptable and with the ability to be transformed as the activity evolves.
Façade on two streets: visibility, access, and presence
One of the most valuable features of the property is its double façade, visible from two streets. This advantage:
- Increases the premises’ exposure, attracting more people.
- Makes access easier and improves logistics for customers and suppliers.
- Multiplies the opportunities for storefront displays.
- Allows for more efficient layout designs.
Strategic location: connected, convenient, and with plenty of activity
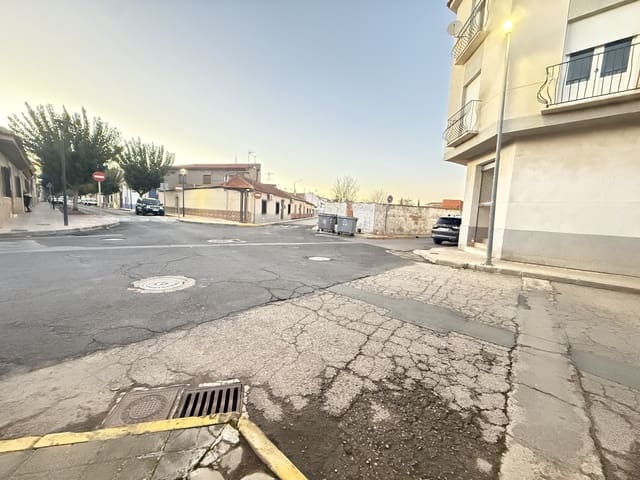
The premises are located in a well-connected area, with quick access to main roads and surrounded by services, shops, public transport, and everyday activity.
Thanks to this location:
- There is a steady flow of people, both residents and visitors.
- There is accessibility suitable for customers on foot, by car, or via public transport.
- The surroundings are dynamic, with established businesses that generate activity.
- Urban visibility supports the business’s positioning.
Location is a key factor in the profitability of any commercial real estate investment, and here you can see a balance between price, size, and setting.
Great versatility of use: adapt it to your project
The property is suitable for a wide range of activities, making it attractive for both direct purchase and investment aimed at rentals. Among the possible uses:
- Retail.
- Professional office.
- Clinic or health center.
- Corporate office.
- Service center.
- Showroom or exhibition space.
- Creative studio or coworking.
- Commercial warehouse with a point of sale.
Thanks to its open-plan structure and total surface area, the premises are well-suited for flexible renovations, specific adaptations, and custom designs.
Highlighted benefits of the premises
- Total surface area of 140 m² between the ground floor and basement.
- Façade on two streets, with maximum visibility and presence.
- Bright, open-plan main floor with good height.
- Spacious, functional basement for storage, internal offices, or a work area.
- Strategic location, well connected and with constant commercial activity.
- Great versatility of use, suitable for retail, offices, clinics, and more.
This premises brings together features highly valued by companies, entrepreneurs, and investors: spaciousness, brightness, visibility, location, and multiple options for use.
Features
- Commercial
- Build Size: 140 m2
- Plot: 140 m2
- Energy Certificate (Consumption): B
- Energy Certificate (Emissions): B