


€ 2,500,000
Villa for sale in Santa Cruz de Tenerife, Tenerife
- 1060 m2
- 1116 m2
Description
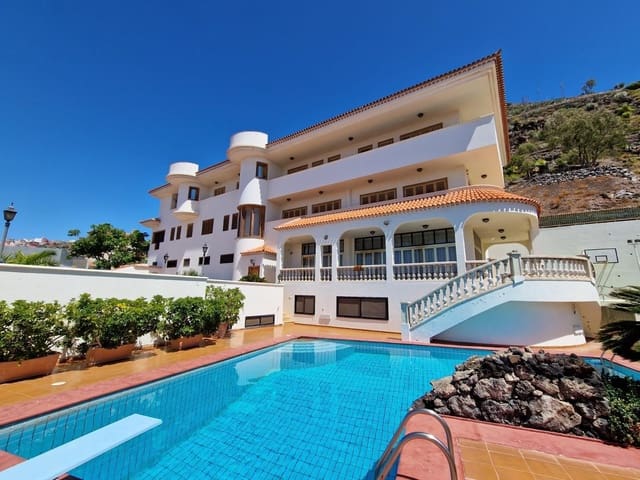
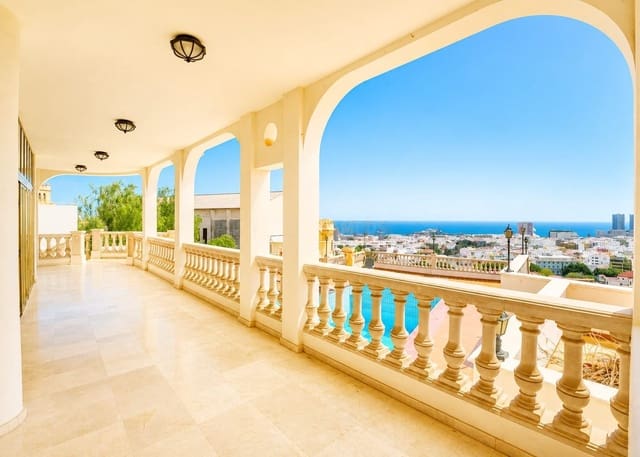
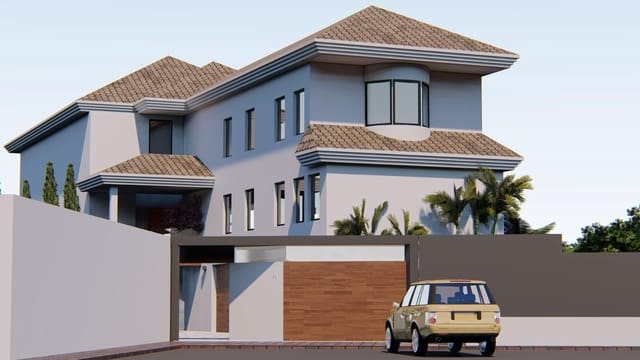
We present this magnificent 1,060 m² villa, situated in an exclusive residential area known for its tranquility, privacy, and excellent panoramic views of the city and the sea.
This is a unique property thanks to its spacious interiors, layout, amenities, and extraordinary potential—ideal either as a high-end private residence or for the development of an exclusive business venture.
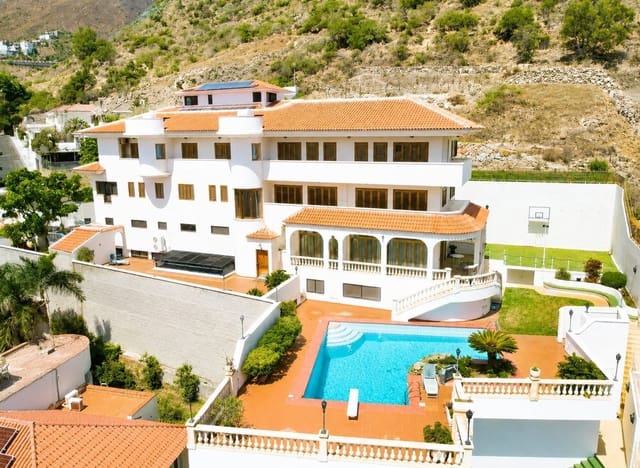
The home is distributed across four floors connected by an elevator, complemented by various outdoor areas designed for leisure and enjoyment.
It features 8 bedrooms or rooms, 7 full bathrooms, and 1 guest toilet, along with numerous additional spaces.
Level 0 – Entrance and leisure area
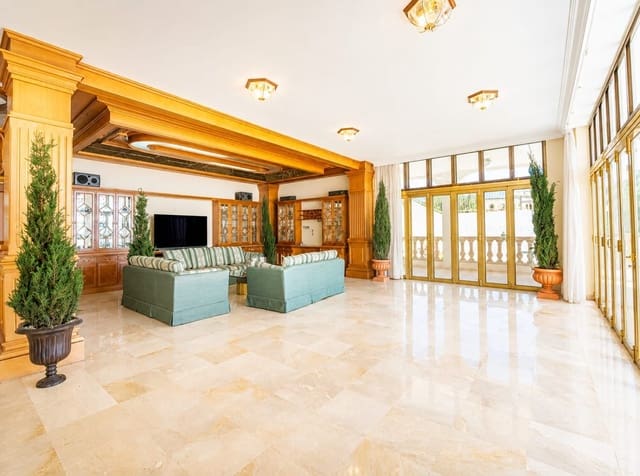
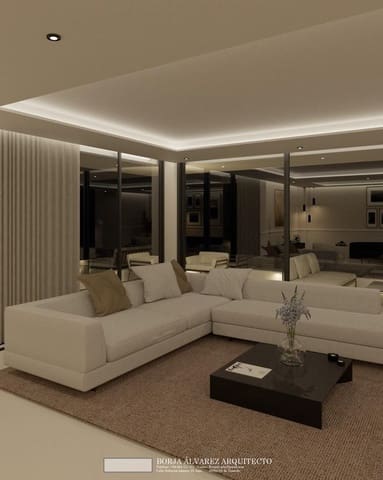
The entrance level welcomes you with a spacious foyer leading to a spectacular living room with a bar area, designed as a grand space for socializing and entertainment.
The living room offers direct access to the outdoors, where the stunning panoramic views of Santa Cruz and the sea take center stage.
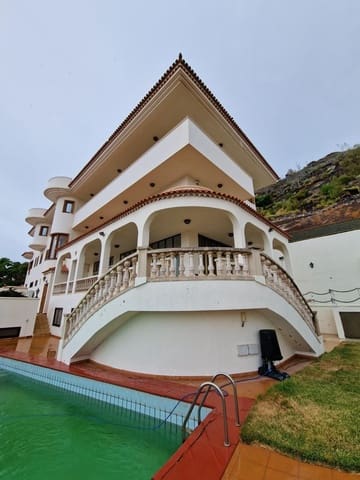
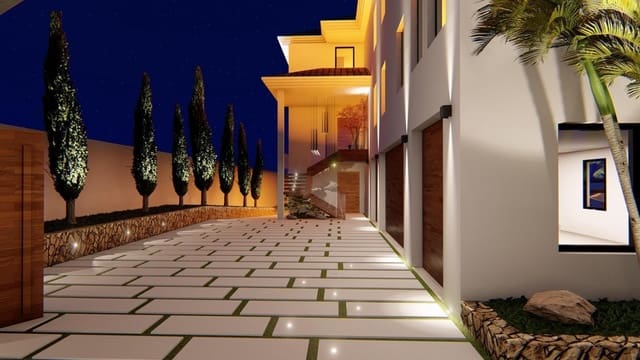
External stairs connect to a fantastic leisure area featuring a swimming pool with a diving board, a basketball court, and expansive terraces.
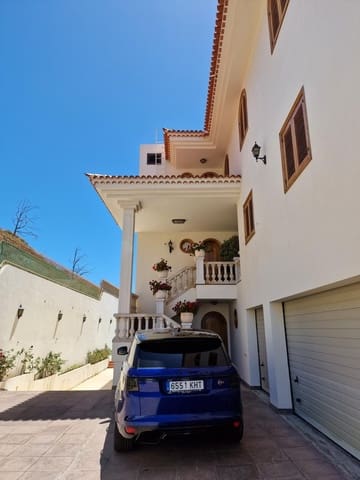
This level also houses a storage room with direct access to the garage, which has space for approximately five vehicles.
Level 1 – Social and service areas
This floor features a large, independent kitchen with a breakfast area, as well as a full bathroom.
The kitchen provides access to a complete service area, comprising a bedroom, a pantry, and a spacious area dedicated to laundry, ironing, and drying.
The social area includes two large living rooms—one of which measures approximately 70 m²—with direct access to balconies and magnificent views.
Level 2 – Private bedroom area
Dedicated primarily to relaxation, this floor stands out for its brightness. A large skylight positioned above the staircase allows abundant natural light to flood in, creating a great sense of spaciousness.
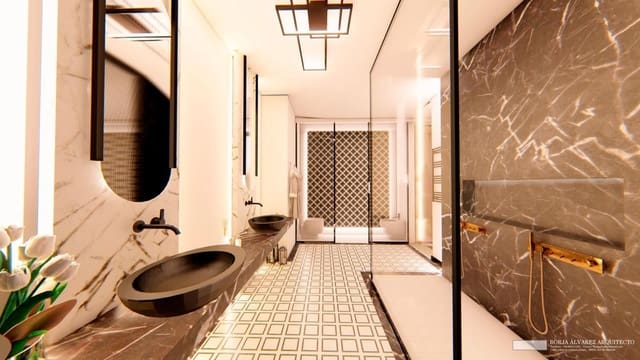
The master bedroom forms a true private suite, featuring a Jacuzzi, two walk-in closets, and access to a balcony with views.
Adjacent to this is an additional bedroom that could also serve as a home office.
The floor is completed by three further en-suite bedrooms, all featuring private bathrooms, built-in wardrobes, and access to balconies.
An annex
Level -1 – Wellness and sports
A floor specially designed for leisure and wellness, featuring a large multi-purpose room—ideal as a ballroom, gym, or space for private events.
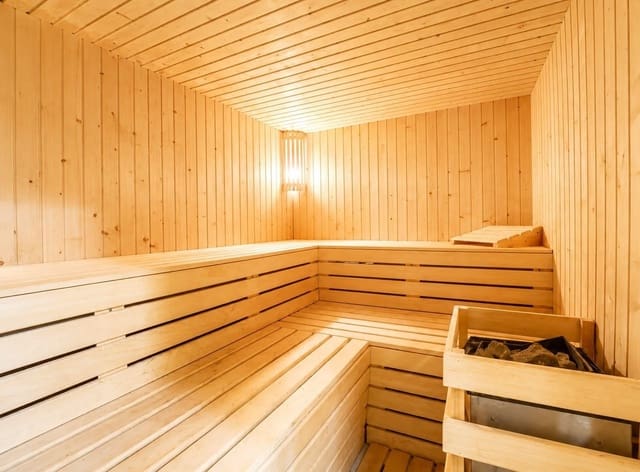
It also includes a changing area with showers, restrooms, dressing rooms, and a sauna, as well as two bedrooms, one of which is equipped with a built-in wardrobe.
Level -2 – Entertainment
The lower level makes this property truly exceptional.
It features numerous built-in wardrobes and various spaces dedicated to entertainment:
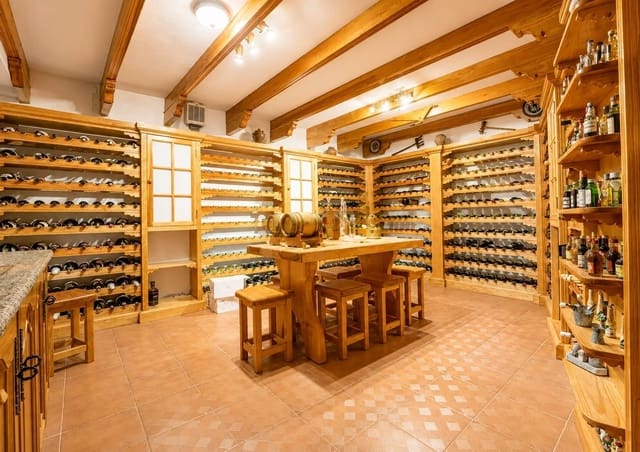
A wine cellar, home cinema, squash court, and a private nightclub with a DJ booth.
This is a rare combination for a residential property, offering immense possibilities for customization.
Features
- Villa
- Build Size: 1060 m2
- Plot: 1116 m2
- Energy Certificate (Consumption): E
- Energy Certificate (Emissions): E